A traditional modern combination makes this two story home not only inviting, but one that you can make memories like a Hallmark commercial.
Fully renovated interior as well as new paint, roof, double deck and grass to the exterior.
The main level has a welcoming entrance and flows from the living room to an open formal dining room and around to the large eat in kitchen. All new lighting throughout, rich refinished hardwood flooring, amazing granite countertop space, cabinet space, pantry and a sliding door that opens to a large back deck, fenced in back yard.
The walk out basement was designed to be a great rec room/ second living area. There is a 3/4 bathroom with zero entry shower. Storage under the stairs and a large storage room off of the finished area. Three great-sized rooms with carpet and the primary bedroom is the fourth at the end of the hallway.
Full guest bathroom as well as a spa like primary bathroom with soaking tub and a separate custom-built shower. Skylight and walk-in primary closet.
The lot size is around .28 acres!
Subdivision amenities are in walking distance from home.
Active
Price cut: $20K (11/9)
$390,000
9624 N Wayne Ave, Kansas City, MO 64155
4beds
2,923sqft
Single Family Residence
Built in 1986
0.28 Acres Lot
$-- Zestimate®
$133/sqft
$53/mo HOA
What's special
Traditional modern combinationAmazing granite countertop spaceNew paintAll new lighting throughoutFull guest bathroomStorage under the stairsWalk in primary closet
- 40 days
- 1,614
- 214
Likely to sell faster than
Zillow last checked:
Listing updated:
Listed by:
Rachael Staude 816-522-1900,
Compass Realty Group
Source: Heartland MLS as distributed by MLS GRID,MLS#: 2645236
Facts & features
Interior
Bedrooms & bathrooms
- Bedrooms: 4
- Bathrooms: 4
- Full bathrooms: 3
- 1/2 bathrooms: 1
Primary bedroom
- Features: Built-in Features, Ceiling Fan(s), Wood Floor
- Level: Second
- Area: 285 Square Feet
- Dimensions: 19 x 15
Bedroom 2
- Features: Carpet, Ceiling Fan(s), Walk-In Closet(s), Wood Floor
- Level: Second
- Area: 374 Square Feet
- Dimensions: 22 x 17
Bedroom 3
- Features: Carpet, Ceiling Fan(s)
- Level: Second
- Area: 165 Square Feet
- Dimensions: 15 x 11
Bedroom 4
- Features: Carpet, Ceiling Fan(s)
- Level: Second
- Area: 132 Square Feet
- Dimensions: 12 x 11
Primary bathroom
- Features: Carpet, Double Vanity, Walk-In Closet(s)
- Level: Second
- Area: 168 Square Feet
- Dimensions: 14 x 12
Bathroom 1
- Features: Linoleum
- Level: Second
- Area: 45 Square Feet
- Dimensions: 9 x 5
Breakfast room
- Features: Wood Floor
- Level: First
- Area: 154 Square Feet
- Dimensions: 14 x 11
Dining room
- Features: Wood Floor
- Level: First
- Area: 168 Square Feet
- Dimensions: 14 x 12
Family room
- Features: Carpet, Wet Bar
- Level: Basement
- Area: 522 Square Feet
- Dimensions: 29 x 18
Half bath
- Features: Wood Floor
- Level: First
- Area: 36 Square Feet
- Dimensions: 6 x 6
Other
- Features: Ceramic Tiles
- Level: Basement
- Area: 32 Square Feet
- Dimensions: 8 x 4
Kitchen
- Features: Wood Floor
- Level: First
- Area: 120 Square Feet
- Dimensions: 12 x 10
Living room
- Features: Built-in Features, Ceiling Fan(s), Wood Floor
- Level: First
- Area: 300 Square Feet
- Dimensions: 20 x 15
Heating
- Has Heating (Unspecified Type)
Cooling
- Electric
Appliances
- Included: Dishwasher, Disposal, Microwave
- Laundry: In Basement, Main Level
Features
- Ceiling Fan(s), Painted Cabinets, Pantry, Walk-In Closet(s)
- Flooring: Carpet, Tile, Wood
- Windows: Skylight(s)
- Basement: Finished,Full,Walk-Out Access
- Number of fireplaces: 1
- Fireplace features: Living Room
Interior area
- Total structure area: 2,923
- Total interior livable area: 2,923 sqft
- Finished area above ground: 2,248
- Finished area below ground: 675
Video & virtual tour
Property
Parking
- Total spaces: 2
- Parking features: Attached, Garage Faces Front
- Attached garage spaces: 2
Features
- Patio & porch: Deck, Patio
- Fencing: Metal,Wood
Lot
- Size: 0.28 Acres
- Dimensions: 96 x 144 x 70
- Features: City Lot, Many Trees
Details
- Parcel number: 09919000315.00
Construction
Type & style
- Home type: SingleFamily
- Architectural style: Traditional
- Property subtype: Single Family Residence
Materials
- Frame, Wood Siding
- Roof: Composition
Condition
- Year built: 1986
Details
- Builder model: Two Story
Utilities & green energy
- Sewer: Public Sewer
- Water: Public
Community & HOA
Community
- Subdivision: New Mark
HOA
- Has HOA: Yes
- Amenities included: Pool, Tennis Court(s)
- Services included: All Amenities, Management
- HOA fee: $630 annually
- HOA name: Willow Farms HOA
Location
- Region: Kansas City
Financial & listing details
- Price per square foot: $133/sqft
- Tax assessed value: $58,460
- Annual tax amount: $4,607
- Date on market: 10/2/2026
- Listing terms: Cash,Conventional,FHA,VA Loan
- Ownership: Investor
- Road surface type: Paved
Estimated market value
Not available
Estimated sales range
Not available
Not available
Price history
| Date | Event | Price |
|---|---|---|
| 11/9/2026 | Price change | $390,000-4.9%$133/sqft |
Source:  Heartland MLS as distributed by MLS GRID #2645236 Report a problem | ||
| 11/3/2026 | Price change | $410,000-2.4%$140/sqft |
Source: Heartland MLS as distributed by MLS GRID #2645236 Report a problem | ||
| 10/2/2026 | Listed for sale | $420,000$144/sqft |
Source: Heartland MLS as distributed by MLS GRID #2645236 Report a problem | ||
| 12/7/2007 | Sold | -- |
Source: Public Record Report a problem | ||
Public tax history
| Year | Property taxes | Tax assessment |
|---|---|---|
| 2025 | $4,607 +6.3% | $58,460 +8.7% |
| 2024 | $4,333 +0.9% | $53,790 |
| 2023 | $4,295 +6.2% | $53,790 +11.2% |
| 2022 | $4,043 -0.1% | $48,390 |
| 2021 | $4,048 +6.8% | $48,390 +15.5% |
| 2020 | $3,789 | $41,900 |
| 2019 | $3,789 +1.9% | $41,900 +14.4% |
| 2018 | $3,718 +11.3% | $36,630 |
| 2017 | $3,340 | $36,630 |
| 2016 | $3,340 | $36,630 |
| 2015 | $3,340 +0% | $36,630 +2.8% |
| 2014 | $3,339 | $35,630 |
| 2013 | -- | $35,630 -4.8% |
| 2012 | -- | $37,430 |
| 2011 | -- | $37,430 +4.5% |
| 2010 | -- | $35,830 |
| 2009 | -- | $35,830 -1.2% |
| 2007 | -- | $36,250 +3% |
| 2006 | -- | $35,190 |
| 2005 | $2,307 | $35,190 +7.5% |
| 2004 | -- | $32,720 |
| 2003 | -- | $32,720 +8.5% |
| 2002 | -- | $30,170 +0.3% |
| 2001 | -- | $30,080 |
Find assessor info on the county website
Monthly payment
Est. payment
Payment breakdown
Explore the cost of this home by adjusting the details. Changes won't be saved.Climate risks
Neighborhood: New Mark
Nearby schools
Schools provided by the listing agent
- Elementary: Bell Prairie
- Middle: New Mark
- High: Staley High School
Source: Heartland MLS as distributed by MLS GRID. This data may not be complete. We recommend contacting the local school district to confirm school assignments for this home.
Similar homes
- $399,0004 bd3 ba2.8k sqft1505 NE 102nd St, Kansas City, MO 64155For Sale
 MLS ID #2642273, Brittany Strohm, 1st Class Real Estate KC. Heartland MLS as distributed by MLS GRID
- $375,0004 bd3 ba1.7k sqft11904 N Charlotte St, Kansas City, MO 64155For Sale
 MLS ID #2645679, Lainey Puglisi, RE/MAX Heritage. Heartland MLS as distributed by MLS GRID
- $395,0004 bd3 ba1.7k sqft3517 NE 85th Ter, Kansas City, MO 64156For Sale
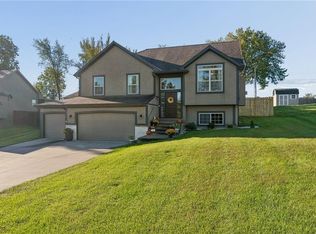 MLS ID #2645474, Karen Haug, HomeSmart Legacy. Heartland MLS as distributed by MLS GRID
- $375,0003 bd4 ba2.3k sqft7130 N Woodland Ave, Gladstone, MO 64118For Sale
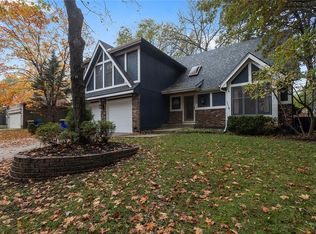 MLS ID #2649958, The Small Team, ReeceNichols-KCN. Heartland MLS as distributed by MLS GRID
