BACK ON THE MARKET - ZERO FAULT OF SELLERS! Rare Benson Place opportunity AND its main level living! Very well maintained 4 bedroom, 3 bathroom house. Nice hardwoods on the main floor, including primary/master bedroom. Additional 2 bedrooms upstairs, with a sweet full bathroom separating them. Kitchen has a great footprint with convenience top of mind. Cozy family room upstairs with gas fireplace and room for an additional television (or go 'old school', skip the upstairs tv and make everyone talk to each other!). The lower level was built to enjoy college football and allll the Chiefs wins (or skip sports and watch a good movie) . Basement has am additional fireplace to add extra coziness! Bonus - the built in surround sound and television both stay! For those nights when you've worn yourself out and cant make it back upstairs...sleep down stairs downstairs in the built in murphy bed. Lots of opportunity to add your own touches to this home while enjoying the many amenities of a sought after neighborhood and school district.
Sold
Price Unknown
9908 N Lewis Ave, Kansas City, MO 64157
4beds
3,000sqft
Single Family Residence
Built in 2006
9,583 Square Feet Lot
$502,500 Zestimate®
$--/sqft
$2,661 Estimated rent
Home value
$502,500
$477,000 - $528,000
$2,661/mo
Zestimate® history
Owner options
List your home for rent
$2,661/mo
Rent Zestimate®
Find your next renter with Zillow Rental Manager. Plus, with online applications, you can quickly screen prospective tenants – for free.
$2,661/mo
Rent Zestimate®
Refinance and save
$450/mo
Est. payment
Refinancing to a lower rate could help reduce your monthly payments and save thousands over the life of the loan.
$450/mo
Est. payment
Explore your selling options
Work with a Zillow partner agent
Leverage their expertise and Zillow's premium Showcase listings to get your home seen by more buyers.
Get startedList with your own agent
Get your home in front of millions of buyers by listing it on Zillow.
Learn how to do itSell it yourself
Take full control of how buyers see your home on Zillow by listing For Sale by Owner (FSBO).
List your homeWhat's special
Zillow last checked:
Listing updated:
Listed by:
Ann Bruening 816-730-2898,
EXP Realty LLC
Bought with:
Katie Peake-DiBernardo, 2018024256
Worth Clark Realty
Source: Heartland MLS as distributed by MLS GRID,MLS#: 2442101
Facts & features
Interior
Bedrooms & bathrooms
- Bedrooms: 4
- Bathrooms: 3
- Full bathrooms: 3
Primary bedroom
- Level: Main
- Dimensions: 13 x 17
Bedroom 2
- Features: All Carpet
- Level: Main
- Dimensions: 15 x 10
Bedroom 3
- Level: Main
- Dimensions: 14 x 10
Bedroom 4
- Level: Basement
- Dimensions: 15 x 11
Basement
- Level: Basement
- Dimensions: 35 x 20
Family room
- Level: Main
- Dimensions: 21 x 16
Heating
- Electric
Cooling
- Electric
Appliances
- Included: Cooktop, Dishwasher, Disposal, Microwave, Refrigerator
- Laundry: Bedroom Level
Features
- Ceiling Fan(s), Smart Thermostat, Walk-In Closet(s)
- Flooring: Carpet, Tile, Wood
- Basement: Basement BR,Egress Window(s),Finished
- Number of fireplaces: 2
- Fireplace features: Basement, Family Room, Gas
Interior area
- Total structure area: 3,000
- Total interior livable area: 3,000 sqft
- Finished area above ground: 1,800
- Finished area below ground: 1,200
Property
Parking
- Total spaces: 3
- Parking features: Attached, Garage Door Opener
- Attached garage spaces: 3
Features
- Patio & porch: Deck
- Fencing: Wood
Lot
- Size: 9,583 Square Feet
Details
- Parcel number: 108200013011.00
Construction
Type & style
- Home type: SingleFamily
- Property subtype: Single Family Residence
Materials
- Stucco, Wood Siding
- Roof: Composition
Condition
- Year built: 2006
Utilities & green energy
- Water: Public
Community & HOA
Community
- Subdivision: Benson Place Woodchase
HOA
- Has HOA: Yes
- Amenities included: Pool, Tennis Court(s)
- HOA fee: $450 annually
Location
- Region: Kansas City
Financial & listing details
- Tax assessed value: $70,240
- Annual tax amount: $4,034
- Date on market: 6/28/2023
- Listing terms: Cash,Conventional,FHA,VA Loan
- Ownership: Private
Price history
| Date | Event | Price |
|---|---|---|
| 7/12/2026 | Listing removed | $505,000$168/sqft |
Source:  ReeceNichols Real Estate #2623539 Report a problem ReeceNichols Real Estate #2623539 Report a problem | ||
| 6/29/2026 | Price change | $505,000-3.8%$168/sqft |
Source:  Heartland MLS as distributed by MLS GRID #2623539 Report a problem Heartland MLS as distributed by MLS GRID #2623539 Report a problem | ||
| 6/8/2026 | Price change | $525,000-4.5%$175/sqft |
Source: Heartland MLS as distributed by MLS GRID #2623539 Report a problem | ||
| 6/2/2026 | Listed for sale | $549,900+32.5%$183/sqft |
Source: Heartland MLS as distributed by MLS GRID #2623539 Report a problem | ||
| 8/18/2023 | Sold | -- |
Source: Heartland MLS as distributed by MLS GRID #2442101 Report a problem | ||
| 8/4/2023 | Pending sale | $415,000$138/sqft |
Source: Heartland MLS as distributed by MLS GRID #2442101 Report a problem | ||
| 8/3/2023 | Listed for sale | $415,000$138/sqft |
Source: Heartland MLS as distributed by MLS GRID #2442101 Report a problem | ||
| 7/20/2023 | Pending sale | $415,000$138/sqft |
Source: Heartland MLS as distributed by MLS GRID #2442101 Report a problem | ||
| 7/14/2023 | Price change | $415,000-2.4%$138/sqft |
Source: Heartland MLS as distributed by MLS GRID #2442101 Report a problem | ||
| 6/28/2023 | Listed for sale | $425,000$142/sqft |
Source: Heartland MLS as distributed by MLS GRID #2442101 Report a problem | ||
Public tax history
| Year | Property taxes | Tax assessment |
|---|---|---|
| 2025 | $5,565 +20.8% | $70,240 +27.6% |
| 2024 | $4,607 -0.9% | $55,060 |
| 2023 | $4,648 +15.2% | $55,060 +19% |
| 2022 | $4,034 -0.4% | $46,250 |
| 2021 | $4,052 +3.9% | $46,250 +9.5% |
| 2020 | $3,900 | $42,240 +0% |
| 2019 | $3,900 +1.8% | $42,237 +5.1% |
| 2018 | $3,832 +7.9% | $40,200 |
| 2017 | $3,552 | $40,200 +2.6% |
| 2016 | $3,552 | $39,200 |
| 2015 | $3,552 +0.1% | $39,200 -4.7% |
| 2014 | $3,548 | $41,120 |
| 2013 | -- | $41,120 -2.4% |
| 2012 | -- | $42,120 |
| 2011 | -- | $42,120 -3.8% |
| 2010 | -- | $43,800 |
| 2009 | -- | $43,800 -2.1% |
| 2007 | -- | $44,740 +684.9% |
| 2006 | -- | $5,700 |
Find assessor info on the county website
Neighborhood: Shoal Creek
Nearby homes
- $461,7004 bd4 ba2.7k sqft9914 N Lewis Ave, Kansas City, MO 64157Off Market
- $487,7005 bd3 ba2.6k sqft9900 N Lewis Ave, Kansas City, MO 64157Off Market
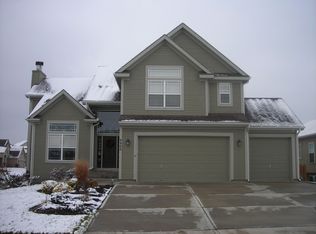
- $504,5004 bd4 ba2.5k sqft8616 NE 99th St, Kansas City, MO 64157Off Market
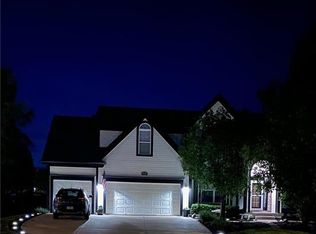
- $428,5004 bd2 ba1.9k sqft9920 N Lewis Ave, Kansas City, MO 64157Off Market

- $--4 bd5 ba3.8k sqft8611 NE 99th Ter, Kansas City, MO 64157Sold
- $383,600-- bd-- ba-- sqft9866 N Lewis Ave, Kansas City, MO 64157Off Market
- $436,5004 bd3 ba1.8k sqft8612 NE 99th St, Kansas City, MO 64157Off Market
- $210,0002 bd4 ba624 sqft9866 N Lewis Ave, Kansas City, MO 64157Off Market
Nearby schools
GreatSchools rating
- 9/10Shoal Creek Elementary SchoolGrades: K-5Distance: 1.2 mi
- 6/10South Valley Middle SchoolGrades: 6-8Distance: 3.3 mi
- 9/10Liberty North High SchoolGrades: 9-12Distance: 2.4 mi
Schools provided by the listing agent
- Elementary: Shoal Creek
- Middle: Heritage
- High: Liberty North
Source: Heartland MLS as distributed by MLS GRID. This data may not be complete. We recommend contacting the local school district to confirm school assignments for this home.
Get a cash offer in 3 minutes
Find out how much your home could sell for in as little as 3 minutes with a no-obligation cash offer.
Estimated market value
$502,500
Get a cash offer in 3 minutes
Find out how much your home could sell for in as little as 3 minutes with a no-obligation cash offer.
Estimated market value
$502,500
- Missouri
- Clay County
- Kansas City
- 64157
- Shoal Creek
- 9908 N Lewis Ave
Nearby cities
Nearby neighborhoods
Nearby zip codes
Other Kansas City Topics
