This home in the sought after Benson Place subdivision, not only has a very open floor plan that flows nicely, but also a beautiful pool and gas firepit in the backyard! The main floor includes a formal dining room, living room, breakfast room off the kitchen (which has new granite countertops, backsplash, and an undermount sink), half bath, and a LARGE walk-in pantry. On the second floor relax in the spa-like master bedroom/bathroom that has dual sinks, HUGE walk-in closet, and a free-standing bathtub. The laundry area is located upstairs with the four bedrooms. Finished basement with a bonus room, office with french doors, living area, and a half bath. Outside, enjoy the wrought-iron fenced backyard, sprinkler system, pool with automatic cover, waterfall with fire element, and a natural gas firepit. This three car garage home is A MUST SEE! This home is within the Liberty School District and feeds into Shoal Creek Elementary AND Liberty North High School. Great location with quick access to Interstates 435 and 35, shopping, and a variety of restaurants.
Sold
Price Unknown
8611 NE 99th Ter, Kansas City, MO 64157
4beds
3,823sqft
Single Family Residence
Built in 2005
0.29 Acres Lot
$604,900 Zestimate®
$--/sqft
$3,338 Estimated rent
Home value
$604,900
$544,000 - $671,000
$3,338/mo
Zestimate® history
Owner options
List your home for rent
$3,338/mo
Rent Zestimate®
Find your next renter with Zillow Rental Manager. Plus, with online applications, you can quickly screen prospective tenants – for free.
$3,338/mo
Rent Zestimate®
Refinance and save
$400/mo
Est. payment
Refinancing to a lower rate could help reduce your monthly payments and save thousands over the life of the loan.
$400/mo
Est. payment
Explore your selling options
Work with a Zillow partner agent
Leverage their expertise and Zillow's premium Showcase listings to get your home seen by more buyers.
Get startedList with your own agent
Get your home in front of millions of buyers by listing it on Zillow.
Learn how to do itSell it yourself
Take full control of how buyers see your home on Zillow by listing For Sale by Owner (FSBO).
List your homeWhat's special
Beautiful poolFinished basementWrought-iron fenced backyardNew granite countertopsOpen floor planHuge walk-in closetDual sinks
Zillow last checked:
Listing updated:
Listed by:
Jonathan Minerick 888-400-2513,
homecoin.com
Bought with:
Mike Cordell, 2015010186
Auben Realty MO, LLC
Source: Heartland MLS as distributed by MLS GRID,MLS#: 2532910
Facts & features
Interior
Bedrooms & bathrooms
- Bedrooms: 4
- Bathrooms: 5
- Full bathrooms: 3
- 1/2 bathrooms: 2
Primary bedroom
- Features: Carpet, Ceiling Fan(s), Walk-In Closet(s)
- Level: Second
- Dimensions: 20 x 15
Bedroom 2
- Features: Carpet, Ceiling Fan(s)
- Level: Second
- Dimensions: 14 x 12
Bedroom 3
- Features: Carpet, Ceiling Fan(s)
- Level: Second
- Dimensions: 16 x 10
Bedroom 4
- Features: Carpet, Ceiling Fan(s)
- Level: Second
- Dimensions: 16 x 11
Primary bathroom
- Features: Ceramic Tiles, Double Vanity, Separate Shower And Tub
- Level: Second
Kitchen
- Features: Granite Counters, Kitchen Island, Pantry, Wood Floor
- Level: Main
Heating
- Natural Gas
Cooling
- Gas
Appliances
- Included: Dishwasher, Disposal, Exhaust Fan, Microwave, Built-In Electric Oven, Stainless Steel Appliance(s), Under Cabinet Appliance(s)
- Laundry: Bedroom Level, Electric Dryer Hookup
Features
- Ceiling Fan(s), Kitchen Island, Walk-In Closet(s)
- Flooring: Carpet, Wood
- Basement: Daylight,Finished,Radon Mitigation System,Sump Pump
- Number of fireplaces: 1
- Fireplace features: Gas, Living Room
Interior area
- Total structure area: 3,823
- Total interior livable area: 3,823 sqft
- Finished area above ground: 2,657
- Finished area below ground: 1,166
Property
Parking
- Total spaces: 3
- Parking features: Attached, Garage Door Opener, Garage Faces Front
- Attached garage spaces: 3
Features
- Patio & porch: Deck, Patio
- Exterior features: Fire Pit
- Has private pool: Yes
- Pool features: In Ground
- Fencing: Metal
Lot
- Size: 0.29 Acres
- Dimensions: 76.4 x 151.8 x 87.2 x 1 55
Details
- Additional structures: None
- Parcel number: 108200013008.00
Construction
Type & style
- Home type: SingleFamily
- Architectural style: Tudor
- Property subtype: Single Family Residence
Materials
- Other
- Roof: Composition
Condition
- Year built: 2005
Details
- Builder model: Lexington
- Builder name: McFarland
Utilities & green energy
- Sewer: Public Sewer
- Water: Public
Community & HOA
Community
- Security: Smart Door Lock, Smoke Detector(s)
- Subdivision: Benson Place Woodchase
HOA
- Has HOA: Yes
- Amenities included: Play Area, Pool, Trail(s)
- HOA fee: $400 annually
Location
- Region: Kansas City
Financial & listing details
- Tax assessed value: $87,290
- Annual tax amount: $6,679
- Date on market: 2/27/2025
- Listing terms: Other
- Ownership: Private
- Road surface type: Paved
Price history
| Date | Event | Price |
|---|---|---|
| 5/13/2025 | Sold | -- |
Source:  Heartland MLS as distributed by MLS GRID #2532910 Report a problem Heartland MLS as distributed by MLS GRID #2532910 Report a problem | ||
| 4/14/2025 | Contingent | $599,000$157/sqft |
Source: Heartland MLS as distributed by MLS GRID #2532910 Report a problem | ||
| 3/27/2025 | Price change | $599,000-2.6%$157/sqft |
Source: Heartland MLS as distributed by MLS GRID #2532910 Report a problem | ||
| 2/27/2025 | Listed for sale | $615,000+3.4%$161/sqft |
Source: Heartland MLS as distributed by MLS GRID #2532910 Report a problem | ||
| 9/11/2024 | Listing removed | $595,000$156/sqft |
Source: Heartland MLS as distributed by MLS GRID #2495519 Report a problem | ||
| 8/31/2024 | Listed for sale | $595,000$156/sqft |
Source: Heartland MLS as distributed by MLS GRID #2495519 Report a problem | ||
| 7/30/2024 | Contingent | $595,000$156/sqft |
Source: Heartland MLS as distributed by MLS GRID #2495519 Report a problem | ||
| 6/22/2024 | Listed for sale | $595,000+120.4%$156/sqft |
Source: Heartland MLS as distributed by MLS GRID #2495519 Report a problem | ||
| 12/19/2009 | Listing removed | $270,000$71/sqft |
Source: Reece and Nichols Realtors #1639951 Report a problem | ||
| 10/24/2009 | Listed for sale | $270,000$71/sqft |
Source: Reece and Nichols Realtors #1639951 Report a problem | ||
| 9/21/2005 | Sold | -- |
Source: Agent Provided Report a problem | ||
Public tax history
| Year | Property taxes | Tax assessment |
|---|---|---|
| 2025 | $6,916 +3.6% | $87,290 +9.4% |
| 2024 | $6,679 -0.9% | $79,820 |
| 2023 | $6,738 +12.8% | $79,820 +16.6% |
| 2022 | $5,972 -0.4% | $68,460 |
| 2021 | $5,998 +3.8% | $68,460 +9.3% |
| 2020 | $5,780 | $62,610 |
| 2019 | $5,780 +1.8% | $62,610 +2.3% |
| 2018 | $5,680 +12.2% | $61,220 |
| 2017 | $5,065 | $61,220 +9.5% |
| 2016 | $5,065 | $55,900 |
| 2015 | $5,065 +0.1% | $55,900 +14.8% |
| 2014 | $5,060 | $48,680 |
| 2013 | -- | $48,680 -1% |
| 2012 | -- | $49,190 |
| 2011 | -- | $49,190 +17.4% |
| 2010 | -- | $41,910 |
| 2009 | -- | $41,910 -2.1% |
| 2007 | -- | $42,830 +3% |
| 2006 | -- | $41,570 |
Find assessor info on the county website
Neighborhood: Shoal Creek
Nearby homes
- $472,1004 bd3 ba2.2k sqft8609 NE 99th Ter, Kansas City, MO 64157Off Market
- $428,7004 bd2 ba1.9k sqft9920 N Lewis Ave, Kansas City, MO 64157Off Market

- $463,1004 bd4 ba2.7k sqft9914 N Lewis Ave, Kansas City, MO 64157Off Market
- $503,8004 bd4 ba2.5k sqft8616 NE 99th St, Kansas City, MO 64157Off Market
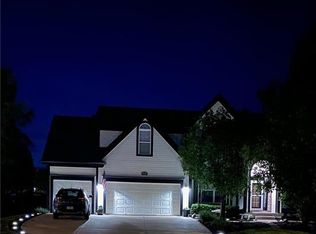
- $436,5004 bd3 ba1.8k sqft8612 NE 99th St, Kansas City, MO 64157Off Market
- $--4 bd3 ba3k sqft9908 N Lewis Ave, Kansas City, MO 64157Sold
- $420,0004 bd2 ba1.9k sqft8605 NE 99th Ter, Kansas City, MO 64157Off Market
- $493,5006 bd3 ba3.3k sqft8614 NE 99th Ter, Kansas City, MO 64157Off Market
Nearby schools
GreatSchools rating
- 9/10Shoal Creek Elementary SchoolGrades: K-5Distance: 1.2 mi
- 6/10South Valley Middle SchoolGrades: 6-8Distance: 3.3 mi
- 9/10Liberty North High SchoolGrades: 9-12Distance: 2.4 mi
Schools provided by the listing agent
- Elementary: Shoal Creek
- Middle: South Valley
- High: Liberty North
Source: Heartland MLS as distributed by MLS GRID. This data may not be complete. We recommend contacting the local school district to confirm school assignments for this home.
Get a cash offer in 3 minutes
Find out how much your home could sell for in as little as 3 minutes with a no-obligation cash offer.
Estimated market value
$604,900
Get a cash offer in 3 minutes
Find out how much your home could sell for in as little as 3 minutes with a no-obligation cash offer.
Estimated market value
$604,900
- Missouri
- Clay County
- Kansas City
- 64157
- Shoal Creek
- 8611 NE 99th Ter
Nearby cities
Nearby neighborhoods
Nearby zip codes
Other Kansas City Topics
