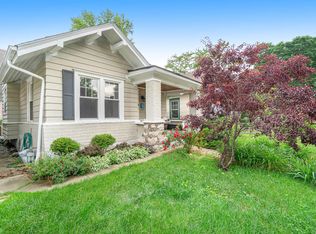
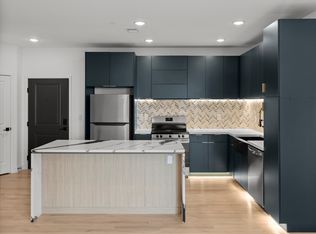
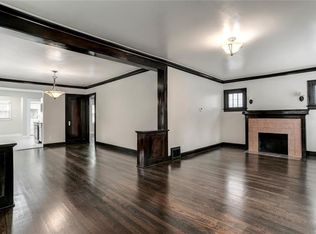
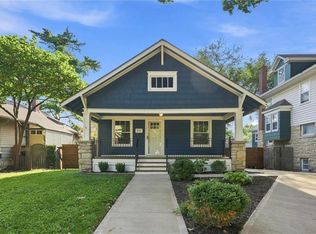
Modern living meets historic charm in this beautifully updated bungalow! Bursting with character, this home seamlessly blends timeless details with thoughtful updates, creating a warm and inviting space that is perfect for both everyday living and entertaining. The open-concept kitchen is light, bright, and designed to impress, featuring stunning quartz countertops, a classic subway tile backsplash, bar seating, newer cabinetry with glass fronts, and a double oven, ideal for hosting gatherings.
Original woodwork throughout the home adds richness and authenticity, while the spacious primary bedroom offers comfort with double closets. Enjoy your morning coffee on the charming front porch or unwind in the private backyard oasis complete with a firepit, perfect for entertaining friends and family.
The finished basement expands your living space with a second full bath, laundry room, and a versatile bonus room or non-conforming bedroom, ideal for a home office, guest suite, or creative space. Additional highlights include an oversized garage and ample storage.
Located in a fantastic neighborhood close to shopping, dining, and entertainment, this home truly offers the best of both charm and convenience.
*3rd Non-Conforming Basement Bedroom* *One Car Garage* *Cute Backyard*
Active
Price cut: $1K (10/19)
$336,000
829 W 40th St, Kansas City, MO 64111
2beds
1,336sqft
Single Family Residence
Built in 1908
4,792 Square Feet Lot
$-- Zestimate®
$251/sqft
$-- HOA
What's special
Oversized garageFinished basementPrivate backyard oasisStunning quartz countertopsCharming front porchBeautifully updated bungalowLaundry room
- 67 days
- 1,134
- 149
Zillow last checked:
Listing updated:
Listed by:
Mark Allen Alford Jr 816-739-1375,
KC Vintage Realty LLC
Source: Heartland MLS as distributed by MLS GRID,MLS#: 2636885
Facts & features
Interior
Bedrooms & bathrooms
- Bedrooms: 2
- Bathrooms: 2
- Full bathrooms: 2
Primary bedroom
- Features: Carpet
- Level: First
- Area: 154 Square Feet
- Dimensions: 11 x 14
Bedroom 2
- Level: First
- Area: 210 Square Feet
- Dimensions: 14 x 15
Bathroom 1
- Features: Shower Over Tub
- Level: First
- Dimensions: 10 x 8
Bathroom 2
- Features: Double Vanity, Shower Only
- Level: Basement
- Dimensions: 8 x 6
Dining room
- Level: First
- Area: 168 Square Feet
- Dimensions: 12 x 14
Kitchen
- Features: Ceramic Tiles
- Level: First
- Area: 132 Square Feet
- Dimensions: 11 x 12
Laundry
- Level: Basement
- Dimensions: 8 x 5
Living room
- Features: Fireplace
- Level: First
- Area: 168 Square Feet
- Dimensions: 12 x 14
Recreation room
- Features: Carpet
- Level: Basement
- Dimensions: 12 x 24
Heating
- Forced Air
Cooling
- Electric
Appliances
- Included: Dishwasher, Double Oven, Dryer, Refrigerator, Gas Range, Washer
- Laundry: In Basement
Features
- Ceiling Fan(s)
- Flooring: Carpet, Wood
- Doors: Storm Door(s)
- Windows: Window Coverings, Thermal Windows, Wood Frames
- Basement: Finished,Full,Interior Entry,Stone/Rock
- Number of fireplaces: 1
- Fireplace features: Living Room
Interior area
- Total structure area: 1,336
- Total interior livable area: 1,336 sqft
- Finished area above ground: 986
- Finished area below ground: 350
Property
Parking
- Total spaces: 1
- Parking features: Attached, Garage Faces Side
- Attached garage spaces: 1
Features
- Patio & porch: Porch
- Fencing: Wood
Lot
- Size: 4,792 Square Feet
- Features: City Lot, Corner Lot, Level, Many Trees
Details
- Parcel number: 30340160600000000
Construction
Type & style
- Home type: SingleFamily
- Architectural style: Craftsman,Traditional
- Property subtype: Single Family Residence
Materials
- Frame
- Roof: Composition
Condition
- Year built: 1908
Utilities & green energy
- Sewer: Public Sewer
- Water: Public
Community & HOA
Community
- Security: Smoke Detector(s)
- Subdivision: Quimby Park
HOA
- Has HOA: No
Location
- Region: Kansas City
Financial & listing details
- Price per square foot: $251/sqft
- Tax assessed value: $198,370
- Annual tax amount: $3,161
- Date on market: 8/14/2026
- Listing terms: Assumable,Cash,Conventional,FHA,VA Loan
- Ownership: Private
- Road surface type: Paved
Estimated market value
Not available
Estimated sales range
Not available
Not available
Price history
| Date | Event | Price |
|---|---|---|
| 10/19/2026 | Price change | $336,000-0.3%$251/sqft |
Source:  Heartland MLS as distributed by MLS GRID #2636885 Report a problem Heartland MLS as distributed by MLS GRID #2636885 Report a problem | ||
| 10/14/2026 | Price change | $337,000-0.3%$252/sqft |
Source: Heartland MLS as distributed by MLS GRID #2636885 Report a problem | ||
| 10/8/2026 | Price change | $338,000-0.3%$253/sqft |
Source: Heartland MLS as distributed by MLS GRID #2636885 Report a problem | ||
| 9/24/2026 | Price change | $339,000-0.3%$254/sqft |
Source: Heartland MLS as distributed by MLS GRID #2636885 Report a problem | ||
| 8/14/2026 | Listed for sale | $339,900$254/sqft |
Source: Heartland MLS as distributed by MLS GRID #2636885 Report a problem | ||
| 8/14/2026 | Listing removed | $339,900$254/sqft |
Source: Heartland MLS as distributed by MLS GRID #2607899 Report a problem | ||
| 8/5/2026 | Price change | $339,900-0.8%$254/sqft |
Source: Heartland MLS as distributed by MLS GRID #2607899 Report a problem | ||
| 7/9/2026 | Price change | $342,500-0.7%$256/sqft |
Source: Heartland MLS as distributed by MLS GRID #2607899 Report a problem | ||
| 6/6/2026 | Price change | $345,000-1.1%$258/sqft |
Source: Heartland MLS as distributed by MLS GRID #2607899 Report a problem | ||
| 4/13/2026 | Price change | $349,000-2.2%$261/sqft |
Source: Heartland MLS as distributed by MLS GRID #2607899 Report a problem | ||
| 3/31/2026 | Price change | $357,000-2.5%$267/sqft |
Source: Heartland MLS as distributed by MLS GRID #2607899 Report a problem | ||
| 3/24/2026 | Price change | $366,000-2.4%$274/sqft |
Source: Heartland MLS as distributed by MLS GRID #2607899 Report a problem | ||
| 3/19/2026 | Listed for sale | $375,000+36.4%$281/sqft |
Source: Heartland MLS as distributed by MLS GRID #2607899 Report a problem | ||
| 5/12/2022 | Sold | -- |
Source: Heartland MLS as distributed by MLS GRID #2375157 Report a problem | ||
| 4/15/2022 | Pending sale | $275,000$206/sqft |
Source: Heartland MLS as distributed by MLS GRID #2375157 Report a problem | ||
| 4/13/2022 | Listed for sale | $275,000+52.8%$206/sqft |
Source: Heartland MLS as distributed by MLS GRID #2375157 Report a problem | ||
| 9/27/2018 | Sold | -- |
Source: Heartland MLS as distributed by MLS GRID #2127527 Report a problem | ||
| 9/2/2018 | Pending sale | $180,000$135/sqft |
Source: BHG Kansas City Homes #2127527 Report a problem | ||
| 8/30/2018 | Listed for sale | $180,000+38.5%$135/sqft |
Source: BHG Kansas City Homes #2127527 Report a problem | ||
| 8/29/2013 | Sold | -- |
Source: Heartland MLS as distributed by MLS GRID #1840175 Report a problem | ||
| 7/12/2013 | Listed for sale | $130,000$97/sqft |
Source: Key Partners LLC #1840175 Report a problem | ||
| 6/6/2001 | Sold | -- |
Source: Agent Provided Report a problem | ||
Public tax history
| Year | Property taxes | Tax assessment |
|---|---|---|
| 2025 | $3,162 -27.4% | $37,690 -31.7% |
| 2024 | $4,357 +1% | $55,210 |
| 2023 | $4,316 +84.1% | $55,210 +93.7% |
| 2022 | $2,344 +0.3% | $28,500 |
| 2021 | $2,336 +3.9% | $28,500 +5.2% |
| 2020 | $2,249 +2.1% | $27,092 |
| 2019 | $2,202 | $27,092 +17.8% |
| 2018 | $2,202 +15.4% | $23,004 |
| 2017 | $1,908 +6.5% | $23,004 +2.6% |
| 2016 | $1,791 +1.4% | $22,427 +2% |
| 2014 | $1,767 +8.8% | $21,987 |
| 2013 | $1,625 +0.5% | $21,987 +11% |
| 2012 | $1,617 +0.1% | $19,809 |
| 2011 | $1,615 +0.8% | $19,809 |
| 2010 | $1,602 -3.5% | $19,809 |
| 2009 | $1,661 +0.5% | $19,809 -4% |
| 2008 | $1,653 -0.9% | $20,634 |
| 2007 | $1,668 +0% | $20,634 |
| 2006 | $1,668 +85.1% | $20,634 |
| 2005 | $901 +0.1% | $20,634 +81.8% |
| 2004 | $900 +14.3% | $11,348 |
| 2003 | $788 +0.3% | $11,348 +15% |
| 2002 | $786 +11.7% | $9,868 |
| 2001 | $703 | $9,868 |
Find assessor info on the county website
Monthly payment
Est. payment
Payment breakdown
Explore the cost of this home by adjusting the details. Changes won't be saved.Climate risks
Neighborhood: Volker

Similar homes
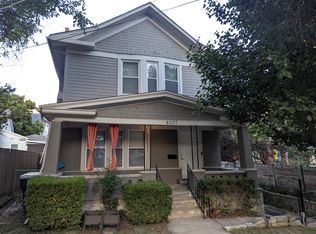
- $349,0002 bd2 ba1.3k sqft3419 Central St, Kansas City, MO 64111For Sale By Owner

- $295,0002 bd1 ba930 sqft4401 Madison Ave, Kansas City, MO 64111For Sale
 MLS ID #2647502, Cheryl Scott, Keller Williams Realty Partners Inc.. Heartland MLS as distributed by MLS GRID
 - $302,5002 bd1 ba1.1k sqft4206 Bell St, Kansas City, MO 64111For Sale
 MLS ID #2635733, Sarah Burch, United Real Estate Kansas City. Heartland MLS as distributed by MLS GRID
 - $425,0003 bd2 ba1.1k sqft4451 Pennsylvania Ave, Kansas City, MO 64111For Sale
 MLS ID #2638725, Courtney Hatch, Real Broker, LLC. Heartland MLS as distributed by MLS GRID
