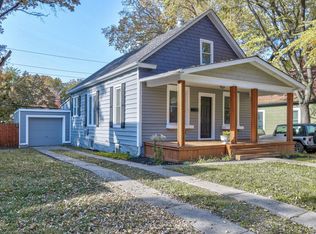
Charming bungalow in the heart of the Westport/KU medical district and only minutes from the Country Club Plaza- perfect location for access to work and play yet still tucked into a quiet neighborhood. A lovely blend of modern updates + historical charm: updated throughout with gleaming refinished hardwood floors, original trim and timeless glass doorknobs. Kitchen is updated with granite counters, new cabinets, appliances, and flooring. Bathroom is all new. Lots of space to enjoy the outdoor with the deep front porch greets you with plenty of space for a swing and plants, and back patio to relax in the flat backyard. 2 car tandem garage and dry basement for storage.
Active
Price cut: $10.1K (10/2)
$304,900
4206 Bell St, Kansas City, MO 64111
2beds
1,115sqft
Single Family Residence
Built in 1925
5,663 Square Feet Lot
$-- Zestimate®
$273/sqft
$-- HOA
What's special
Gleaming refinished hardwood floorsFlat backyardGranite countersOriginal trimTimeless glass doorknobsBack patioNew cabinets
- 68 days
- 292
- 21
Zillow last checked:
Listing updated:
Listed by:
Sarah Burch 816-812-8908,
United Real Estate Kansas City
Source: Heartland MLS as distributed by MLS GRID,MLS#: 2635733
Facts & features
Interior
Bedrooms & bathrooms
- Bedrooms: 2
- Bathrooms: 1
- Full bathrooms: 1
Primary bedroom
- Features: Wood Floor
- Level: First
- Area: 90 Square Feet
- Dimensions: 10 x 9
Bedroom 2
- Features: Ceiling Fan(s), Wood Floor
- Level: First
- Area: 90 Square Feet
- Dimensions: 9 x 10
Bathroom 1
- Features: Ceramic Tiles, Granite Counters
- Level: First
- Area: 49 Square Feet
- Dimensions: 7 x 7
Dining room
- Level: First
- Area: 192 Square Feet
- Dimensions: 12 x 16
Kitchen
- Features: Built-in Features, Ceramic Tiles, Granite Counters
- Level: First
- Area: 77 Square Feet
- Dimensions: 11 x 7
Laundry
- Features: Ceramic Tiles
- Level: First
- Area: 25 Square Feet
- Dimensions: 5 x 5
Living room
- Features: Fireplace
- Level: First
- Area: 253 Square Feet
- Dimensions: 11 x 23
Heating
- Forced Air
Cooling
- Electric
Appliances
- Included: Disposal, Electric Range
- Laundry: Main Level, Off The Kitchen
Features
- Ceiling Fan(s)
- Flooring: Ceramic Tile, Wood
- Doors: Storm Door(s)
- Windows: Window Coverings, Storm Window(s) - Partial, Thermal Windows, Wood Frames
- Basement: Full,Stone/Rock
- Number of fireplaces: 1
- Fireplace features: Living Room
Interior area
- Total structure area: 1,115
- Total interior livable area: 1,115 sqft
- Finished area above ground: 1,115
- Finished area below ground: 0
Property
Parking
- Total spaces: 2
- Parking features: Basement, Garage Door Opener, Garage Faces Front, Tandem
- Attached garage spaces: 2
Features
- Patio & porch: Patio, Porch
Lot
- Size: 5,663 Square Feet
- Features: City Lot, Level, Many Trees
Details
- Parcel number: 30330203000000000
Construction
Type & style
- Home type: SingleFamily
- Architectural style: Traditional
- Property subtype: Single Family Residence
Materials
- Frame, Metal Siding
- Roof: Composition
Condition
- Year built: 1925
Utilities & green energy
- Sewer: Public Sewer
- Water: Public
Community & HOA
Community
- Security: Smoke Detector(s)
- Subdivision: Vogle Heights
HOA
- Has HOA: No
Location
- Region: Kansas City
Financial & listing details
- Price per square foot: $273/sqft
- Tax assessed value: $207,090
- Annual tax amount: $2,700
- Date on market: 8/7/2026
- Listing terms: Cash,Conventional,FHA,VA Loan
- Ownership: Private
Estimated market value
Not available
Estimated sales range
Not available
Not available
Price history
| Date | Event | Price |
|---|---|---|
| 10/2/2026 | Price change | $304,900-3.2%$273/sqft |
Source:  Heartland MLS as distributed by MLS GRID #2635733 Report a problem Heartland MLS as distributed by MLS GRID #2635733 Report a problem | ||
| 9/24/2026 | Price change | $315,000-1.5%$283/sqft |
Source: Heartland MLS as distributed by MLS GRID #2635733 Report a problem | ||
| 9/18/2026 | Price change | $319,900-1.6%$287/sqft |
Source: Heartland MLS as distributed by MLS GRID #2635733 Report a problem | ||
| 8/28/2026 | Price change | $325,000-1.5%$291/sqft |
Source: Heartland MLS as distributed by MLS GRID #2635733 Report a problem | ||
| 8/20/2026 | Price change | $329,900-1.5%$296/sqft |
Source: Heartland MLS as distributed by MLS GRID #2635733 Report a problem | ||
| 8/13/2026 | Price change | $335,000-1.4%$300/sqft |
Source: Heartland MLS as distributed by MLS GRID #2635733 Report a problem | ||
| 8/7/2026 | Listed for sale | $339,900+134.4%$305/sqft |
Source: Heartland MLS as distributed by MLS GRID #2635733 Report a problem | ||
| 4/21/2015 | Sold | -- |
Source: Heartland MLS as distributed by MLS GRID #1925153 Report a problem | ||
| 3/10/2015 | Pending sale | $145,000$130/sqft |
Source: RE/MAX State Line #1925153 Report a problem | ||
| 3/6/2015 | Listed for sale | $145,000+0.7%$130/sqft |
Source: RE/MAX State Line #1925153 Report a problem | ||
| 8/20/2013 | Listing removed | $1,200$1/sqft |
Source: Sederson Management Co. Report a problem | ||
| 8/8/2013 | Listed for rent | $1,200$1/sqft |
Source: Sederson Management Co. Report a problem | ||
| 6/18/2011 | Listing removed | $144,000$129/sqft |
Source: Reece and Nichols Realtors #1720534 Report a problem | ||
| 3/6/2011 | Price change | $144,000-6.5%$129/sqft |
Source: Reece and Nichols Realtors #1670789 Report a problem | ||
| 2/14/2011 | Price change | $154,000-0.6%$138/sqft |
Source: Reece and Nichols Realtors #1670789 Report a problem | ||
| 10/27/2010 | Listed for sale | $154,900-2%$139/sqft |
Source: Reece and Nichols Realtors #1670789 Report a problem | ||
| 4/29/2010 | Listed for sale | $158,000-2.8%$142/sqft |
Source: Visual Tour #1670789 Report a problem | ||
| 7/2/2008 | Listing removed | $162,500$146/sqft |
Source: Prudential Real Estate #1463649 Report a problem | ||
| 6/21/2008 | Price change | $162,500-1.5%$146/sqft |
Source: Prudential Real Estate #1463649 Report a problem | ||
| 5/29/2008 | Price change | $165,000-2.9%$148/sqft |
Source: Prudential Real Estate #1463649 Report a problem | ||
| 2/21/2008 | Listed for sale | $170,000$152/sqft |
Source: Owner Report a problem | ||
| 9/19/2001 | Sold | -- |
Source: Agent Provided Report a problem | ||
Public tax history
| Year | Property taxes | Tax assessment |
|---|---|---|
| 2025 | $3,301 +22.2% | $39,348 +15% |
| 2024 | $2,700 +1% | $34,216 |
| 2023 | $2,675 +8.3% | $34,216 +14% |
| 2022 | $2,469 +0.3% | $30,021 |
| 2021 | $2,461 +4% | $30,021 +5.3% |
| 2020 | $2,366 +2.1% | $28,501 -22.7% |
| 2019 | $2,317 | $36,878 +56.4% |
| 2018 | $2,317 +18.4% | $23,579 |
| 2017 | $1,956 +6.5% | $23,579 +2.6% |
| 2016 | $1,836 +1.4% | $22,988 +2% |
| 2014 | $1,811 +10.9% | $22,537 |
| 2013 | $1,634 +0.5% | $22,537 +12.6% |
| 2012 | $1,626 +0.1% | $20,009 |
| 2011 | $1,624 +0.9% | $20,009 |
| 2010 | $1,611 -3.5% | $20,009 |
| 2009 | $1,670 +0.5% | $20,009 -4% |
| 2008 | $1,662 -0.9% | $20,843 |
| 2007 | $1,677 +0% | $20,843 |
| 2006 | $1,677 +66.7% | $20,843 |
| 2005 | $1,006 +0.1% | $20,843 +64.8% |
| 2004 | $1,005 +14.3% | $12,644 |
| 2003 | $880 +0.3% | $12,644 +15% |
| 2002 | $877 +11.7% | $10,996 |
| 2001 | $785 | $10,996 |
Find assessor info on the county website
Monthly payment
Est. payment
Payment breakdown
Explore the cost of this home by adjusting the details. Changes won't be saved.Climate risks
Neighborhood: Volker

Similar homes
- $249,0003 bd2 ba1.2k sqft3416 Genessee St, Kansas City, MO 64111For Sale
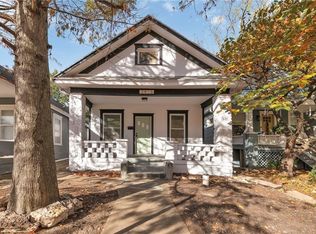 MLS ID #2637048, Shane Cleary, The Cleric Group. Heartland MLS as distributed by MLS GRID
 - $205,0002 bd2 ba1.2k sqft4333 Bell St, Kansas City, MO 64111For Sale
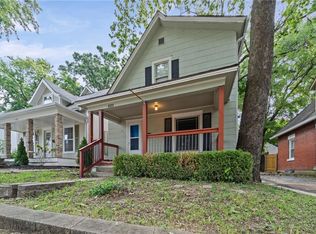 MLS ID #2635370, Rothermel Group, Keller Williams KC North. Heartland MLS as distributed by MLS GRID
 - $239,9503 bd2 ba1.2k sqft1707 W 44th St, Kansas City, MO 64111For Sale
 MLS ID #2599205, Micheala Miller, Compass Realty Group. Heartland MLS as distributed by MLS GRID
 - $315,0003 bd2 ba1.2k sqft6132 Holmes St, Kansas City, MO 64110For Sale
 MLS ID #2641528, Blythe Roberts, Advance Realty Group LLC. Heartland MLS as distributed by MLS GRID
