A brand-new roof, beautiful hardwood floors and a powered backyard workshop make this Shawnee Village ranch stand out! This well-kept 3-bedroom, 2-bath home offers one-level living, two separate living areas and an attached garage.
The spacious front living room features hardwood floors, 2 inch blinds and abundant natural light. The bright kitchen offers white cabinetry, subway tiled backsplash, a nice sized pantry, stainless steel appliances including fridge, newer flooring and an adjoining dining area.
A separate family room provides additional space for relaxing, entertaining, hobbies or a home office, it includes new LVP flooring, crown molding, a ceiling fan and a door leading out to a private patio.
A nice sized primary ensuite has lot of natural light and tons of closet space and an updated full bath.
Two generous sized secondary bedrooms with plenty of closet space. The second full bath is fully tiled.
Recent improvements include fresh interior paint throughout most of the home, new family-room flooring and a newer water heater (2023). Thermal tilt-in windows and a whole-house attic fan are just some of the additional features.
Outside, enjoy the newer front deck, the private backyard patio, fenced yard and mature landscaping.
The versatile outbuilding includes electricity a regular door plus a garage door, built-in shelving for a workshop, hobby space, garden equipment or extra storage.
A new roof, 2 car driveway, flexible living space add practical value to this inviting Shawnee home.
Seller will install a new HVAC system with acceptable offer.
Active
Price cut: $5K (10/15)
$309,900
11501 W 68th St, Shawnee, KS 66203
3beds
1,177sqft
Single Family Residence
Built in 1953
8,312 Square Feet Lot
$310,900 Zestimate®
$263/sqft
$-- HOA
What's special
Adjoining dining areaNice sized pantryGenerous sized secondary bedroomsSeparate family roomBeautiful hardwood floorsNew family-room flooringNewer flooring
- 29 days
- 1,292
- 117
Likely to sell faster than
Zillow last checked:
Listing updated:
Listed by:
Bryan Bechler 816-547-0893,
Compass Realty Group
Source: Heartland MLS as distributed by MLS GRID,MLS#: 2638574
Facts & features
Interior
Bedrooms & bathrooms
- Bedrooms: 3
- Bathrooms: 2
- Full bathrooms: 2
Primary bedroom
- Features: Carpet, Ceiling Fan(s)
- Level: First
- Dimensions: 13 x 12
Bedroom 2
- Features: Carpet, Ceiling Fan(s)
- Level: First
- Dimensions: 12 x 11
Bedroom 3
- Features: Carpet
- Level: First
- Dimensions: 12 x 11
Primary bathroom
- Features: Shower Over Tub, Vinyl
- Level: First
- Dimensions: 8 x 5
Bathroom 2
- Features: Ceramic Tiles, Shower Over Tub
- Level: First
- Dimensions: 8 x 5
Family room
- Features: Ceiling Fan(s), Luxury Vinyl
- Level: First
- Dimensions: 12 x 12
Kitchen
- Features: Ceiling Fan(s), Laminate Counters, Luxury Vinyl, Pantry
- Level: First
- Dimensions: 15 x 11
Living room
- Level: First
- Dimensions: 17 x 12
Heating
- Forced Air
Cooling
- Attic Fan, Electric
Appliances
- Included: Dishwasher, Disposal, Dryer, Refrigerator, Electric Range, Free-Standing Electric Oven, Stainless Steel Appliance(s), Washer
- Laundry: Main Level
Features
- Ceiling Fan(s), Custom Cabinets, Kitchen Island, Painted Cabinets, Pantry
- Flooring: Carpet, Luxury Vinyl, Tile, Vinyl, Wood
- Windows: Thermal Windows
- Basement: Crawl Space
- Has fireplace: No
Interior area
- Total structure area: 1,177
- Total interior livable area: 1,177 sqft
- Finished area above ground: 1,177
- Finished area below ground: 0
Video & virtual tour
Property
Parking
- Total spaces: 1
- Parking features: Attached, Garage Faces Front
- Attached garage spaces: 1
Features
- Patio & porch: Deck, Patio
- Exterior features: Sat Dish Allowed
- Fencing: Metal,Privacy,Wood
Lot
- Size: 8,312 Square Feet
- Dimensions: 60 x 124 x 125 x 73
- Features: City Limits, City Lot, Level
Details
- Additional structures: Outbuilding
- Parcel number: QP672000040013
Construction
Type & style
- Home type: SingleFamily
- Architectural style: Traditional
- Property subtype: Single Family Residence
Materials
- Frame
- Roof: Composition
Condition
- Year built: 1953
Utilities & green energy
- Sewer: Public Sewer
- Water: Public
Community & HOA
Community
- Subdivision: Shawnee Village
HOA
- Has HOA: No
Location
- Region: Shawnee
Financial & listing details
- Price per square foot: $263/sqft
- Tax assessed value: $269,200
- Annual tax amount: $3,232
- Date on market: 9/17/2026
- Listing terms: Cash,Conventional,FHA,USDA Loan,VA Loan
- Ownership: Private
- Road surface type: Paved
Estimated market value
$310,900
$295,000 - $326,000
$2,096/mo
Price history
| Date | Event | Price |
|---|---|---|
| 10/15/2026 | Price change | $309,900-1.6%$263/sqft |
Source:  Heartland MLS as distributed by MLS GRID #2638574 Report a problem Heartland MLS as distributed by MLS GRID #2638574 Report a problem | ||
| 10/8/2026 | Price change | $314,900-1.6%$268/sqft |
Source: Heartland MLS as distributed by MLS GRID #2638574 Report a problem | ||
| 9/25/2026 | Price change | $319,900-1.6%$272/sqft |
Source: Heartland MLS as distributed by MLS GRID #2638574 Report a problem | ||
| 9/17/2026 | Listed for sale | $325,000+30.3%$276/sqft |
Source: Heartland MLS as distributed by MLS GRID #2638574 Report a problem | ||
| 10/28/2024 | Sold | -- |
Source: Heartland MLS as distributed by MLS GRID #2495983 Report a problem | ||
| 8/28/2024 | Pending sale | $249,500$212/sqft |
Source: Heartland MLS as distributed by MLS GRID #2495983 Report a problem | ||
| 8/23/2024 | Listed for sale | $249,500$212/sqft |
Source: Heartland MLS as distributed by MLS GRID #2495983 Report a problem | ||
Public tax history
| Year | Property taxes | Tax assessment |
|---|---|---|
| 2025 | $3,232 +17.4% | $30,958 +17.5% |
| 2024 | $2,754 +2.2% | $26,346 +4.5% |
| 2023 | $2,694 +8.7% | $25,208 +9.1% |
| 2022 | $2,479 | $23,104 +13.4% |
| 2021 | -- | $20,366 +7.4% |
| 2020 | $2,213 | $18,963 +6.6% |
| 2019 | -- | $17,790 +3% |
| 2018 | -- | $17,273 +6.5% |
| 2017 | $1,933 +11.8% | $16,215 +13.4% |
| 2016 | $1,729 +7.1% | $14,294 +2.2% |
| 2015 | $1,614 +4.7% | $13,984 +3.3% |
| 2013 | $1,542 -2% | $13,535 +2.5% |
| 2012 | $1,574 -5% | $13,202 -10.4% |
| 2010 | $1,657 +908.2% | $14,731 |
| 2009 | $164 -90.5% | $14,731 |
| 2008 | $1,739 +1.5% | $14,731 |
| 2007 | $1,714 +19.5% | $14,731 +9.7% |
| 2006 | $1,434 | $13,432 +2.5% |
| 2005 | -- | $13,110 |
Find assessor info on the county website
Monthly payment
Est. payment
Payment breakdown
Explore the cost of this home by adjusting the details. Changes won't be saved.Climate risks
Neighborhood: Shawnee Village
Nearby schools
Schools provided by the listing agent
- Elementary: Nieman
- Middle: Hocker Grove
- High: SM North
Source: Heartland MLS as distributed by MLS GRID. This data may not be complete. We recommend contacting the local school district to confirm school assignments for this home.

Similar homes
- $325,0004 bd2 ba1.1k sqft11405 W 70th St, Shawnee, KS 66203For Sale
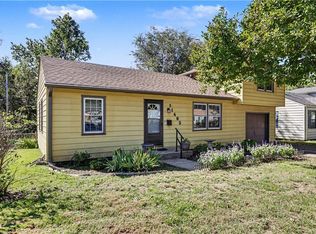 MLS ID #2629998, Amy Hunter, ReeceNichols-KCN. Heartland MLS as distributed by MLS GRID
 - $279,9003 bd2 ba1.5k sqft13408 W 60th St, Shawnee, KS 66216For Sale
 MLS ID #2629913, Terry Jackson, Trelora Realty. Heartland MLS as distributed by MLS GRID
 - $310,0003 bd2 ba1k sqft7826 Summit St, Kansas City, MO 64114For Sale
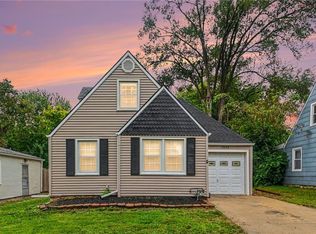 MLS ID #2637907, Mitch Lickey, KW KANSAS CITY METRO. Heartland MLS as distributed by MLS GRID
 - $285,0003 bd1 ba1k sqft6814 W 73rd St, Overland Park, KS 66204For Sale
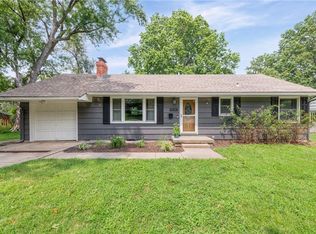 MLS ID #2633192, Susan Heenan, ReeceNichols - Overland Park. Heartland MLS as distributed by MLS GRID
