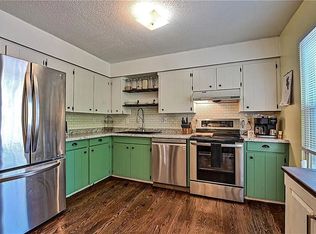
This beautifully updated half duplex home is in the award-winning Blue Valley School District and is conveniently located near parks, shopping, highways, and more! Step into the large living room with soaring ceilings, a ceiling fan, a gorgeous brick fireplace, and LVT wide plank flooring through to the dining room. Entertaining is effortless with a large, formal dining space which opens to both the living room and kitchen! The updated, eat-in, kitchen boasts of raised panel wood cabinetry in a rich stain color with granite counters, glass mosaic tile backsplash, stainless appliances and large format floor tile. The main level also features an updated half bath with granite and laundry closet which is conveniently located in hall connecting the kitchen with the garage. The white staircase railing brightens the entire space and provides an open feel and connected connection to the main level. The loft has elevated style with white, chair height paneling iand is a great spot for an office, cozy reading/relaxation area or playroom. Upstairs is the primary suite featuring a ceiling fan, a walk-in closet, and an updated bathroom with granite counters, dual vanity and beautiful tile. Also upstairs is a spacious loft area overlooking the living room - perfect for an office, playroom, or craft room. The second floor also boasts a large secondary bedroom and a full, updated bathroom with granite counters and a tub/shower combo. The unfinished basement is clean and spacious - perfect for storage or finishing for extra living space. Sliding doors in the dining room lead to a deck overlooking the backyard. There is also a handy one-car garage. Homes in this area are hard to find, so don't miss your opportunity!
Active
$345,000
10740 W 115th St, Overland Park, KS 66210
2beds
1,528sqft
:
Get pre-qualified$2,268/mo
Half Duplex
Built in 1983
4,791 Square Feet Lot
$-- Zestimate®
$226/sqft
$-- HOA
What's special
Gorgeous brick fireplaceLarge formal dining spaceLarge secondary bedroomDeck overlooking the backyardHandy one-car garageGranite countersLarge format floor tile
- 23 hours |
- 152 |
- 11 |
Zillow last checked:
Listing updated:
Listed by:
Cheryl Scheele 913-909-7361,
Platinum Realty LLC
Source: Heartland MLS as distributed by MLS GRID,MLS#: 2634021
Facts & features
Interior
Bedrooms & bathrooms
- Bedrooms: 2
- Bathrooms: 3
- Full bathrooms: 2
- 1/2 bathrooms: 1
Primary bedroom
- Features: Carpet, Ceiling Fan(s), Walk-In Closet(s)
- Level: Second
- Dimensions: 15 x 12
Bedroom 2
- Features: Carpet, Ceiling Fan(s), Walk-In Closet(s)
- Level: Second
- Dimensions: 11 x 17
Primary bathroom
- Features: Double Vanity, Granite Counters, Shower Only
- Level: Second
- Dimensions: 12 x 5
Bathroom 2
- Features: Granite Counters, Shower Over Tub
- Level: Second
- Dimensions: 5 x 8
Dining room
- Features: Luxury Vinyl
- Level: Main
- Dimensions: 12 x 11
Great room
- Features: Ceiling Fan(s), Fireplace, Luxury Vinyl
- Level: Main
- Dimensions: 13 x 19
Half bath
- Level: Main
- Dimensions: 5 x 5
Kitchen
- Features: Granite Counters
- Level: Main
- Dimensions: 13 x 11
Laundry
- Level: Main
Loft
- Features: Carpet
- Level: Second
- Dimensions: 12 x 11
Heating
- Forced Air
Cooling
- Electric
Appliances
- Included: Dishwasher, Disposal, Microwave
- Laundry: Main Level, Off The Kitchen
Features
- Ceiling Fan(s), Stained Cabinets, Vaulted Ceiling(s), Walk-In Closet(s)
- Flooring: Carpet, Luxury Vinyl, Tile
- Basement: Unfinished
- Number of fireplaces: 1
- Fireplace features: Great Room
Interior area
- Total structure area: 1,528
- Total interior livable area: 1,528 sqft
- Finished area above ground: 1,528
- Finished area below ground: 0
Property
Parking
- Total spaces: 1
- Parking features: Attached, Garage Faces Front
- Attached garage spaces: 1
Features
- Patio & porch: Deck
- Fencing: Privacy,Wood
Lot
- Size: 4,791 Square Feet
Details
- Parcel number: NP103000010009
Construction
Type & style
- Home type: SingleFamily
- Architectural style: Traditional
- Property subtype: Half Duplex
Materials
- Brick/Mortar
- Roof: Composition
Condition
- Year built: 1983
Utilities & green energy
- Sewer: Public Sewer
- Water: Public
Community & HOA
Community
- Security: Smoke Detector(s)
- Subdivision: College Park Estates
HOA
- Has HOA: No
Location
- Region: Overland Park
Financial & listing details
- Price per square foot: $226/sqft
- Tax assessed value: $315,500
- Annual tax amount: $3,659
- Date on market: 7/30/2026
- Listing terms: Cash,Conventional
- Exclusions: See Disclosure
- Ownership: Investor
- Road surface type: Paved
Estimated market value
Not available
Estimated sales range
Not available
Not available
Price history
| Date | Event | Price |
|---|---|---|
| 7/30/2026 | Listed for sale | $345,000+76.9%$226/sqft |
Source:  Heartland MLS as distributed by MLS GRID #2634021 Report a problem Heartland MLS as distributed by MLS GRID #2634021 Report a problem | ||
| 3/10/2019 | Sold | -- |
Source: Agent Provided Report a problem | ||
| 1/27/2019 | Pending sale | $195,000$128/sqft |
Source: Keller Williams Realty Partners Inc #2143372 Report a problem | ||
| 1/23/2019 | Price change | $195,000+5.4%$128/sqft |
Source: Keller Williams Realty Partners Inc #2143372 Report a problem | ||
| 1/17/2019 | Listed for sale | $185,000+19.4%$121/sqft |
Source: Keller Williams Realty Partner #2143372 Report a problem | ||
| 2/10/2017 | Sold | -- |
Source: Heartland MLS as distributed by MLS GRID #45001_2020316 Report a problem | ||
| 12/23/2016 | Pending sale | $155,000$101/sqft |
Source: Berkshire HathawayHS KC Realty #2020316 Report a problem | ||
| 12/17/2016 | Listed for sale | $155,000$101/sqft |
Source: Berkshire HathawayHS KC Realty #2020316 Report a problem | ||
| 12/9/2016 | Pending sale | $155,000$101/sqft |
Source: Berkshire HathawayHS KC Realty #2020316 Report a problem | ||
| 12/1/2016 | Price change | $155,000-3.1%$101/sqft |
Source: Berkshire HathawayHS KC Realty #2020316 Report a problem | ||
| 11/12/2016 | Listed for sale | $160,000+6.7%$105/sqft |
Source: Berkshire HathawayHS KC Realty #2020316 Report a problem | ||
| 8/17/2016 | Listing removed | $150,000$98/sqft |
Source: Berkshire HathawayHS KC Realty #2003403 Report a problem | ||
| 7/29/2016 | Price change | $150,000-6.3%$98/sqft |
Source: Berkshire HathawayHS KC Realty #2003403 Report a problem | ||
| 7/22/2016 | Listed for sale | $160,000+10.3%$105/sqft |
Source: Berkshire HathawayHS KC Realty #2003403 Report a problem | ||
| 9/9/2015 | Listing removed | $1,188$1/sqft |
Source: Leasing Agents Report a problem | ||
| 8/25/2015 | Price change | $1,188+3.3%$1/sqft |
Source: Leasing Agents Report a problem | ||
| 8/1/2015 | Price change | $1,150-4.1%$1/sqft |
Source: Leasing Agents Report a problem | ||
| 7/18/2015 | Listed for rent | $1,199+4.3%$1/sqft |
Source: Leasing Agents Report a problem | ||
| 11/27/2012 | Listing removed | $1,150$1/sqft |
Source: Free Rental Site LLC Report a problem | ||
| 10/25/2012 | Listed for rent | $1,150+5%$1/sqft |
Source: Home Rental Services, Inc. Report a problem | ||
| 9/7/2011 | Listing removed | $145,000$95/sqft |
Source: ERA Manning & Associates, Inc. #2011L-108 Report a problem | ||
| 9/2/2011 | Listing removed | $1,095$1/sqft |
Source: Home Rental Services Report a problem | ||
| 8/30/2011 | Listed for rent | $1,095$1/sqft |
Source: Home Rental Services Report a problem | ||
| 6/29/2011 | Price change | $145,000-3.3%$95/sqft |
Source: ERA Manning & Associates, Inc. #2011L-108 Report a problem | ||
| 4/22/2011 | Listed for sale | $150,000$98/sqft |
Source: ERA Manning & Associates, Inc #1724961 Report a problem | ||
| 10/9/2008 | Sold | -- |
Source: Agent Provided Report a problem | ||
| 2/1/2005 | Sold | -- |
Source: Agent Provided Report a problem | ||
Public tax history
| Year | Property taxes | Tax assessment |
|---|---|---|
| 2025 | $3,659 +1.4% | $36,283 +1.6% |
| 2024 | $3,607 +2.5% | $35,696 +5% |
| 2023 | $3,519 +10.2% | $33,994 +12.1% |
| 2022 | $3,192 | $30,314 +18.3% |
| 2021 | -- | $25,634 +6% |
| 2020 | $2,714 | $24,184 +24.7% |
| 2019 | -- | $19,400 +5.4% |
| 2018 | -- | $18,400 +6.5% |
| 2017 | $2,053 +4.2% | $17,284 +4.3% |
| 2016 | $1,970 +1.9% | $16,571 +2.1% |
| 2015 | $1,933 +7.2% | $16,226 +10.5% |
| 2013 | $1,803 -4% | $14,685 -2.8% |
| 2012 | $1,878 -1.9% | $15,111 -11.2% |
| 2010 | $1,914 +2.9% | $17,020 -2.5% |
| 2009 | $1,860 -7.3% | $17,457 -3.6% |
| 2008 | $2,005 +2.8% | $18,116 +0.1% |
| 2007 | $1,950 +12.5% | $18,090 +6.6% |
| 2006 | $1,734 | $16,974 +2.5% |
| 2005 | -- | $16,560 |
Find assessor info on the county website
Monthly payment
Est. payment
Payment breakdown
Explore the cost of this home by adjusting the details. Changes won't be saved.Climate risks
Neighborhood: 66210
Nearby schools
GreatSchools rating
- 8/10Indian Valley Elementary SchoolGrades: K-5Distance: 0.7 mi
- 8/10Oxford Middle SchoolGrades: 6-8Distance: 1.3 mi
- 9/10Blue Valley Northwest High SchoolGrades: 9-12Distance: 2.3 mi
Schools provided by the listing agent
- Elementary: Indian Valley
- Middle: Oxford
- High: Blue Valley NW
Source: Heartland MLS as distributed by MLS GRID. This data may not be complete. We recommend contacting the local school district to confirm school assignments for this home.
- $348,4003 bd3 ba1.7k sqft10738 W 115th St, Overland Park, KS 66210Off Market
- $316,4003 bd3 ba1.4k sqft10802 W 115th St, Overland Park, KS 66210Off Market
- $324,4003 bd2 ba1.4k sqft10734 W 115th St, Overland Park, KS 66210Off Market
- $305,0002 bd2 ba1.4k sqft10800 W 115th St, Overland Park, KS 66210Off Market
- $303,0003 bd2 ba1.4k sqft10806 W 115th St, Overland Park, KS 66210Off Market
- $315,4003 bd1 ba1.3k sqft10808 W 115th St, Overland Park, KS 66210Off Market
- $329,6003 bd3 ba1.7k sqft10732 W 115th St, Overland Park, KS 66210Off Market
- $357,2003 bd3 ba2k sqft10812 W 115th St, Overland Park, KS 66210Off Market
A local agent can set up tours, give advice and negotiate with sellers.
Similar homes
- $340,0003 bd3 ba1.5k sqft12357 W 107th Ter, Overland Park, KS 66210For Sale
 MLS ID #2626783, Lisa Smith, Keller Williams KC North. Heartland MLS as distributed by MLS GRID
 - $289,9002 bd2 ba1.2k sqft8655 W 109th St, Overland Park, KS 66210For Sale By Owner
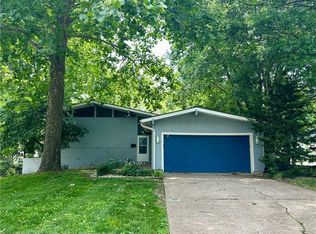
- $375,0003 bd3 ba1.4k sqft9102 Grant Ln, Overland Park, KS 66212For Sale
 MLS ID #2626516, Eric Bubb, ReeceNichols -The Village. Heartland MLS as distributed by MLS GRID
 - $399,0003 bd3 ba1.7k sqft11259 Garnett St, Overland Park, KS 66210For Sale
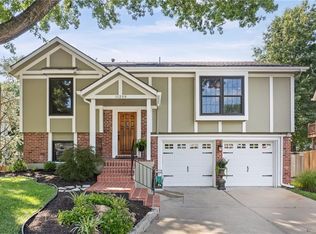 MLS ID #2618237, Mike Russell, Real Broker, LLC. Heartland MLS as distributed by MLS GRID
 - $192,0002 bd2 ba1.1k sqft12726 W 110th Ter, Overland Park, KS 66210For SaleMLS ID #2634249, Cjco Team, ReeceNichols - Leawood. Heartland MLS as distributed by MLS GRID
- $390,0002 bd2 ba1.3k sqft14453 W 126th St, Olathe, KS 66062For SaleMLS ID #2633900, Guide Group, Compass Realty Group. Heartland MLS as distributed by MLS GRID
- $429,9504 bd3 ba2k sqft11629 Bond St, Overland Park, KS 66210For SaleMLS ID #2626086, Karen L. Gilliland, House of Real Estate, LLC. Heartland MLS as distributed by MLS GRID
- $325,0003 bd2 ba1.4k sqft9346 Mackey St, Overland Park, KS 66212For SaleMLS ID #2631977, Charlie Potchad, ReeceNichols -Johnson County W. Heartland MLS as distributed by MLS GRID
- $379,0004 bd3 ba1.9k sqft10603 W 98th Ter, Overland Park, KS 66214For SaleMLS ID #2627939, Becky Budke, ReeceNichols -Johnson County W. Heartland MLS as distributed by MLS GRID
- $254,9002 bd2 ba1.2k sqft10225 Conser St, Overland Park, KS 66212For SaleMLS ID #2634404, Nick Nunley, Platinum Realty LLC. Heartland MLS as distributed by MLS GRID
- $419,0004 bd3 ba1.8k sqft9239 Switzer Rd, Overland Park, KS 66212For SaleMLS ID #2633251, Tammy Gros, ReeceNichols- Leawood Town Center. Heartland MLS as distributed by MLS GRID
- $215,0002 bd2 ba1.2k sqft8645 W 108th Pl, Overland Park, KS 66210For SaleMLS ID #2632848, Yudaimys Arriola, Keller Williams Realty Partners Inc.. Heartland MLS as distributed by MLS GRID
- $239,0002 bd2 ba1.3k sqft10220 Foster St, Overland Park, KS 66212For Sale By Owner
- $350,0003 bd2 ba1k sqft7908 W 92nd Pl, Overland Park, KS 66212For SaleMLS ID #2631142, Brian Courtney, ReeceNichols - Country Club Plaza. Heartland MLS as distributed by MLS GRID
- $325,0003 bd3 ba2k sqft9255 Hemlock St, Overland Park, KS 66212For SaleMLS ID #2630039, Kat Lewis, ReeceNichols - Leawood. Heartland MLS as distributed by MLS GRID
- $330,0003 bd2 ba1.5k sqft9214 Mastin St, Overland Park, KS 66212For SaleMLS ID #2626672, Jenny Hines, Real Broker, LLC. Heartland MLS as distributed by MLS GRID
- $370,0003 bd3 ba1.1k sqft9221 Sturgeon Dr, Overland Park, KS 66212For SaleMLS ID #2629770, Wendy Manning, ReeceNichols -Johnson County W. Heartland MLS as distributed by MLS GRID
- $--3 bd2 ba1.8k sqft7642 Hemlock St, Overland Park, KS 66204AuctionAuction.com 1
- $415,0004 bd3 ba1.9k sqft8706 Mackey St, Overland Park, KS 66212For SaleMLS ID #2633515, Cari Spencer, ReeceNichols Premier Realty. Heartland MLS as distributed by MLS GRID
- $380,0003 bd2 ba1.9k sqft12315 W 100th Pl, Lenexa, KS 66215For SaleMLS ID #2631183, Kelly Meyer, ReeceNichols - Overland Park. Heartland MLS as distributed by MLS GRID
