Corner Lot with Great Curb Appeal! New within last few years, roof 2020, Furnace and Central Air 2025 Windows 2023, New Flooring 2025, Water heater 2022, Updated Kitchen and Bathrooms. Large Family Room with Fireplace being used as a bedroom office at this time. Half Bath off FR makes a convenient space for lounging and gaming too! Check out the wonderful Screened Porch for Summer, Fall and Spring Enjoyment! Excellent location with schools and shopping, easy access to the highways, Lovely park and Public Library! Garage door is new but sent wrong parts and one panel was incorrect. All on order and will be in working new condition once delivery is received! FYI....garage craft room can easily be made back to original size to match other bay. Seller willing to do that if asked.
Active
Price cut: $5.1K (8/6)
$364,900
9221 Sturgeon Dr, Overland Park, KS 66212
3beds
1,104sqft
Single Family Residence
Built in 1965
0.27 Acres Lot
$-- Zestimate®
$331/sqft
$-- HOA
What's special
Corner lotUpdated kitchenGreat curb appeal
- 37 days |
- 1,466 |
- 119 |
Zillow last checked:
Listing updated:
Listed by:
Wendy Manning 913-940-0953,
ReeceNichols -Johnson County W,
Kyle Hutchings 913-709-5081,
ReeceNichols -Johnson County W
Source: Heartland MLS as distributed by MLS GRID,MLS#: 2629770
Facts & features
Interior
Bedrooms & bathrooms
- Bedrooms: 3
- Bathrooms: 3
- Full bathrooms: 2
- 1/2 bathrooms: 1
Primary bedroom
- Features: Carpet
- Level: First
Bedroom 2
- Features: Carpet
- Level: First
Bedroom 3
- Features: Carpet
- Level: First
Dining room
- Features: Wood Floor
- Level: First
Family room
- Features: Carpet, Fireplace
- Level: Basement
Kitchen
- Features: Vinyl
- Level: First
Living room
- Features: Carpet
- Level: First
Heating
- Forced Air
Cooling
- Electric
Appliances
- Included: Dishwasher, Disposal, Exhaust Fan, Gas Range
Features
- Ceiling Fan(s)
- Flooring: Laminate, Wood
- Doors: Storm Door(s)
- Windows: Wood Frames
- Basement: Finished,Sump Pump
- Number of fireplaces: 1
- Fireplace features: Family Room
Interior area
- Total structure area: 1,104
- Total interior livable area: 1,104 sqft
- Finished area above ground: 1,104
Property
Parking
- Total spaces: 2
- Parking features: Attached, Garage Door Opener, Garage Faces Side
- Attached garage spaces: 2
Features
- Patio & porch: Deck
- Fencing: Metal
Lot
- Size: 0.27 Acres
- Features: Corner Lot
Details
- Parcel number: NP886000130001
Construction
Type & style
- Home type: SingleFamily
- Architectural style: Traditional
- Property subtype: Single Family Residence
Materials
- Shingle Siding
- Roof: Composition
Condition
- Year built: 1965
Utilities & green energy
- Sewer: Public Sewer
- Water: Public
Community & HOA
Community
- Security: Security System, Smoke Detector(s)
- Subdivision: Wellington Sq.
HOA
- Has HOA: No
Location
- Region: Overland Park
Financial & listing details
- Price per square foot: $331/sqft
- Tax assessed value: $315,000
- Annual tax amount: $3,452
- Date on market: 7/9/2026
- Ownership: Private
Estimated market value
Not available
Estimated sales range
Not available
Not available
Price history
| Date | Event | Price |
|---|---|---|
| 8/6/2026 | Price change | $364,900-1.4%$331/sqft |
Source:  Heartland MLS as distributed by MLS GRID #2629770 Report a problem Heartland MLS as distributed by MLS GRID #2629770 Report a problem | ||
| 7/27/2026 | Listed for sale | $370,000$335/sqft |
Source: Heartland MLS as distributed by MLS GRID #2629770 Report a problem | ||
| 7/12/2026 | Pending sale | $370,000$335/sqft |
Source: Heartland MLS as distributed by MLS GRID #2629770 Report a problem | ||
| 7/9/2026 | Listed for sale | $370,000$335/sqft |
Source: Heartland MLS as distributed by MLS GRID #2629770 Report a problem | ||
| 8/29/2002 | Sold | -- |
Source: Agent Provided Report a problem | ||
Public tax history
| Year | Property taxes | Tax assessment |
|---|---|---|
| 2025 | $3,452 +3.2% | $36,225 +3.8% |
| 2024 | $3,344 +4.3% | $34,891 +6.2% |
| 2023 | $3,206 +6.8% | $32,856 +6% |
| 2022 | $3,003 | $30,993 +16% |
| 2021 | -- | $26,715 +3.2% |
| 2020 | $2,640 | $25,898 +5.8% |
| 2019 | -- | $24,483 +2.7% |
| 2018 | -- | $23,828 +10.2% |
| 2017 | $2,456 -38.3% | $21,631 +2.6% |
| 2016 | $3,983 +92.1% | $21,091 +5.2% |
| 2015 | $2,073 +4% | $20,056 +6.1% |
| 2013 | $1,994 +2.2% | $18,906 |
| 2012 | $1,951 +2.8% | $18,906 -3.1% |
| 2010 | $1,899 +904.6% | $19,504 -0.8% |
| 2009 | $189 -90.5% | $19,653 -2.2% |
| 2008 | $1,999 +2.2% | $20,090 +1% |
| 2007 | $1,956 +11.2% | $19,895 +4.1% |
| 2006 | $1,759 | $19,113 +1.2% |
| 2005 | -- | $18,895 |
Find assessor info on the county website
Monthly payment
Est. payment
Payment breakdown
Explore the cost of this home by adjusting the details. Changes won't be saved.Climate risks
Neighborhood: Moody Hills
Nearby schools
GreatSchools rating
- 4/10Pawnee Elementary SchoolGrades: PK-6Distance: 0.5 mi
- 5/10Westridge Middle SchoolGrades: 7-8Distance: 0.7 mi
- 5/10Shawnee Mission West High SchoolGrades: 9-12Distance: 1.4 mi
Schools provided by the listing agent
- Elementary: Apache
- Middle: Westridge
- High: SM West
Source: Heartland MLS as distributed by MLS GRID. This data may not be complete. We recommend contacting the local school district to confirm school assignments for this home.
- $394,7004 bd3 ba2.3k sqft9225 Sturgeon Dr, Overland Park, KS 66212Off Market
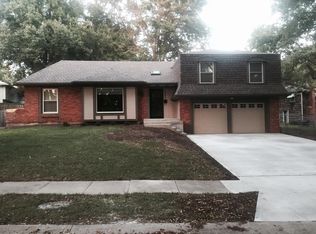
- $352,7003 bd2 ba1.3k sqft10119 W 92nd Pl, Overland Park, KS 66212Off Market
- $373,0003 bd2 ba1.2k sqft9220 Sturgeon Dr, Overland Park, KS 66212Off Market
- $350,5004 bd2 ba1.4k sqft10202 W 92nd Pl, Overland Park, KS 66212Off Market
- $307,6003 bd1 ba1k sqft10115 W 92nd Pl, Overland Park, KS 66212Off Market
- $379,7003 bd2 ba1.7k sqft10206 W 92nd Pl, Overland Park, KS 66212Off Market
- $364,5003 bd2 ba1.6k sqft10112 W 93rd St, Overland Park, KS 66212Off Market
- $350,4003 bd2 ba1.2k sqft10118 W 92nd Pl, Overland Park, KS 66212Off Market
A local agent can set up tours, give advice and negotiate with sellers.
Similar homes
- $370,0003 bd3 ba1.6k sqft8812 W 72nd St, Prairie Village, KS 66204For Sale
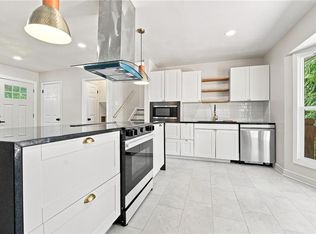 MLS ID #2635170, Executive Asset Properties Group, Keller Williams Realty Partners Inc.. Heartland MLS as distributed by MLS GRID
 - $369,0003 bd2 ba1.4k sqft10909 W 72nd Ter, Shawnee, KS 66203For Sale
 MLS ID #2635736, Riley Quinn, Worth Clark Realty. Heartland MLS as distributed by MLS GRID
 - $340,0003 bd3 ba1.5k sqft12357 W 107th Ter, Overland Park, KS 66210For Sale
 MLS ID #2626783, Lisa Smith, Keller Williams KC North. Heartland MLS as distributed by MLS GRID
 - $400,0003 bd2 ba1.3k sqft5515 Roeland Dr, Roeland Park, KS 66205For Sale
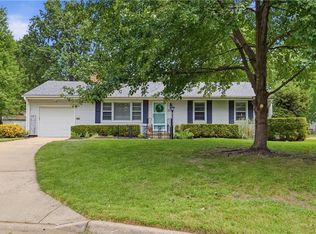 MLS ID #2636380, Cjco Team, ReeceNichols - Leawood. Heartland MLS as distributed by MLS GRID
 - $337,0003 bd2 ba1.5k sqft5507 Cody St, Shawnee, KS 66203For SaleMLS ID #2635565, Rachel Morrow, 1st Class Real Estate KC. Heartland MLS as distributed by MLS GRID
- $399,9503 bd2 ba1.3k sqft7101 Maple St, Overland Park, KS 66204For SaleMLS ID #2626906, Janet Stone, RE/MAX State Line. Heartland MLS as distributed by MLS GRID
- $309,9003 bd2 ba1.2k sqft6133 Floyd St, Overland Park, KS 66202For SaleMLS ID #2633288, Scott Strevell, Keller Williams Realty Partners Inc.. Heartland MLS as distributed by MLS GRID
- $320,0003 bd1 ba1k sqft6814 W 73rd St, Overland Park, KS 66204For SaleMLS ID #2633192, Susan Heenan, ReeceNichols - Overland Park. Heartland MLS as distributed by MLS GRID
- $324,9002 bd2 ba1.4k sqft8721 Riggs Ln, Overland Park, KS 66212For SaleMLS ID #2634408, Telina Shepperd, Weichert Realtors - Generations. Heartland MLS as distributed by MLS GRID
- $375,0003 bd2 ba1.6k sqft2200 W 74th Ter, Prairie Village, KS 66208For SaleMLS ID #2629014, Lauren Anderson, ReeceNichols -The Village. Heartland MLS as distributed by MLS GRID
- $360,0003 bd2 ba1.2k sqft15821 W 152nd Ter, Olathe, KS 66062For SaleMLS ID #2631338, Yudaimys Arriola, Keller Williams Realty Partners Inc.. Heartland MLS as distributed by MLS GRID
- $399,0003 bd2 ba1.5k sqft6739 Roe Ave, Prairie Village, KS 66208For SaleMLS ID #2633917, Elaf Saifan, ReeceNichols - Overland Park. Heartland MLS as distributed by MLS GRID
- $244,9002 bd2 ba1.1k sqft8337 Lowell Ave APT 1, Overland Park, KS 66212For SaleMLS ID #2626647, Gayle Houser, Real Broker, LLC. Heartland MLS as distributed by MLS GRID
- $425,0003 bd2 ba1.2k sqft5408 W 72nd St, Prairie Village, KS 66208For SaleMLS ID #2633223, Tamra Trickey, ReeceNichols - Leawood. Heartland MLS as distributed by MLS GRID
- $325,0003 bd2 ba1.2k sqft9400 Raytown Rd, Kansas City, MO 64138For SaleMLS ID #2634044, Carol Roderick, ReeceNichols - Lees Summit. Heartland MLS as distributed by MLS GRID
- $375,0002 bd2 ba1.3k sqft15724 Travis St, Overland Park, KS 66223For SaleMLS ID #2633568, Angela Shade, RE/MAX Heritage. Heartland MLS as distributed by MLS GRID
- $399,9003 bd2 ba1.3k sqft5139 Baltimore Ave, Kansas City, MO 64112For SaleMLS ID #2635279, Vinny Monarez, Keller Williams Platinum Prtnr. Heartland MLS as distributed by MLS GRID
- $299,0004 bd2 ba1.3k sqft6010 Kenwood Ave, Kansas City, MO 64110For SaleMLS ID #2636612, Nick Gadwood, NextHome Gadwood Group. Heartland MLS as distributed by MLS GRID
- $299,9503 bd2 ba1.2k sqft5310 Russell St, Mission, KS 66202For SaleMLS ID #2633153, Nick Wagoner, Real Broker, LLC. Heartland MLS as distributed by MLS GRID
- $270,0002 bd1 ba960 sqft7306 Dearborn St, Overland Park, KS 66204For SaleMLS ID #2634460, Dave Johns, Keller Williams Realty Partners Inc.. Heartland MLS as distributed by MLS GRID
