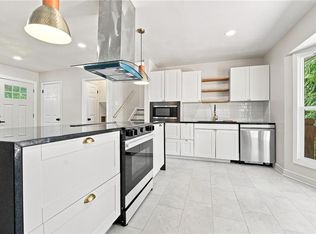
Meticulous ranch home in Prairie Village! Pride of ownership shows from the moment you pull up to the immaculate exterior, new walkway, tidy landscaping and lush yard. Enter to a light-filled and cozy family room with cozy corner fireplace and coat closet. Open kitchen with full height cabinets, stainless appliances, gas range and large windows. Newer windows and hardwood floors throughout. Primary bedroom features two closets. Hall bathroom was remodeled in 2023. Interior basement access to finished basement. Large family/rec room space, non conforming bedroom, full bath with shower and plenty of storage. Room to work, play, entertain and for daily living. Beautiful new patio in fully fenced backyard. Exterior paint recently done. In the heart of everything with easy access/walkabilty to Prairie Village shops, schools, parks, Brookside/Waldo, highways, etc.! Don’t miss this one!
Active
$375,000
2200 W 74th Ter, Prairie Village, KS 66208
3beds
1,606sqft
:
Get pre-qualified$2,442/mo
Single Family Residence
Built in 1955
7,800 Square Feet Lot
$-- Zestimate®
$233/sqft
$-- HOA
What's special
- --
- on Zillow |
- 2,185
- views |
- 150
- saves |
Likely to sell faster than
Zillow last checked:
Listing updated:
Listed by:
Lauren Anderson 913-226-9675,
ReeceNichols -The Village
Source: Heartland MLS as distributed by MLS GRID,MLS#: 2629014
Facts & features
Interior
Bedrooms & bathrooms
- Bedrooms: 3
- Bathrooms: 2
- Full bathrooms: 2
Primary bedroom
- Features: Part Drapes/Curtains
- Level: First
- Area: 108 Square Feet
- Dimensions: 12 x 9
Bedroom 2
- Features: Ceiling Fan(s), Wood Floor
- Level: First
- Area: 120 Square Feet
- Dimensions: 12 x 10
Bedroom 3
- Level: First
- Area: 88 Square Feet
- Dimensions: 11 x 8
Bathroom 1
- Features: Ceramic Tiles, Shower Over Tub
- Level: First
Bathroom 2
- Features: Shower Only
- Level: Basement
Den
- Features: Carpet
- Level: Basement
- Area: 190 Square Feet
- Dimensions: 19 x 10
Kitchen
- Features: Ceramic Tiles, Granite Counters
- Level: First
- Area: 156 Square Feet
- Dimensions: 13 x 12
Living room
- Features: Fireplace, Wood Floor
- Level: First
- Area: 209 Square Feet
- Dimensions: 19 x 11
Recreation room
- Features: Carpet
- Level: Basement
- Area: 352 Square Feet
- Dimensions: 22 x 16
Heating
- Forced Air
Cooling
- Electric
Appliances
- Included: Dishwasher, Disposal, Microwave, Gas Range, Stainless Steel Appliance(s)
- Laundry: Lower Level
Features
- Ceiling Fan(s), Custom Cabinets
- Flooring: Wood
- Basement: Concrete,Finished,Interior Entry,Sump Pump
- Number of fireplaces: 1
- Fireplace features: Living Room
Interior area
- Total structure area: 1,606
- Total interior livable area: 1,606 sqft
- Finished area above ground: 856
- Finished area below ground: 750
Property
Parking
- Total spaces: 1
- Parking features: Attached, Garage Door Opener, Garage Faces Front
- Attached garage spaces: 1
Features
- Patio & porch: Patio
Lot
- Size: 7,800 Square Feet
- Features: Level
Details
- Parcel number: OP110000000433
Construction
Type & style
- Home type: SingleFamily
- Architectural style: Traditional
- Property subtype: Single Family Residence
Materials
- Stucco, Wood Siding
- Roof: Composition
Condition
- Year built: 1955
Utilities & green energy
- Sewer: Public Sewer
- Water: Public
Community & HOA
Community
- Subdivision: Granthurst
HOA
- Has HOA: No
Location
- Region: Prairie Village
Financial & listing details
- Price per square foot: $233/sqft
- Tax assessed value: $370,400
- Annual tax amount: $4,954
- Date on market: 8/15/2026
- Listing terms: Cash,Conventional
- Exclusions: See Disclosure
- Ownership: Private
- Road surface type: Paved
Estimated market value
Not available
Estimated sales range
Not available
Not available
Price history
| Date | Event | Price |
|---|---|---|
| 8/6/2026 | Listed for sale | $375,000+56.6%$233/sqft |
Source:  Heartland MLS as distributed by MLS GRID #2629014 Report a problem Heartland MLS as distributed by MLS GRID #2629014 Report a problem | ||
| 5/6/2019 | Sold | -- |
Source: Heartland MLS as distributed by MLS GRID #45001_2146554 Report a problem | ||
| 3/26/2019 | Pending sale | $239,500$149/sqft |
Source: RE/MAX Premier Realty #2146554 Report a problem | ||
| 3/21/2019 | Price change | $239,500-4.2%$149/sqft |
Source: RE/MAX Premier Realty #2146554 Report a problem | ||
| 2/27/2019 | Price change | $250,000-3.5%$156/sqft |
Source: RE/MAX Premier Realty #2146554 Report a problem | ||
| 2/22/2019 | Listed for sale | $259,000+58.9%$161/sqft |
Source: RE/MAX Premier Realty #2146554 Report a problem | ||
| 6/7/2013 | Sold | -- |
Source: Heartland MLS as distributed by MLS GRID #45001_1795957 Report a problem | ||
| 5/16/2013 | Price change | $163,000-1.2%$101/sqft |
Source: Coldwell Banker John Moffitt & Associates #1795957 Report a problem | ||
| 4/17/2013 | Price change | $165,000-1.2%$103/sqft |
Source: Coldwell Banker John Moffitt & Associates #1795957 Report a problem | ||
| 4/6/2013 | Price change | $167,000-1.8%$104/sqft |
Source: Coldwell Banker John Moffitt & Associates #1795957 Report a problem | ||
| 1/31/2013 | Price change | $169,999-2.9%$106/sqft |
Source: Coldwell Banker John Moffitt & Associates #1795957 Report a problem | ||
| 1/16/2013 | Price change | $175,000-2.8%$109/sqft |
Source: Coldwell Banker John Moffitt & Associates #1795957 Report a problem | ||
| 10/21/2012 | Price change | $179,999-1.1%$112/sqft |
Source: Coldwell Banker John Moffitt & Associates #1795957 Report a problem | ||
| 9/13/2012 | Price change | $182,000-4%$113/sqft |
Source: Coldwell Banker John Moffitt & Associates #1795957 Report a problem | ||
| 9/1/2012 | Listed for sale | $189,500+2.4%$118/sqft |
Source: Coldwell Banker John Moffitt #1795957 Report a problem | ||
| 8/8/2010 | Listing removed | $185,000$115/sqft |
Source: Coldwell Banker John Moffitt & Associates #1681434 Report a problem | ||
| 7/17/2010 | Price change | $185,000-2.1%$115/sqft |
Source: Coldwell Banker John Moffitt & Associates #1681434 Report a problem | ||
| 7/2/2010 | Listed for sale | $189,000$118/sqft |
Source: Coldwell Banker John Moffitt #1681434 Report a problem | ||
| 9/22/2005 | Sold | -- |
Source: Agent Provided Report a problem | ||
Public tax history
| Year | Property taxes | Tax assessment |
|---|---|---|
| 2025 | $4,954 +1.5% | $42,597 +2.3% |
| 2024 | $4,880 +4.2% | $41,654 +5.8% |
| 2023 | $4,682 +9.6% | $39,376 +10% |
| 2022 | $4,273 | $35,788 +17.3% |
| 2021 | -- | $30,521 +16% |
| 2020 | $3,391 | $26,300 -4.3% |
| 2019 | -- | $27,485 +9% |
| 2018 | -- | $25,220 +16.5% |
| 2017 | $2,868 +11.4% | $21,644 +14.1% |
| 2016 | $2,574 +5.3% | $18,975 +4.2% |
| 2015 | $2,445 +3.7% | $18,204 -8% |
| 2013 | $2,358 -4.7% | $19,791 -6.3% |
| 2012 | $2,476 -14.6% | $21,125 -0.2% |
| 2010 | $2,900 +3.6% | $21,160 -0.2% |
| 2009 | $2,799 +3.3% | $21,194 |
| 2008 | $2,709 +6.7% | $21,194 +3% |
| 2007 | $2,537 +16.3% | $20,574 +2.5% |
| 2006 | $2,182 | $20,068 +47.8% |
| 2005 | -- | $13,582 |
Find assessor info on the county website
Monthly payment
Est. payment
Payment breakdown
Explore the cost of this home by adjusting the details. Changes won't be saved.Climate risks
Neighborhood: 66208
Nearby schools
GreatSchools rating
- 8/10Belinder Elementary SchoolGrades: PK-6Distance: 0.5 mi
- 9/10Indian Hills Middle SchoolGrades: 7-8Distance: 1.8 mi
- 8/10Shawnee Mission East High SchoolGrades: 9-12Distance: 1.3 mi
Schools provided by the listing agent
- Elementary: Belinder
- Middle: Indian Hills
- High: SM East
Source: Heartland MLS as distributed by MLS GRID. This data may not be complete. We recommend contacting the local school district to confirm school assignments for this home.
- $--3 bd2 ba1.1k sqft2110 W 74th Ter, Prairie Village, KS 66208Sold

- $323,3002 bd1 ba900 sqft2206 W 74th Ter, Prairie Village, KS 66208Off Market
- $298,6003 bd1 ba974 sqft2104 W 74th Ter, Prairie Village, KS 66208Off Market
- $542,6003 bd2 ba1.9k sqft2212 W 74th Ter, Prairie Village, KS 66208Off Market
- $--5 bd6 ba5k sqft2201 W 74th St, Prairie Village, KS 66208Sold
- $295,0002 bd1 ba960 sqft2205 W 74th St, Prairie Village, KS 66208Off Market
- $321,1002 bd1 ba926 sqft2211 W 74th St, Prairie Village, KS 66208Off Market
- $370,2003 bd1 ba1.2k sqft2115 W 74th Ter, Prairie Village, KS 66208Off Market
A local agent can set up tours, give advice and negotiate with sellers.
Similar homes
- $370,0003 bd3 ba1.6k sqft8812 W 72nd St, Prairie Village, KS 66204For Sale
 MLS ID #2635170, Executive Asset Properties Group, Keller Williams Realty Partners Inc.. Heartland MLS as distributed by MLS GRID
 - $399,0003 bd2 ba1.5k sqft6739 Roe Ave, Prairie Village, KS 66208For Sale
 MLS ID #2633917, Elaf Saifan, ReeceNichols - Overland Park. Heartland MLS as distributed by MLS GRID
 - $375,0003 bd3 ba1.9k sqft7403 Campbell St, Kansas City, MO 64131For Sale
 MLS ID #2635622, Scott Brake, HomeSmart Legacy. Heartland MLS as distributed by MLS GRID
 - $390,0003 bd2 ba1.2k sqft8705 Belleview Ave, Kansas City, MO 64114For Sale
 MLS ID #2635843, Sara McDaniel, Platinum Realty LLC. Heartland MLS as distributed by MLS GRID
 - $425,0003 bd2 ba1.2k sqft5408 W 72nd St, Prairie Village, KS 66208For SaleMLS ID #2633223, Tamra Trickey, ReeceNichols - Leawood. Heartland MLS as distributed by MLS GRID
- $312,5003 bd2 ba1.5k sqft728 E 63rd Ter, Kansas City, MO 64110For SaleMLS ID #2636506, Erin Miller, ReeceNichols - Country Club Plaza. Heartland MLS as distributed by MLS GRID
- $519,0004 bd3 ba2.1k sqft2821 W 73rd St, Prairie Village, KS 66208For SaleMLS ID #2627705, Andromahy Donovan, Realty ONE Group Esteem. Heartland MLS as distributed by MLS GRID
- $299,0004 bd2 ba1.3k sqft6010 Kenwood Ave, Kansas City, MO 64110For SaleMLS ID #2636612, Nick Gadwood, NextHome Gadwood Group. Heartland MLS as distributed by MLS GRID
- $295,0003 bd2 ba1.9k sqft215 E 96th St, Kansas City, MO 64114For SaleMLS ID #2635900, Darla Russell, Keller Williams Realty Partners Inc.. Heartland MLS as distributed by MLS GRID
- $399,0004 bd2 ba2.2k sqft9025 Holly St, Kansas City, MO 64114For SaleMLS ID #2634301, Jeff Tanner, Platinum Realty LLC. Heartland MLS as distributed by MLS GRID
- $449,5004 bd2 ba1.9k sqft7317 Wyoming St, Kansas City, MO 64114For SaleMLS ID #2629793, Rhonda Davis, Murrell Homes Real Estate Grp. Heartland MLS as distributed by MLS GRID
- $330,0003 bd2 ba1.2k sqft6133 Floyd St, Overland Park, KS 66202For SaleMLS ID #2633288, Scott Strevell, Keller Williams Realty Partners Inc.. Heartland MLS as distributed by MLS GRID
- $385,0003 bd2 ba1.9k sqft5808 Mackey St, Merriam, KS 66202For SaleMLS ID #2631162, Thrive RealEstate KC Team, KW KANSAS CITY METRO. Heartland MLS as distributed by MLS GRID
- $375,0004 bd2 ba1.8k sqft10428 Grand Ave, Kansas City, MO 64114For SaleMLS ID #2629769, Tamra Trickey, ReeceNichols - Leawood. Heartland MLS as distributed by MLS GRID
- $330,0004 bd2 ba1.8k sqft7310 Stearns St, Shawnee, KS 66203For SaleMLS ID #2635327, Kristin Malfer, Compass Realty Group. Heartland MLS as distributed by MLS GRID
- $369,0004 bd2 ba2.2k sqft11815 Johnson Dr, Shawnee, KS 66203For SaleMLS ID #2630669, Krista Brady, Keller Williams Realty Partners Inc.. Heartland MLS as distributed by MLS GRID
- $375,0004 bd3 ba1.9k sqft7013 N Winan Ave, Parkville, MO 64152For SaleMLS ID #2635467, Melissa Burns, Real Broker, LLC-MO. Heartland MLS as distributed by MLS GRID
- $315,0003 bd3 ba1.9k sqft10300 E 72nd St, Raytown, MO 64133For SaleMLS ID #2635705, Ted Frerking, Keller Williams Platinum Prtnr. Heartland MLS as distributed by MLS GRID
- $369,0004 bd3 ba2.3k sqft6700 Crisp Ave, Raytown, MO 64133For SaleMLS ID #2630616, Veronica Wilcox, RE/MAX Revolution. Heartland MLS as distributed by MLS GRID
- $290,0002 bd2 ba1.4k sqft8326 Madison Ave, Kansas City, MO 64114For SaleMLS ID #2633012, Duane Krehbiel, ReeceNichols-KCN. Heartland MLS as distributed by MLS GRID
