Skip main navigation
Sold
  • Price Unknown

    2110 W 74th Ter, Prairie Village, KS 66208

    3beds
    1,179sqft
    Single Family Residence
    Built in 1954
    7,800 Square Feet Lot
    $469,800 Zestimate®
    $--/sqft
    $2,580 Estimated rent

    Home value

    $469,800

    $437,000 - $503,000

    $2,580/mo

    Zestimate® history
    Loading
    Loading...

    Owner options

    List your home for rent

    $2,580/mo

    Rent Zestimate®

    Find your next renter with Zillow Rental Manager. Plus, with online applications, you can quickly screen prospective tenants – for free.

    Learn more

    $2,580/mo

    Rent Zestimate®

    Refinance and save

    $55/mo

    Est. payment

    Refinancing to a lower rate could help reduce your monthly payments and save thousands over the life of the loan.

    See today's rates

    $55/mo

    Est. payment

    Explore your selling options

    Work with a Zillow partner agent

    Leverage their expertise and Zillow's premium Showcase listings to get your home seen by more buyers.

    Get started

    List with your own agent

    Get your home in front of millions of buyers by listing it on Zillow.

    Learn how to do it

    Sell it yourself

    Take full control of how buyers see your home on Zillow by listing For Sale by Owner (FSBO).

    List your home

    What's special

    Refinished flooringQuartz countertopsGorgeous new kitchenSpacious mudroomSmart sidingNewly paved drivewayDouble pantry
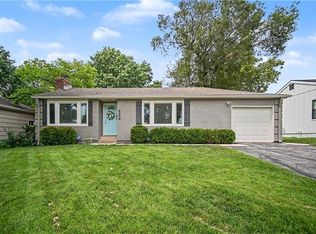
    This fully remodeled home is the perfect blend of style, comfort, and convenience—ready for you to move in and enjoy right away! With a complete transformation from top to bottom, every detail has been thoughtfully considered. The original floor plan was expanded. The primary bedroom features a private bath and a walk-in closet. You'll love the spacious mudroom off the garage, ideal for keeping everything organized, along with a convenient first-floor laundry. You'll also find refinished flooring throughout, with a warm, natural finish that enhances the home’s inviting atmosphere. The heart of the home is the gorgeous new kitchen, outfitted with quartz countertops, a double pantry, and sleek new stainless steel appliances, including a French door refrigerator. The subway tile backsplash adds timeless appeal, while the contrasting chevron pattern over the stove makes a bold design statement. Every aspect of the home has been updated, with new lighting, plumbing, wiring, air conditioning, furnace, and water heater, providing peace of mind for years to come. The exterior has been meticulously updated as well, with Smart Siding, new windows, doors, and a roof that ensures both durability and curb appeal. The expanded patio and covered porch provide a wonderful space for outdoor entertaining or relaxing, and the newly paved driveway offers ample parking and easy access. This home is practically brand new—inside and out—making it the ideal place to settle into and enjoy the modern comforts and low-maintenance living you've been searching for.

    Zillow last checked:

    Listing updated:

    Listed by:

    Sharon McNulty 913-980-7653,

    Weichert, Realtors Welch & Com

    Bought with:

    Alex Peterson, 2019017709

    EXP Realty LLC

    Source: Heartland MLS as distributed by MLS GRID,MLS#: 2521714MLS Logo

    Facts & features

    Interior

    Bedrooms & bathrooms
    • Bedrooms: 3
    • Bathrooms: 2
    • Full bathrooms: 2
    Primary bedroom
    • Features: Walk-In Closet(s), Wood Floor
    • Level: First
    Bedroom 2
    • Features: Wood Floor
    • Level: First
    Bedroom 3
    • Features: Wood Floor
    • Level: First
    Bathroom 1
    • Features: Ceramic Tiles, Shower Only
    • Level: First
    Bathroom 2
    • Features: Ceramic Tiles, Shower Over Tub
    • Level: First
    Kitchen
    • Features: Indirect Lighting, Pantry, Quartz Counter
    • Level: First
    Laundry
    • Level: First
    Living room
    • Features: Indirect Lighting, Wood Floor
    • Level: First
    Heating
    • Forced Air
    Cooling
    • Electric
    Appliances
    • Included: Dishwasher, Disposal, Exhaust Fan, Refrigerator, Built-In Electric Oven, Stainless Steel Appliance(s)
    • Laundry: Bedroom Level, Main Level
    Features
    • Custom Cabinets, Painted Cabinets, Walk-In Closet(s)
    • Flooring: Tile, Wood
    • Windows: Thermal Windows
    • Basement: Concrete,Unfinished,Sump Pump,Walk-Up Access
    • Has fireplace: No
    Interior area
    • Total structure area: 1,179
    • Total interior livable area: 1,179 sqft
    • Finished area above ground: 1,179
    • Finished area below ground: 0

    Property

    Parking
    • Total spaces: 1
    • Parking features: Attached, Garage Faces Front
    • Attached garage spaces: 1
    Features
    • Patio & porch: Patio, Porch
    • Fencing: Metal,Privacy
    Lot
    • Size: 7,800 Square Feet
    • Features: City Lot
    Details
    • Parcel number: OP110000000434

    Construction

    Type & style
    • Home type: SingleFamily
    • Architectural style: Contemporary,Traditional
    • Property subtype: Single Family Residence
    Materials
    • Frame, Lap Siding
    • Roof: Composition
    Condition
    • Year built: 1954

    Utilities & green energy

    • Sewer: Public Sewer
    • Water: Public
    Green energy
    • Energy efficient items: Insulation

    Community & HOA

    Community
    • Subdivision: Granthurst
    HOA
    • Has HOA: No
    • Services included: Management
    • HOA fee: $55 annually
    • HOA name: Prairie Hills Homes
    Location
    • Region: Prairie Village

    Financial & listing details

    • Tax assessed value: $441,500
    • Annual tax amount: $3,858
    • Date on market: 12/2/2024
    • Listing terms: Cash,Conventional
    • Ownership: Private
    • Road surface type: Paved

    Price history

    DateEventPrice
    12/27/2024Sold--
    Source: Heartland MLS as distributed by MLS GRID #2521714 Report a problem
    12/10/2024Pending sale$475,000$403/sqft
    Source: Heartland MLS as distributed by MLS GRID #2521714 Report a problem
    12/2/2024Listed for sale$475,000+138.7%$403/sqft
    Source: Heartland MLS as distributed by MLS GRID #2521714 Report a problem
    7/21/2023Sold--
    Source: Public Record Report a problem
    6/27/2023Pending sale$199,000$169/sqft
    Source: Heartland MLS as distributed by MLS GRID #2441969 Report a problem
    6/26/2023Listed for sale$199,000$169/sqft
    Source: Heartland MLS as distributed by MLS GRID #2441969 Report a problem

    Public tax history

    YearProperty taxesTax assessment
    2025$5,877 +46.5%$50,773 +48.6%
    2024$4,011 +3.9%$34,167 +5.9%
    2023$3,858 +9.9%$32,269 +10.5%
    2022$3,509 $29,199 +16.5%
    2021-- $25,059 +23.5%
    2020$2,655 $20,297 +2.3%
    2019-- $19,837 +10.7%
    2018-- $17,917 +20.9%
    2017$2,016 +2.3%$14,824 +4%
    2016$1,971 +4%$14,260 +2.6%
    2015$1,895 +4.1%$13,892 +0.4%
    2013$1,821 +16.2%$13,834 +2.4%
    2012$1,567 -19.4%$13,512 +1.3%
    2010$1,944 +1.3%$13,340 -3.1%
    2009$1,919 -0.7%$13,765 -4.9%
    2008$1,933 +7.4%$14,478 +3%
    2007$1,801 +18.9%$14,054
    2006$1,514 $14,054 +5.5%
    2005-- $13,317
    Find assessor info on the county website

    Neighborhood: 66208

    Nearby schools

    GreatSchools rating
    Schools provided by the listing agent
    • Elementary: Belinder
    • Middle: Indian Hills
    • High: SM East

    Source: Heartland MLS as distributed by MLS GRID. This data may not be complete. We recommend contacting the local school district to confirm school assignments for this home.

    Get a cash offer in 3 minutes
    Find out how much your home could sell for in as little as 3 minutes with a no-obligation cash offer.
    Estimated market value
    $469,800
    Get a cash offer in 3 minutes
    Find out how much your home could sell for in as little as 3 minutes with a no-obligation cash offer.
    Estimated market value
    $469,800