Skip main navigation
Sold
  • Price Unknown

    2201 W 74th St, Prairie Village, KS 66208

    5beds
    5,091sqft
    Single Family Residence
    Built in ----
    0.33 Acres Lot
    $1,001,500 Zestimate®
    $--/sqft
    $5,631 Estimated rent

    Home value

    $1,001,500

    $931,000 - $1.07M

    $5,631/mo

    Zestimate® history
    Loading
    Loading...

    Owner options

    List your home for rent

    $5,631/mo

    Rent Zestimate®

    Find your next renter with Zillow Rental Manager. Plus, with online applications, you can quickly screen prospective tenants – for free.

    Learn more

    $5,631/mo

    Rent Zestimate®

    Refinance and save

    Refinancing to a lower rate could help reduce your monthly payments and save thousands over the life of the loan.

    See today's rates

    Explore your selling options

    Work with a Zillow partner agent

    Leverage their expertise and Zillow's premium Showcase listings to get your home seen by more buyers.

    Get started

    List with your own agent

    Get your home in front of millions of buyers by listing it on Zillow.

    Learn how to do it

    Sell it yourself

    Take full control of how buyers see your home on Zillow by listing For Sale by Owner (FSBO).

    List your home

    What's special

    Finished basementBeautiful built-insHuge walk-in closetCoffee stationOversized lotMultiple living spacesSide entry garages
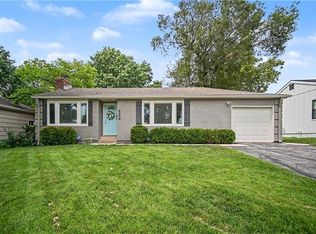
    LIKE NEW CONSTRUCTION TO THE STUDS REMODEL PLUS BIG ADDITION OF LARGE PRAIRIE VILLAGE 1.5 STORY ON OVERSIZED LOT (14,000+ SF) WITH CAPE COD ELEVATION, SIDE ENTRY GARAGES & CURB APPEAL GALORE! THIS PROPERTY IS INCREDIBLY SPECIAL IN PRAIRIE VILLAGE WITH APPROXIMATELY 5,000 SF TOTAL & OVER 2,400 SF ON THE FIRST FLOOR ALONE! 5 BEDS & 5.5 BATHS (4 EN SUITE)! EXTRA LARGE MAIN LEVEL INCLUDES MULTIPLE LIVING SPACES, OFFICE, STUNNING VIEWS OF THE LARGE LOT & CUSTOM DETAILS THROUGHOUT! KITCHEN/HEARTH ROOM WALKS OUT TO AWESOME DECK! KITCHEN/HEARTH ROOM, MASTER BEDROOM & MASTER BATH ALL HAVE 10 FOOT CEILINGS! BRAND NEW ADDITION INCLUDES FINISHED BASEMENT W/ DAYLIGHT WINDOWS, 9 FOOT CEILINGS, BEDROOM, BATH, BAR & REC ROOM W/ BUILT-IN ENTERTAINMENT AREA! GORGEOUS OPEN KITCHEN WITH NEW CABINETS, QUARTZ COUNTERTOPS, QUARTZ WATERFALL ISLAND, STAINLESS STEEL APPLIANCES & LARGE HOOD AS WELL AS LARGE WALK IN PANTRY W/ COFFEE STATION & WINE/BEVERAGE FRIDGE! EXTRA LARGE MASTER BEDROOM OVERLOOKS GORGEOUS LOT & INCLUDES STUNNING MASTER BATH LOADED W/ NATURAL LIGHT INCLUDES WALK-IN SHOWER, SOAKING TUB, LARGE DOUBLE VANITY W/ MAKEUP SPACE & HUGE WALK-IN CLOSET W/ BEAUTIFUL BUILT-INS! BEAUTIFUL CUSTOM DETAILS THROUGHOUT! EXCELLENT OPEN FLOORPLAN W/ TWO MAIN FLOOR LIVING AREAS, LARGE ADDITION, PLUS FINISHED BASEMENT WITH 9 FOOT CEILINGS, BEDROOM, FULL BATH & BAR! ADDITIONAL BASEMENT SPACE W/ WALKOUT & RECREATION/WORKOUT AREA! LARGE MAIN FLOOR LAUNDRY! BEAUTIFUL DECK OVERLOOKS NEWLY SODDED LARGE LOT! NEW NEW NEW: ROOF, HVAC (TWO SYSTEMS), WINDOWS, SIDING, GUTTERS, HWH, HARDWOODS, CARPET, KITCHEN W/ NEW CABINETS, QUARTZ COUNTERTOPS & WATERFALL ISLAND, SS APPLIANCES, FINISHED LL W/ BATH, BEDROOM & BAR, PLUMBING, ELECTRICAL, 200 AMP ELECTRICAL SERVICE & PANEL, DECK, NEW CUSTOM BATHS W/ TILE, VANITIES, INT & EXT PAINT, INSULATION, FULLY SODDED YARD, LANDSCAPING & SO MUCH MORE! INCREDIBLE PACKAGE, UPGRADES, SPACE & DETAILS! TRULY A ONE OF A KIND OPPORTUNITY!

    Zillow last checked:

    Listing updated:

    Listing Provided by:

    Steve Ashner 913-269-6573,

    ReeceNichols - Overland Park

    Bought with:

    Grace Brimacombe, 00249629

    Compass Realty Group

    Source: Heartland MLS as distributed by MLS GRID,MLS#: 2562438MLS Logo

    Facts & features

    Interior

    Bedrooms & bathrooms
    • Bedrooms: 5
    • Bathrooms: 6
    • Full bathrooms: 5
    • 1/2 bathrooms: 1
    Heating
    • Forced Air
    Cooling
    • Electric
    Appliances
    • Laundry: Laundry Room, Main Level
    Features
    • Basement: Daylight,Finished,Interior Entry,Walk-Out Access
    • Number of fireplaces: 3
    • Fireplace features: Basement, Family Room, Living Room
    Interior area
    • Total structure area: 5,091
    • Total interior livable area: 5,091 sqft
    • Finished area above ground: 3,231
    • Finished area below ground: 1,860

    Property

    Parking
    • Total spaces: 2
    • Parking features: Attached
    • Attached garage spaces: 2
    Lot
    • Size: 0.33 Acres
    Details
    • Parcel number: OP110000000403

    Construction

    Type & style
    • Home type: SingleFamily
    • Property subtype: Single Family Residence
    Materials
    • Frame
    • Roof: Composition

    Utilities & green energy

    • Water: Public

    Community & neighborhood

    Location
    • Region: Prairie Village
    • Subdivision: Granthurst

    Other

    Other facts
    • Ownership: Private

    Price history

    DateEventPrice
    8/22/2025Sold--
    Source: Heartland MLS as distributed by MLS GRID #2562438 Report a problem
    7/25/2025Pending sale$1,099,950$216/sqft
    Source: Heartland MLS as distributed by MLS GRID #2562438 Report a problem
    7/18/2025Listed for sale$1,099,950-4.3%$216/sqft
    Source: Heartland MLS as distributed by MLS GRID #2562438 Report a problem
    7/18/2025Listing removed$1,149,900$226/sqft
    Source: Heartland MLS as distributed by MLS GRID #2556354 Report a problem
    7/12/2025Price change$1,149,900-2.5%$226/sqft
    Source: Heartland MLS as distributed by MLS GRID #2556354 Report a problem
    7/5/2025Price change$1,179,900-1.7%$232/sqft
    Source: Heartland MLS as distributed by MLS GRID #2556354 Report a problem
    6/20/2025Listed for sale$1,199,950$236/sqft
    Source: Heartland MLS as distributed by MLS GRID #2556354 Report a problem

    Public tax history

    YearProperty taxesTax assessment
    2025$5,452 +4.1%$46,460 +3.6%
    2024$5,236 +2.9%$44,827 +4.3%
    2023$5,087 +10.5%$42,987 +6.4%
    2022$4,606 $40,388 +8.8%
    2021-- $37,122 -0.5%
    2020$4,185 $37,306 +6.2%
    2019-- $35,121 +6.5%
    2018-- $32,970 +16.1%
    2017$3,690 +23.2%$28,405 +26.7%
    2016$2,996 +3.1%$22,414 +1.9%
    2015$2,906 +2.3%$21,988 +1.1%
    2013$2,840 +14.4%$21,758 -0.1%
    2012$2,481 -14.5%$21,781 +2.7%
    2010$2,901 +356.7%$21,206 -4.1%
    2009$635 -78.1%$22,103 -3.5%
    2008$2,897 +6.2%$22,895 +2.8%
    2007$2,728 +15.2%$22,264 +2.4%
    2006$2,368 $21,746 0%
    2005-- $21,747

    Find assessor info on the county website

    Neighborhood: 66208

    Nearby schools

    GreatSchools rating
    Schools provided by the listing agent
    • Elementary: Belinder
    • Middle: Indian Hills
    • High: SM East

    Source: Heartland MLS as distributed by MLS GRID. This data may not be complete. We recommend contacting the local school district to confirm school assignments for this home.

    Get a cash offer in 3 minutes
    Find out how much your home could sell for in as little as 3 minutes with a no-obligation cash offer.
    Estimated market value
    $1,001,500
    Get a cash offer in 3 minutes
    Find out how much your home could sell for in as little as 3 minutes with a no-obligation cash offer.
    Estimated market value
    $1,001,500