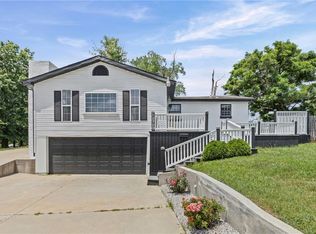
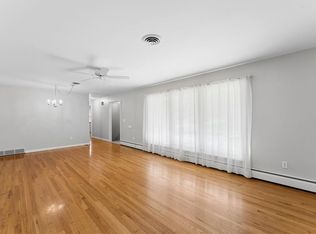
Welcome to a piece of history! Built in 1878 and situated on over half an acre, this 2,288 sq. ft. home features 4 bedrooms, 2 full bathrooms, original hardwood floors, and a beautiful staircase that speaks to its 19th-century craftsmanship. Throughout the home you'll find exquisite original woodwork, from detailed trim and moldings to built-ins that showcase the quality and character of the era. A charming sunporch offers the perfect spot to enjoy your morning coffee or unwind at the end of the day. The home was originally built as, and is currently zoned for a single-family residence. Many years ago, the upstairs was separated into an independent living space complete with a full kitchen and laundry, making it an ideal extended family suite or guest quarters. As a result, the property currently operates with two addresses and two separate sets of utilities. It can be used as a single family home or continue as a non-conforming duplex. The city has provided a letter to the sellers stating that it can continue as a duplex. This layout provides one-level living downstairs. Outside, a spacious two-car garage adds convenience and storage. And when March rolls around, you'll have a front-row seat as the home is positioned perfectly along the route of Shawnee's famous St. Patrick's Day parade on Johnson Drive. Walking distance to downtown Shawnee. This property is being sold as is. Whether you're looking for a spacious single-family home with room to grow or considering the possibilities this unique layout offers, this property is full of potential. Schedule your showing today.
Active
$399,900
11815 Johnson Dr, Shawnee, KS 66203
4beds
2,288sqft
:
Get pre-qualified$2,629/mo
Single Family Residence
Built in 1878
0.53 Acres Lot
$-- Zestimate®
$175/sqft
$-- HOA
What's special
Exquisite original woodworkOriginal hardwood floorsCharming sunporchSpacious two-car garageOver half an acreOne-level living downstairsBeautiful staircase
- 14 days |
- 3,605 |
- 229 |
Likely to sell faster than
Zillow last checked:
Listing updated:
Listed by:
Krista Brady 913-645-6193,
Keller Williams Realty Partners Inc.
Source: Heartland MLS as distributed by MLS GRID,MLS#: 2630669
Facts & features
Interior
Bedrooms & bathrooms
- Bedrooms: 4
- Bathrooms: 2
- Full bathrooms: 2
Primary bedroom
- Features: All Carpet
- Level: First
- Area: 225 Square Feet
- Dimensions: 15 x 15
Bedroom 1
- Features: All Carpet
- Level: Second
- Area: 210 Square Feet
- Dimensions: 15 x 14
Bedroom 2
- Level: Second
- Area: 210 Square Feet
- Dimensions: 15 x 14
Bedroom 3
- Level: Second
- Area: 225 Square Feet
- Dimensions: 15 x 15
Primary bathroom
- Level: First
- Area: 40 Square Feet
- Dimensions: 5 x 8
Bathroom 2
- Level: Second
- Area: 60 Square Feet
- Dimensions: 12 x 5
Dining room
- Level: First
- Area: 210 Square Feet
- Dimensions: 15 x 14
Kitchen
- Level: First
- Area: 192 Square Feet
- Dimensions: 16 x 12
Kitchen 2nd
- Level: Second
- Area: 120 Square Feet
- Dimensions: 12 x 10
Laundry
- Level: First
- Area: 56 Square Feet
- Dimensions: 8 x 7
Living room
- Level: First
- Area: 255 Square Feet
- Dimensions: 17 x 15
Sun room
- Level: First
- Area: 192 Square Feet
- Dimensions: 24 x 8
Heating
- Natural Gas
Cooling
- Electric
Appliances
- Laundry: Off The Kitchen
Features
- Ceiling Fan(s), Painted Cabinets
- Flooring: Carpet, Vinyl, Wood
- Basement: Cellar,Crawl Space
- Has fireplace: No
Interior area
- Total structure area: 2,288
- Total interior livable area: 2,288 sqft
- Finished area above ground: 2,288
Video & virtual tour
Property
Parking
- Total spaces: 2
- Parking features: Attached, Garage Door Opener, Garage Faces Side
- Attached garage spaces: 2
Lot
- Size: 0.53 Acres
Details
- Parcel number: QF2412111135
- Special conditions: As Is
Construction
Type & style
- Home type: SingleFamily
- Architectural style: Traditional
- Property subtype: Single Family Residence
Materials
- Frame, Wood Siding
- Roof: Composition
Condition
- Year built: 1878
Utilities & green energy
- Sewer: Public Sewer
- Water: Public
Community & HOA
Community
- Subdivision: Earnshaw Estate
HOA
- Has HOA: No
Location
- Region: Shawnee
Financial & listing details
- Price per square foot: $175/sqft
- Tax assessed value: $250,200
- Annual tax amount: $3,069
- Date on market: 7/16/2026
- Listing terms: Cash,Conventional,FHA,VA Loan
- Ownership: Estate/Trust
Estimated market value
Not available
Estimated sales range
Not available
Not available
Price history
| Date | Event | Price |
|---|---|---|
| 7/16/2026 | Listed for sale | $399,900$175/sqft |
Source:  Heartland MLS as distributed by MLS GRID #2630669 Report a problem Heartland MLS as distributed by MLS GRID #2630669 Report a problem | ||
Public tax history
| Year | Property taxes | Tax assessment |
|---|---|---|
| 2025 | $3,069 -3.4% | $28,773 -2.8% |
| 2024 | $3,177 +4% | $29,590 +6.1% |
| 2023 | $3,054 -5.7% | $27,876 -5.4% |
| 2022 | $3,240 | $29,474 +11.4% |
| 2021 | -- | $26,462 +13.2% |
| 2020 | $2,793 | $23,368 +0.4% |
| 2019 | -- | $23,276 +12.6% |
| 2018 | -- | $20,665 +6.5% |
| 2017 | $2,380 | $19,400 +16.9% |
| 2016 | $2,380 +28.2% | $16,594 +5.3% |
| 2015 | $1,856 +9.5% | $15,755 +10.2% |
| 2013 | $1,695 +1.5% | $14,303 +3.7% |
| 2012 | $1,671 -2.8% | $13,788 -9.7% |
| 2010 | $1,719 -3.5% | $15,272 -5% |
| 2009 | $1,781 -11.7% | $16,077 -5% |
| 2008 | $2,017 -3.1% | $16,928 -4.5% |
| 2007 | $2,080 +18% | $17,733 +8% |
| 2006 | $1,763 | $16,422 +0.9% |
| 2005 | -- | $16,273 |
Find assessor info on the county website
Monthly payment
Est. payment
Payment breakdown
Explore the cost of this home by adjusting the details. Changes won't be saved.Climate risks
Neighborhood: 66203
Nearby schools
GreatSchools rating
- 7/10Bluejacket-Flint Elementary SchoolGrades: PK-6Distance: 1 mi
- 7/10Hocker Grove Middle SchoolGrades: 7-8Distance: 0.9 mi
- 5/10Shawnee Mission North High SchoolGrades: 9-12Distance: 2.7 mi
Schools provided by the listing agent
- Elementary: Bluejacket Flint
- Middle: Hocker Grove
- High: SM North
Source: Heartland MLS as distributed by MLS GRID. This data may not be complete. We recommend contacting the local school district to confirm school assignments for this home.
- $443,8004 bd2 ba3k sqft11823 Johnson Dr, Shawnee, KS 66203Off Market
- $429,4003 bd2 ba2.4k sqft5906 Garnett St, Shawnee, KS 66203Off Market
- $438,1003 bd2 ba2.2k sqft11711 Johnson Dr, Shawnee, KS 66203Off Market
- $373,2003 bd2 ba1.6k sqft5903 Quivira Rd, Shawnee, KS 66216Off Market
- $419,4002 bd2 ba1.9k sqft5903 Garnett St, Shawnee, KS 66203Off Market
- $338,4005 bd1 ba2k sqft11808 Johnson Dr, Shawnee, KS 66203Off Market
- $283,0003 bd1 ba1.5k sqft11824 Johnson Dr, Shawnee, KS 66203Off Market
- $435,3003 bd2 ba1.8k sqft5908 Garnett St, Shawnee, KS 66203Off Market
A local agent can set up tours, give advice and negotiate with sellers.
Similar homes
- $398,0003 bd3 ba1.8k sqft12720 W 55th Ter, Shawnee, KS 66216For Sale
 MLS ID #2628310, Maria Tutu, EXP Realty LLC. Heartland MLS as distributed by MLS GRID
 - $329,0002 bd1 ba1.8k sqft5833 Monrovia St, Shawnee, KS 66216For Sale
 MLS ID #2634274, Mark Brewer, Real Broker, LLC. Heartland MLS as distributed by MLS GRID
 - $445,0004 bd3 ba2.1k sqft12606 W 69th St, Shawnee, KS 66216For Sale
 MLS ID #2633230, Micah Roos, Keller Williams Realty Partners Inc.. Heartland MLS as distributed by MLS GRID
 - $390,0004 bd3 ba2.7k sqft5801 Floyd St, Overland Park, KS 66202For Sale
 MLS ID #2626410, Bryn Mcreynolds, Advance Realty Group LLC. Heartland MLS as distributed by MLS GRID
 - $350,0003 bd3 ba1.8k sqft10112 W 65th St, Merriam, KS 66203For SaleMLS ID #2631096, SuzAnne Starkey, Kedish Realty, Inc.. Heartland MLS as distributed by MLS GRID
- $450,0004 bd4 ba2.4k sqft6925 Caenen Ave, Shawnee, KS 66216For SaleMLS ID #2622200, Teresa Hoffman, Keller Williams Realty Partners Inc.. Heartland MLS as distributed by MLS GRID
- $380,0004 bd2 ba2k sqft5317 W 50th Ter, Roeland Park, KS 66205For SaleMLS ID #2630327, Steve J Smith, Keller Williams Realty Partners Inc.. Heartland MLS as distributed by MLS GRID
- $399,0003 bd2 ba2.1k sqft5728 Rockhill Rd, Kansas City, MO 64110For SaleMLS ID #2623529, Jim Kraus, Brookside Real Estate Co.. Heartland MLS as distributed by MLS GRID
- $289,9003 bd2 ba1.5k sqft13408 W 60th St, Shawnee, KS 66216For SaleMLS ID #2629913, Christopher Stjernholm, Trelora Realty. Heartland MLS as distributed by MLS GRID
- $390,0004 bd2 ba1.8k sqft10428 Grand Ave, Kansas City, MO 64114For SaleMLS ID #2629769, Tamra Trickey, ReeceNichols - Leawood. Heartland MLS as distributed by MLS GRID
- $450,0004 bd3 ba2.2k sqft10119 Earnshaw St, Lenexa, KS 66215For SaleMLS ID #2621336, Tom Matthews, Keller Williams Realty Partners Inc.. Heartland MLS as distributed by MLS GRID
- $449,5004 bd2 ba1.9k sqft7317 Wyoming St, Kansas City, MO 64114For SaleMLS ID #2629793, Rhonda Davis, Murrell Homes Real Estate Grp. Heartland MLS as distributed by MLS GRID
- $405,0004 bd3 ba2.6k sqft3304 W Coleman Rd, Kansas City, MO 64111For SaleMLS ID #2622714, Christina Boveri, Boveri Realty Group L L C. Heartland MLS as distributed by MLS GRID
- $380,0004 bd2 ba1.8k sqft5836 Harrison St, Kansas City, MO 64110For SaleMLS ID #2623442, Casey Carley, ReeceNichols - Overland Park. Heartland MLS as distributed by MLS GRID
- $410,0004 bd4 ba2.7k sqft17532 W 116th St, Olathe, KS 66061For SaleMLS ID #2620185, Dani Beyer Team, Keller Williams KC North. Heartland MLS as distributed by MLS GRID
- $310,0004 bd2 ba1.7k sqft400 West St, Parkville, MO 64152For SaleMLS ID #2624587, Joanna Berkebile, RE/MAX Revolution. Heartland MLS as distributed by MLS GRID
- $370,0004 bd3 ba2.4k sqft719 E Gregory Blvd, Kansas City, MO 64131For SaleMLS ID #2616083, Shelly Koenigsfeld, Keller Williams KC North. Heartland MLS as distributed by MLS GRID
- $425,0003 bd3 ba2.6k sqft3901 NE Hill Haven Rd, Kansas City, MO 64117For SaleMLS ID #2632913, Crysti Miller, KC LOCAL HOMES. Heartland MLS as distributed by MLS GRID
- $315,0003 bd2 ba1.2k sqft5310 Russell St, Mission, KS 66202For SaleMLS ID #2633153, Nick Wagoner, Real Broker, LLC. Heartland MLS as distributed by MLS GRID
- $390,0004 bd3 ba2.1k sqft12836 Saint Andrews Dr, Kansas City, MO 64145For SaleMLS ID #2618731, Charles Wilson, ReeceNichols - Country Club Plaza. Heartland MLS as distributed by MLS GRID
