Located on a tree lined street, and in a great location, this home offers a suprising sense of peace and comfort. Features-four bedrooms, 2 1/2 baths, has a very large primary suite with multiple closets, and a large primary bath. In addition, this home offers large formal living and dinning areas, an oversized family room with fireplace, a two story open entry, and lots of storage in the basement. The kitchen.. large, is eat-in, has a first floor laundry area, a ton of cabinets, a desk area, is spacious, and has a seperate entrance. The back yard...awsome!! The deck is large enough for your hammock, your barbeque grill(s), and can accomdate a large gathering. In addition, with little exaggeration, the back yard is large enough to handle both softball and volley ball games simultameously. Also, this homes is located in Blue Hillis Estates and just steps aways from the Blue Hills Golf Community. Plainly put several features of this home and the golf course complex are beautiful!! The location? It is just east of Carnoustie and State Line, shopping is everywhere, and you are 2 minutes from HWY 150 and 5 minutes from Hwy 71/I-49, and 10 minutes from I-435 and 69 Alt.
Active
Price cut: $20K (8/1)
$370,000
12836 Saint Andrews Dr, Kansas City, MO 64145
4beds
2,194sqft
:
Get pre-qualified$2,484/mo
Single Family Residence
Built in 1971
0.4 Acres Lot
$-- Zestimate®
$169/sqft
$-- HOA
What's special
Tree lined streetLarge primary bathFour bedroomsA ton of cabinetsFirst floor laundry areaTwo story open entry
- 90 days |
- 1,130 |
- 74 |
Likely to sell faster than
Zillow last checked:
Listing updated:
Listed by:
Charles Wilson 913-384-8484,
ReeceNichols - Country Club Plaza
Source: Heartland MLS as distributed by MLS GRID,MLS#: 2618731
Facts & features
Interior
Bedrooms & bathrooms
- Bedrooms: 4
- Bathrooms: 3
- Full bathrooms: 2
- 1/2 bathrooms: 1
Dining room
- Description: Eat-In Kitchen,Formal
Heating
- Forced Air
Cooling
- Electric
Appliances
- Laundry: In Kitchen
Features
- Flooring: Carpet, Wood
- Basement: Concrete,Full,Interior Entry,Sump Pump
- Number of fireplaces: 1
- Fireplace features: Hearth Room
Interior area
- Total structure area: 2,194
- Total interior livable area: 2,194 sqft
- Finished area above ground: 2,194
Property
Parking
- Total spaces: 2
- Parking features: Attached, Garage Faces Front, Off Street
- Attached garage spaces: 2
Lot
- Size: 0.4 Acres
- Features: City Limits, Estate Lot
Details
- Parcel number: 65940032600000000
Construction
Type & style
- Home type: SingleFamily
- Architectural style: Traditional
- Property subtype: Single Family Residence
Materials
- Brick/Mortar
- Roof: Composition
Condition
- Year built: 1971
Utilities & green energy
- Sewer: Public Sewer
- Water: Public
Community & HOA
Community
- Subdivision: Blue Hills Estates
HOA
- Has HOA: Yes
Location
- Region: Kansas City
Financial & listing details
- Price per square foot: $169/sqft
- Tax assessed value: $354,380
- Annual tax amount: $6,000
- Date on market: 5/15/2026
- Ownership: Private
Estimated market value
Not available
Estimated sales range
Not available
Not available
Price history
| Date | Event | Price |
|---|---|---|
| 8/1/2026 | Price change | $370,000-5.1%$169/sqft |
Source:  Heartland MLS as distributed by MLS GRID #2618731 Report a problem Heartland MLS as distributed by MLS GRID #2618731 Report a problem | ||
| 5/20/2026 | Price change | $390,000+4%$178/sqft |
Source: Heartland MLS as distributed by MLS GRID #2618731 Report a problem | ||
| 5/15/2026 | Listed for sale | $375,000+53.1%$171/sqft |
Source: Heartland MLS as distributed by MLS GRID #2618731 Report a problem | ||
| 12/29/2017 | Sold | -- |
Source: Heartland MLS as distributed by MLS GRID #2077789 Report a problem | ||
| 11/6/2017 | Pending sale | $245,000$112/sqft |
Source: ReeceNichols Southgate #2077789 Report a problem | ||
| 11/4/2017 | Listed for sale | $245,000$112/sqft |
Source: ReeceNichols Southgate #2077789 Report a problem | ||
Public tax history
| Year | Property taxes | Tax assessment |
|---|---|---|
| 2025 | $5,657 +5.5% | $67,333 +6.6% |
| 2024 | $5,363 +1.8% | $63,192 |
| 2023 | $5,267 +10.9% | $63,192 +19.6% |
| 2022 | $4,749 +0% | $52,820 |
| 2021 | $4,748 +21.2% | $52,820 +14.6% |
| 2020 | $3,919 +4.8% | $46,087 |
| 2019 | $3,738 | $46,087 +31.2% |
| 2018 | $3,738 +20.2% | $35,130 |
| 2017 | $3,109 +11.4% | $35,130 +8.7% |
| 2016 | $2,791 +0.1% | $32,326 +2% |
| 2014 | $2,789 -6.7% | $31,692 |
| 2013 | $2,991 +0.4% | $31,692 -5.5% |
| 2012 | $2,978 +0.1% | $33,519 |
| 2011 | $2,975 +1.9% | $33,519 |
| 2010 | $2,919 +15.3% | $33,519 |
| 2009 | $2,531 +2.1% | $33,519 +13.1% |
| 2008 | $2,479 -0.7% | $29,639 |
| 2007 | $2,496 +0% | $29,639 |
| 2006 | $2,495 +1.4% | $29,639 |
| 2005 | $2,461 +4.2% | $29,639 |
| 2004 | $2,362 -3.9% | $29,639 |
| 2003 | $2,460 +0.2% | $29,639 |
| 2002 | $2,454 +10.4% | $29,639 |
| 2001 | $2,222 | $29,639 |
Find assessor info on the county website
Monthly payment
Est. payment
Payment breakdown
Explore the cost of this home by adjusting the details. Changes won't be saved.Climate risks
Neighborhood: Blue Hills Estates
Nearby schools
GreatSchools rating
- 3/10Martin City Elementary SchoolGrades: K-8Distance: 0.9 mi
- 2/10Grandview Sr. High SchoolGrades: 9-12Distance: 4.9 mi
- $436,4004 bd4 ba2.4k sqft12832 Saint Andrews Dr, Kansas City, MO 64145Off Market

- $--4 bd4 ba2.6k sqft12840 Saint Andrews Dr, Kansas City, MO 64145Sold
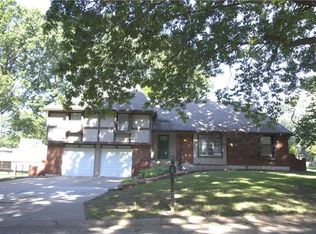
- $359,1003 bd2 ba1.6k sqft1006 Tam O Shanter Dr, Kansas City, MO 64145Off Market
- $375,0004 bd2 ba2.3k sqft12828 Saint Andrews Dr, Kansas City, MO 64145Off Market

- $370,5003 bd2 ba1.7k sqft1010 Tam O Shanter Dr, Kansas City, MO 64145Off Market
- $--4 bd3 ba2.5k sqft1004 Tam O Shanter Dr, Kansas City, MO 64145Sold
- $433,5004 bd2 ba2.9k sqft12839 Saint Andrews Dr, Kansas City, MO 64145Off Market
- $436,8004 bd4 ba2.4k sqft12844 Saint Andrews Dr, Kansas City, MO 64145Off Market
A local agent can set up tours, give advice and negotiate with sellers.
A local lender can help you make sure your offer is ready when you are.
Similar homes
- $415,9005 bd4 ba2.4k sqft563 E 129th Ter, Kansas City, MO 64145For Sale
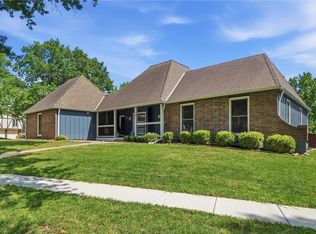 MLS ID #2616503, Sheryl Taylor, Keller Williams Realty Partners Inc.. Heartland MLS as distributed by MLS GRID
 - $375,0004 bd2 ba1.8k sqft10428 Grand Ave, Kansas City, MO 64114For Sale
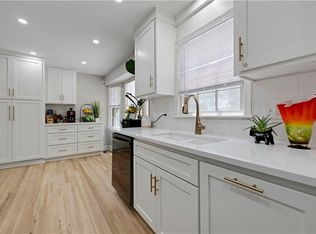 MLS ID #2629769, Tamra Trickey, ReeceNichols - Leawood. Heartland MLS as distributed by MLS GRID
 - $375,0004 bd2 ba2.9k sqft11310 Lister Dr, Kansas City, MO 64137For Sale
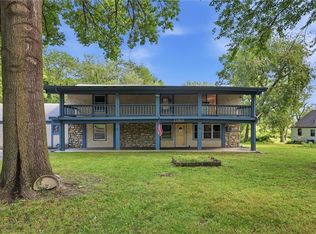 MLS ID #2624861, Ryan Finn, Keller Williams Southland. Heartland MLS as distributed by MLS GRID
 - $515,9005 bd4 ba3.2k sqft1109 W 120th Ter, Kansas City, MO 64145For Sale
 MLS ID #2628192, Rose Freeman-Krell, Keller Williams Realty Partners Inc.. Heartland MLS as distributed by MLS GRID
 - $295,0003 bd2 ba1.9k sqft215 E 96th St, Kansas City, MO 64114For SaleMLS ID #2635900, Darla Russell, Keller Williams Realty Partners Inc.. Heartland MLS as distributed by MLS GRID
- $385,0004 bd3 ba2k sqft10530 Wedd St, Overland Park, KS 66212For SaleMLS ID #2633911, Khoa Ho, Platinum Realty LLC. Heartland MLS as distributed by MLS GRID
- $365,0003 bd3 ba1.9k sqft8002 W 147th Ter, Overland Park, KS 66223For SaleMLS ID #2630036, Scott Wadsworth, ReeceNichols- Leawood Town Center. Heartland MLS as distributed by MLS GRID
- $440,0004 bd3 ba2.1k sqft9915 Belleview Ave, Kansas City, MO 64114For SaleMLS ID #2616216, Robbie Smart, Weichert, Realtors Welch & Co.. Heartland MLS as distributed by MLS GRID
- $370,0004 bd2 ba1.6k sqft400 S Normandy Dr, Olathe, KS 66061For SaleMLS ID #2634053, Jennifer Turner, Platinum Realty LLC. Heartland MLS as distributed by MLS GRID
- $379,9004 bd4 ba2.6k sqft6511 Ridgeway Ave, Kansas City, MO 64133For SaleMLS ID #2628912, Vinny Monarez, Keller Williams Platinum Prtnr. Heartland MLS as distributed by MLS GRID
- $285,0004 bd3 ba2.6k sqft12312 Askew Dr, Grandview, MO 64030For SaleMLS ID #2613135, Rhonda Davis, Murrell Homes Real Estate Grp. Heartland MLS as distributed by MLS GRID
- $410,0004 bd4 ba2.5k sqft10525 Bluejacket St, Overland Park, KS 66214For SaleMLS ID #2633126, Tyler Lopez, Engel & Volkers Kansas City. Heartland MLS as distributed by MLS GRID
- $340,0004 bd3 ba1.9k sqft503 S Park Dr, Raymore, MO 64083For SaleMLS ID #2634270, Dawn Unger, Platinum Realty LLC. Heartland MLS as distributed by MLS GRID
- $395,0004 bd3 ba2k sqft15655 S Apache St, Olathe, KS 66062For SaleMLS ID #2634852, Suzanne Golomski, ReeceNichols - Leawood. Heartland MLS as distributed by MLS GRID
- $419,0004 bd3 ba1.8k sqft9239 Switzer Rd, Overland Park, KS 66212For SaleMLS ID #2633251, Tammy Gros, ReeceNichols- Leawood Town Center. Heartland MLS as distributed by MLS GRID
- $415,0004 bd3 ba1.9k sqft8706 Mackey St, Overland Park, KS 66212For SaleMLS ID #2633515, Cari Spencer, ReeceNichols Premier Realty. Heartland MLS as distributed by MLS GRID
- $375,0003 bd2 ba1.6k sqft2200 W 74th Ter, Prairie Village, KS 66208For SaleMLS ID #2629014, Lauren Anderson, ReeceNichols -The Village. Heartland MLS as distributed by MLS GRID
- $385,0004 bd3 ba2.2k sqft1240 E Sleepy Hollow Dr, Olathe, KS 66062For SaleMLS ID #2635079, Scott Hilligus, KW Diamond Partners. Heartland MLS as distributed by MLS GRID
- $399,9004 bd4 ba2.5k sqft16201 Kevin Ln, Belton, MO 64012For SaleMLS ID #2633128, Lonnie Branson, Keller Williams Southland. Heartland MLS as distributed by MLS GRID
- $450,0004 bd3 ba2.1k sqft11724 Craig St, Overland Park, KS 66210For SaleMLS ID #2630032, Devon Murray, Real Broker, LLC. Heartland MLS as distributed by MLS GRID
