While the location of this house holds the charm of a classic Kansas City neighborhood, recent upgrades make this house seem almost new. The driveway, fiberglass roof and guttering, HVAC system, gas tankless hot water heater and new electric range are just few new additions within the past year, offer appealing assets for those wanting a move-in ready home. The beautiful floors, double-paned windows, expansive backyard and open floorplan make this a delightful place to live and enjoy life in the suburbs.
Sold
Price Unknown
1004 Tam O Shanter Dr, Kansas City, MO 64145
4beds
2,582sqft
Single Family Residence
Built in 1964
0.4 Acres Lot
$496,600 Zestimate®
$--/sqft
$3,064 Estimated rent
Home value
$496,600
$442,000 - $556,000
$3,064/mo
Zestimate® history
Owner options
List your home for rent
$3,064/mo
Rent Zestimate®
Find your next renter with Zillow Rental Manager. Plus, with online applications, you can quickly screen prospective tenants – for free.
$3,064/mo
Rent Zestimate®
Refinance and save
Refinancing to a lower rate could help reduce your monthly payments and save thousands over the life of the loan.
Explore your selling options
Work with a Zillow partner agent
Leverage their expertise and Zillow's premium Showcase listings to get your home seen by more buyers.
Get startedList with your own agent
Get your home in front of millions of buyers by listing it on Zillow.
Learn how to do itSell it yourself
Take full control of how buyers see your home on Zillow by listing For Sale by Owner (FSBO).
List your homeWhat's special
Zillow last checked:
Listing updated:
Listed by:
Suzanne Rumold 913-634-1290,
ReeceNichols -The Village,
Mike Minor 913-558-6453,
ReeceNichols -The Village
Bought with:
Becky Watts, SP00043968
Real Broker, LLC
Source: Heartland MLS as distributed by MLS GRID,MLS#: 2546379
Facts & features
Interior
Bedrooms & bathrooms
- Bedrooms: 4
- Bathrooms: 3
- Full bathrooms: 2
- 1/2 bathrooms: 1
Primary bedroom
- Features: Walk-In Closet(s)
- Level: Upper
- Dimensions: 14 x 20
Bedroom 2
- Level: Upper
- Dimensions: 11 x 11
Bedroom 3
- Level: Upper
- Dimensions: 10 x 12
Bedroom 4
- Level: Upper
- Dimensions: 11 x 16
Primary bathroom
- Level: Upper
- Dimensions: 11 x 5
Den
- Level: Lower
- Dimensions: 10 x 11
Dining room
- Level: Lower
- Dimensions: 13 x 20
Kitchen
- Features: Granite Counters
- Level: Lower
- Dimensions: 28 x 11
Living room
- Level: Lower
- Dimensions: 18 x 13
Heating
- Forced Air
Cooling
- Electric
Appliances
- Included: Dishwasher, Disposal, Dryer, Microwave, Refrigerator, Built-In Electric Oven, Washer, Tankless Water Heater
- Laundry: Upper Level
Features
- Ceiling Fan(s), Pantry, Stained Cabinets, Walk-In Closet(s)
- Flooring: Tile, Wood
- Basement: Finished,Other,Slab
- Number of fireplaces: 1
- Fireplace features: Dining Room, Wood Burning
Interior area
- Total structure area: 2,582
- Total interior livable area: 2,582 sqft
- Finished area above ground: 1,291
- Finished area below ground: 1,291
Property
Parking
- Total spaces: 2
- Parking features: Attached, Garage Faces Front
- Attached garage spaces: 2
Features
- Patio & porch: Patio
- Fencing: Metal
Lot
- Size: 0.4 Acres
- Features: City Lot
Details
- Additional structures: Shed(s)
- Parcel number: 65940032100000000
Construction
Type & style
- Home type: SingleFamily
- Architectural style: Traditional
- Property subtype: Single Family Residence
Materials
- Brick/Mortar, Wood Siding
- Roof: Composition
Condition
- Year built: 1964
Utilities & green energy
- Sewer: Public Sewer
- Water: Public
Community & HOA
Community
- Security: Smoke Detector(s)
- Subdivision: Klapmeyer Estates
HOA
- Has HOA: Yes
- HOA name: Klapmeyer Estates
Location
- Region: Kansas City
Financial & listing details
- Tax assessed value: $318,720
- Annual tax amount: $5,735
- Date on market: 5/6/2025
- Listing terms: Cash,Conventional,FHA,VA Loan
- Exclusions: Chimney, Speakers, Doorbell
- Ownership: Private
- Road surface type: Paved
Price history
| Date | Event | Price |
|---|---|---|
| 7/15/2025 | Sold | -- |
Source:  Heartland MLS as distributed by MLS GRID #2546379 Report a problem Heartland MLS as distributed by MLS GRID #2546379 Report a problem | ||
| 7/15/2025 | Pending sale | $480,000$186/sqft |
Source: Heartland MLS as distributed by MLS GRID #2546379 Report a problem | ||
| 5/24/2025 | Contingent | $480,000$186/sqft |
Source: Heartland MLS as distributed by MLS GRID #2546379 Report a problem | ||
| 5/6/2025 | Listed for sale | $480,000+7.9%$186/sqft |
Source: Heartland MLS as distributed by MLS GRID #2546379 Report a problem | ||
| 3/1/2024 | Sold | -- |
Source: Heartland MLS as distributed by MLS GRID #2463944 Report a problem | ||
| 1/18/2024 | Pending sale | $445,000$172/sqft |
Source:  ReeceNichols Real Estate #2463944 Report a problem ReeceNichols Real Estate #2463944 Report a problem | ||
| 1/17/2024 | Contingent | $445,000$172/sqft |
Source: Heartland MLS as distributed by MLS GRID #2463944 Report a problem | ||
| 12/1/2023 | Listed for sale | $445,000+61.8%$172/sqft |
Source: Heartland MLS as distributed by MLS GRID #2463944 Report a problem | ||
| 7/27/2018 | Sold | -- |
Source: Agent Provided Report a problem | ||
| 5/31/2018 | Listed for sale | $275,000$107/sqft |
Source: ReeceNichols Leawood #2105897 Report a problem | ||
Public tax history
| Year | Property taxes | Tax assessment |
|---|---|---|
| 2025 | $5,088 -11.3% | $60,557 -10.4% |
| 2024 | $5,735 +1.8% | $67,570 |
| 2023 | $5,632 +36.8% | $67,570 +47.6% |
| 2022 | $4,117 +0% | $45,791 |
| 2021 | $4,116 +21.3% | $45,791 +14.7% |
| 2020 | $3,395 +4.8% | $39,926 |
| 2019 | $3,238 | $39,926 +9.4% |
| 2018 | $3,238 +0.2% | $36,497 |
| 2017 | $3,230 +5.1% | $36,497 +2.6% |
| 2016 | $3,072 +0.1% | $35,582 +2% |
| 2014 | $3,070 +4% | $34,884 |
| 2013 | $2,952 +0.4% | $34,884 +5.8% |
| 2012 | $2,939 +0.1% | $32,967 |
| 2011 | $2,936 +1.9% | $32,967 |
| 2010 | $2,881 +14.1% | $32,967 |
| 2009 | $2,524 +2.1% | $32,967 +12% |
| 2008 | $2,472 -0.7% | $29,431 |
| 2007 | $2,489 +0% | $29,431 |
| 2006 | $2,488 +1.4% | $29,431 |
| 2005 | $2,455 +4.2% | $29,431 |
| 2004 | $2,356 -3.9% | $29,431 |
| 2003 | $2,453 +0.2% | $29,431 |
| 2002 | $2,447 +5.9% | $29,431 |
| 2001 | $2,311 | $29,431 |
Find assessor info on the county website
Neighborhood: Blue Hills Estates
Nearby homes
- $359,1003 bd2 ba1.6k sqft1006 Tam O Shanter Dr, Kansas City, MO 64145Off Market
- $551,9004 bd2 ba4.1k sqft1000 Tam O Shanter Dr, Kansas City, MO 64145Off Market
- $--4 bd4 ba2.6k sqft12840 Saint Andrews Dr, Kansas City, MO 64145Sold
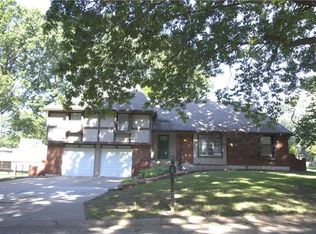
- $360,0004 bd3 ba2.1k sqft12836 Saint Andrews Dr, Kansas City, MO 64145For Sale
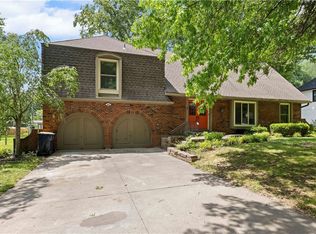
- $374,7003 bd2 ba1.7k sqft1010 Tam O Shanter Dr, Kansas City, MO 64145Off Market
- $437,1004 bd4 ba2.4k sqft12844 Saint Andrews Dr, Kansas City, MO 64145Off Market
- $446,4003 bd2 ba1.7k sqft1003 Tam O Shanter Dr, Kansas City, MO 64145Off Market
- $485,6004 bd2 ba2.1k sqft1001 Tam O Shanter Dr, Kansas City, MO 64145Off Market
Nearby schools
GreatSchools rating
- 3/10Martin City Elementary SchoolGrades: K-8Distance: 0.9 mi
- 2/10Grandview Sr. High SchoolGrades: 9-12Distance: 5 mi
Get a cash offer in 3 minutes
Find out how much your home could sell for in as little as 3 minutes with a no-obligation cash offer.
Estimated market value
$496,600
Get a cash offer in 3 minutes
Find out how much your home could sell for in as little as 3 minutes with a no-obligation cash offer.
Estimated market value
$496,600
- Missouri
- Jackson County
- Kansas City
- 64145
- Blue Hills Estates
- 1004 Tam O Shanter Dr
Nearby cities
Nearby neighborhoods
Nearby zip codes
Other Kansas City Topics
