Welcome to this charming and well-maintained 3-bedroom, 2-bath split-entry home in the heart of Olathe, offering the perfect blend of comfort, functionality, and outdoor beauty.
Step inside to a bright living room that flows seamlessly into the open-concept eat-in kitchen, creating an inviting space for everyday living and entertaining. The kitchen opens directly to a freshly stained deck overlooking a beautifully landscaped, fully fenced backyard filled with mature trees and a variety of colorful plants—an ideal setting for relaxing, gardening, or hosting family and friends.
The thoughtfully designed layout features spacious bedrooms and a finished daylight lower level complete with a wet bar and full bathroom, providing the perfect flex space for a recreation room, home office, or guest suite. A two-car garage adds convenience and ample storage.
Nestled in Olathe neighborhood with easy access to parks, shopping, dining, and top-rated schools, this home is move-in ready and offers everything you need to create lasting memories. Don't miss the opportunity to make this beautiful property your next home!
Active
Price cut: $10K (8/31)
$339,900
15821 W 152nd Ter, Olathe, KS 66062
3beds
1,261sqft
Single Family Residence
Built in 1979
9,572 Square Feet Lot
$-- Zestimate®
$270/sqft
$-- HOA
What's special
- 40 days
- 1,172
- 92
Zillow last checked:
Listing updated:
Listed by:
Yudaimys Arriola 559-726-0690,
Keller Williams Realty Partners Inc.
Source: Heartland MLS as distributed by MLS GRID,MLS#: 2631338
Facts & features
Interior
Bedrooms & bathrooms
- Bedrooms: 3
- Bathrooms: 2
- Full bathrooms: 2
Primary bedroom
- Features: Wood Floor
- Level: First
- Area: 130 Square Feet
- Dimensions: 13 x 10
Bedroom 2
- Features: Wood Floor
- Level: First
- Area: 90 Square Feet
- Dimensions: 10 x 9
Bedroom 3
- Features: Wood Floor
- Level: First
- Area: 90 Square Feet
- Dimensions: 10 x 9
Bathroom 1
- Features: Ceramic Tiles, Shower Over Tub
- Level: First
Bathroom 2
- Features: Ceramic Tiles, Shower Only
- Level: Lower
Family room
- Features: Ceramic Tiles
- Level: Lower
- Width: 12
Living room
- Features: Wood Floor
- Level: First
- Area: 240 Square Feet
- Dimensions: 16 x 15
Heating
- Natural Gas
Cooling
- Electric
Appliances
- Included: Dishwasher, Disposal, Dryer, Microwave, Refrigerator, Electric Range, Washer
- Laundry: In Basement, Laundry Room
Features
- Ceiling Fan(s)
- Flooring: Ceramic Tile, Wood
- Doors: Storm Door(s)
- Windows: Window Coverings
- Basement: Finished
- Has fireplace: No
Interior area
- Total structure area: 1,261
- Total interior livable area: 1,261 sqft
- Finished area above ground: 981
- Finished area below ground: 280
Property
Parking
- Total spaces: 2
- Parking features: Attached, Garage Door Opener, Garage Faces Front
- Attached garage spaces: 2
Features
- Patio & porch: Deck
- Fencing: Other
Lot
- Size: 9,572 Square Feet
- Features: City Lot, Level, Many Trees
Details
- Parcel number: DP045000020001
Construction
Type & style
- Home type: SingleFamily
- Property subtype: Single Family Residence
Materials
- Concrete, Frame, Vinyl Siding
- Roof: Composition
Condition
- Year built: 1979
Utilities & green energy
- Sewer: Public Sewer
- Water: City/Public - Verify
Community & HOA
Community
- Subdivision: Blackbob Trails
HOA
- Has HOA: No
Location
- Region: Olathe
Financial & listing details
- Price per square foot: $270/sqft
- Tax assessed value: $300,100
- Annual tax amount: $3,795
- Date on market: 8/1/2026
- Listing terms: Cash,Conventional,FHA,VA Loan
- Ownership: Private
Estimated market value
Not available
Estimated sales range
Not available
Not available
Price history
| Date | Event | Price |
|---|---|---|
| 8/31/2026 | Price change | $339,900-2.9%$270/sqft |
Source:  Heartland MLS as distributed by MLS GRID #2631338 Report a problem Heartland MLS as distributed by MLS GRID #2631338 Report a problem | ||
| 8/24/2026 | Price change | $349,900-2.8%$277/sqft |
Source: Heartland MLS as distributed by MLS GRID #2631338 Report a problem | ||
| 8/1/2026 | Listed for sale | $360,000+132.3%$285/sqft |
Source: Heartland MLS as distributed by MLS GRID #2631338 Report a problem | ||
| 3/23/2021 | Listing removed | -- |
Source: Owner Report a problem | ||
| 5/28/2015 | Sold | -- |
Source: Heartland MLS as distributed by MLS GRID #45001_1922288 Report a problem | ||
| 1/27/2014 | Listing removed | $155,000$123/sqft |
Source: Owner #1853353 Report a problem | ||
| 10/30/2013 | Listed for sale | $155,000+7%$123/sqft |
Source: Owner #1853353 Report a problem | ||
| 2/5/2011 | Listing removed | $144,900$115/sqft |
Source: Kansas City Regional Homes Inc #1707735 Report a problem | ||
| 1/28/2011 | Price change | $144,900-3.3%$115/sqft |
Source: Kansas City Regional Homes Inc #1707735 Report a problem | ||
| 1/1/2011 | Listed for sale | $149,900$119/sqft |
Source: Kansas City Regional Homes Inc #1707735 Report a problem | ||
Public tax history
| Year | Property taxes | Tax assessment |
|---|---|---|
| 2025 | $3,795 -3.1% | $34,512 -1.7% |
| 2024 | $3,917 +11% | $35,121 +13.3% |
| 2023 | $3,530 +5.1% | $30,993 +8.1% |
| 2022 | $3,359 | $28,681 +9.3% |
| 2021 | -- | $26,243 +6.5% |
| 2020 | $3,063 | $24,645 +9.2% |
| 2019 | -- | $22,574 +5.1% |
| 2018 | -- | $21,482 +13.6% |
| 2017 | $2,400 +7.8% | $18,917 +5% |
| 2016 | $2,226 +2.2% | $18,009 +2.2% |
| 2015 | $2,177 +5.8% | $17,629 +9.7% |
| 2013 | $2,058 +0.9% | $16,077 -0.9% |
| 2012 | $2,040 -5.6% | $16,226 -5.8% |
| 2010 | $2,162 +4.5% | $17,227 -0.5% |
| 2009 | $2,068 -0.4% | $17,319 -0.3% |
| 2008 | $2,077 +0.9% | $17,376 -1% |
| 2007 | $2,058 +4.9% | $17,549 +5.4% |
| 2006 | $1,963 | $16,652 +8.2% |
| 2005 | -- | $15,387 |
Find assessor info on the county website
Monthly payment
Est. payment
Payment breakdown
Explore the cost of this home by adjusting the details. Changes won't be saved.Climate risks
Neighborhood: Indian Trails Park
Nearby schools
Schools provided by the listing agent
- Elementary: Brougham
- Middle: Chisholm Trail
- High: Olathe South
Source: Heartland MLS as distributed by MLS GRID. This data may not be complete. We recommend contacting the local school district to confirm school assignments for this home.


Similar homes
- $320,0003 bd3 ba1.1k sqft2018 E Mohawk Ct, Olathe, KS 66062For Sale
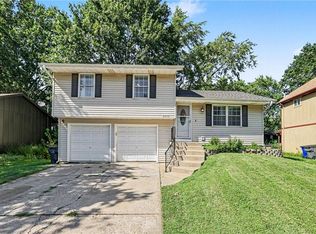 MLS ID #2638506, Asa Barnes, KW Diamond Partners. Heartland MLS as distributed by MLS GRID
 - $350,0003 bd3 ba1.7k sqft17980 W 191st St, Spring Hill, KS 66083For Sale
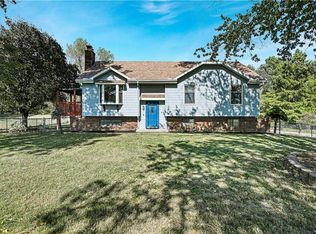 MLS ID #2641160, Brock Simpson, Compass Realty Group. Heartland MLS as distributed by MLS GRID
 - $375,0003 bd3 ba1.8k sqft15205 W 152nd Cir, Olathe, KS 66062For Sale By Owner

- $335,0003 bd1 ba1.4k sqft336 E Park St, Olathe, KS 66061For Sale
 MLS ID #2616662, Ashley Traughber, Real Broker, LLC-MO. Heartland MLS as distributed by MLS GRID
