For first-time buyers, investors, or anyone looking for more space at an approachable price point, this Morningview home is a compelling opportunity to own in Overland Park for under $350,000. With three bedrooms, three full bathrooms, multiple gathering areas, a finished lower level, and a screened-in porch overlooking a tree-filled backyard, there's a lot of home here for the money. Hardwood floors and abundant natural light bring warmth to the main level, while the versatile floor plan easily accommodates daily life, entertaining, working from home, and everything in between. The kitchen offers a generous footprint with crisp white cabinetry, stainless steel appliances, double ovens, and ample counter space, flowing naturally into the adjoining dining area. That flexibility continues downstairs, where substantial finished square footage creates options for a recreation room, home office, workouts, hobbies, movie nights, or a second gathering space. One of the home's best spots may be out back, where the screened-in porch feels like a natural extension of the home—a comfortable place for morning coffee, dinner outside, or an evening overlooking the mature trees and generous backyard. There's plenty of green space for gardening, play, pets, or simply enjoying a little breathing room. Located in established Morningview within the Shawnee Mission South attendance area, you're close to shopping, dining, grocery stores, and everyday conveniences, with easy highway access throughout the metro.
Active
$345,000
9746 Eby St, Overland Park, KS 66212
3beds
1,658sqft
Single Family Residence
Built in 1963
9,600 Square Feet Lot
$-- Zestimate®
$208/sqft
$20/mo HOA
What's special
- 8 days
- 3,167
- 317
Likely to sell faster than
Zillow last checked:
Listing updated:
Listed by:
Jeremy Applebaum 913-961-1234,
Real Broker, LLC,
Riki Darrah 785-341-9843,
Real Broker, LLC
Source: Heartland MLS as distributed by MLS GRID,MLS#: 2637914
Facts & features
Interior
Bedrooms & bathrooms
- Bedrooms: 3
- Bathrooms: 3
- Full bathrooms: 3
Dining room
- Description: Kit/Dining Combo
Heating
- Forced Air
Cooling
- Electric
Appliances
- Included: Cooktop, Dishwasher, Disposal, Double Oven, Dryer, Microwave, Refrigerator, Washer
- Laundry: In Basement
Features
- Flooring: Luxury Vinyl, Tile, Wood
- Basement: Concrete,Finished
- Number of fireplaces: 1
- Fireplace features: Family Room
Interior area
- Total structure area: 1,658
- Total interior livable area: 1,658 sqft
- Finished area above ground: 1,158
- Finished area below ground: 500
Video & virtual tour
Property
Parking
- Total spaces: 2
- Parking features: Attached
- Attached garage spaces: 2
Features
- Fencing: Other
Lot
- Size: 9,600 Square Feet
Details
- Parcel number: NP502000140012
Construction
Type & style
- Home type: SingleFamily
- Architectural style: Traditional
- Property subtype: Single Family Residence
Materials
- Brick/Mortar
- Roof: Composition
Condition
- Year built: 1963
Utilities & green energy
- Sewer: Public Sewer
- Water: Public
Community & HOA
Community
- Subdivision: Morningview
HOA
- Has HOA: Yes
- Services included: Curbside Recycle, Trash
- HOA fee: $240 annually
- HOA name: Morningview
Location
- Region: Overland Park
Financial & listing details
- Price per square foot: $208/sqft
- Tax assessed value: $291,500
- Annual tax amount: $3,184
- Date on market: 9/2/2026
- Listing terms: Cash,Conventional,FHA,VA Loan
- Ownership: Investor
- Road surface type: Paved
Estimated market value
Not available
Estimated sales range
Not available
Not available
Price history
| Date | Event | Price |
|---|---|---|
| 9/2/2026 | Listed for sale | $345,000+103.5%$208/sqft |
Source:  Heartland MLS as distributed by MLS GRID #2637914 Report a problem Heartland MLS as distributed by MLS GRID #2637914 Report a problem | ||
| 12/15/2016 | Sold | -- |
Source: Heartland MLS as distributed by MLS GRID #2013544 Report a problem | ||
| 11/7/2016 | Pending sale | $169,500$102/sqft |
Source: ReeceNichols Olathe #2013544 Report a problem | ||
| 10/20/2016 | Price change | $169,500-8.4%$102/sqft |
Source: ReeceNichols Olathe #2013544 Report a problem | ||
| 9/22/2016 | Listed for sale | $185,000$112/sqft |
Source: ReeceNichols Olathe #2013544 Report a problem | ||
Public tax history
| Year | Property taxes | Tax assessment |
|---|---|---|
| 2025 | $3,185 +2.3% | $33,523 +3% |
| 2024 | $3,112 +6.8% | $32,557 +8.8% |
| 2023 | $2,914 +8.2% | $29,912 +7.4% |
| 2022 | $2,693 | $27,853 +13.3% |
| 2021 | -- | $24,587 +7.6% |
| 2020 | $2,327 | $22,851 +7.7% |
| 2019 | -- | $21,217 +12.2% |
| 2018 | -- | $18,917 +1.2% |
| 2017 | $1,938 -13.9% | $18,687 -12.4% |
| 2016 | $2,252 +3.9% | $21,332 +1.8% |
| 2015 | $2,168 +2.8% | $20,964 +3.9% |
| 2013 | $2,108 +8.4% | $20,171 +3.7% |
| 2012 | $1,946 +2.8% | $19,446 |
| 2010 | $1,893 -0.1% | $19,446 -2% |
| 2009 | $1,895 -5.6% | $19,849 -1.6% |
| 2008 | $2,007 +3.2% | $20,171 +2% |
| 2007 | $1,945 +7.7% | $19,780 +0.9% |
| 2006 | $1,806 | $19,607 +3.5% |
| 2005 | -- | $18,952 |
Find assessor info on the county website
Monthly payment
Est. payment
Payment breakdown
Explore the cost of this home by adjusting the details. Changes won't be saved.Climate risks
Neighborhood: Morningview
Nearby schools
Schools provided by the listing agent
- Elementary: Oak Park Carpenter
- Middle: Indian Woods
- High: SM South
Source: Heartland MLS as distributed by MLS GRID. This data may not be complete. We recommend contacting the local school district to confirm school assignments for this home.
Similar homes
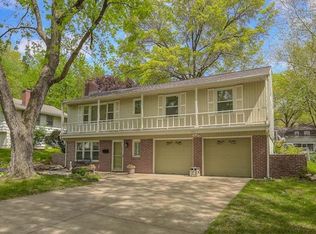
- $365,0003 bd4 ba1.8k sqft8812 W 95th Ter, Overland Park, KS 66212For Sale
 MLS ID #2637921, Jeremy Applebaum, Real Broker, LLC. Heartland MLS as distributed by MLS GRID
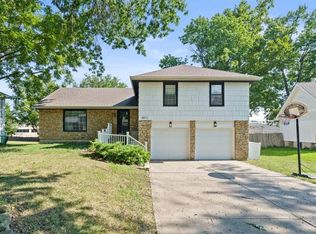
 - $350,0003 bd3 ba1.5k sqft6809 Hadley St, Overland Park, KS 66204For Sale
 MLS ID #2629000, Jerry Nosbish, ReeceNichols- Leawood Town Center. Heartland MLS as distributed by MLS GRID
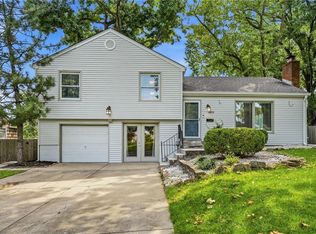
 - $325,0003 bd2 ba1.2k sqft7617 Antioch Rd, Overland Park, KS 66204For Sale
 MLS ID #2621607, LeAnn Hiatt, Huck Homes. Heartland MLS as distributed by MLS GRID
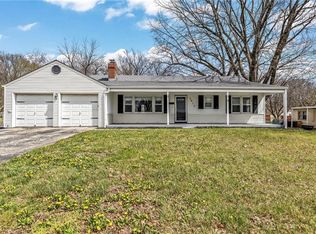
 - $325,0003 bd2 ba1.2k sqft7535 Belleview Ave, Kansas City, MO 64114For Sale
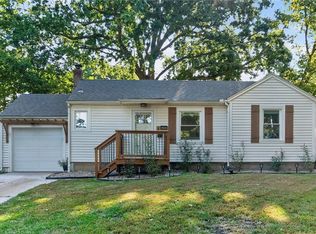 MLS ID #2640798, Ashley Stambaugh, Compass Realty Group. Heartland MLS as distributed by MLS GRID
