Skip main navigation
Sold
  • Price Unknown

    9738 Eby St, Overland Park, KS 66212

    3beds
    1,554sqft
    Single Family Residence
    Built in 1960
    9,600 Square Feet Lot
    $355,500 Zestimate®
    $--/sqft
    $2,323 Estimated rent

    Home value

    $355,500

    $338,000 - $373,000

    $2,323/mo

    Zestimate® history
    Loading
    Loading...

    Owner options

    List your home for rent

    $2,323/mo

    Rent Zestimate®

    Find your next renter with Zillow Rental Manager. Plus, with online applications, you can quickly screen prospective tenants – for free.

    Learn more

    $2,323/mo

    Rent Zestimate®

    Refinance and save

    $185/mo

    Est. payment

    Refinancing to a lower rate could help reduce your monthly payments and save thousands over the life of the loan.

    See today's rates

    $185/mo

    Est. payment

    Explore your selling options

    Work with a Zillow partner agent

    Leverage their expertise and Zillow's premium Showcase listings to get your home seen by more buyers.

    Get started

    List with your own agent

    Get your home in front of millions of buyers by listing it on Zillow.

    Learn how to do it

    Sell it yourself

    Take full control of how buyers see your home on Zillow by listing For Sale by Owner (FSBO).

    List your home

    What's special

    Music roomsExpansive patioNew carpetHighly rated school district
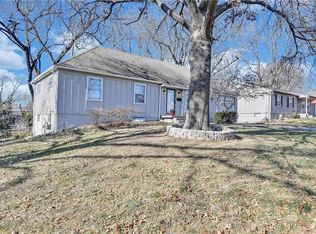
    Welcome to this home in the highly sought after neighborhood of Morningview, located on one of the prettiest tree lined streets. This well-built and spacious 3-bedroom, 2-bathroom home with a 2-car garage offers the perfect foundation for your dream living space. Situated in a highly rated school district and boasting a well proportioned fenced yard, this property presents a golden opportunity to craft the ideal home you've always envisioned. Expansive patio and lots of level yard is inviting for your evening bar-b-ques. This home has several areas to spread out. All new carpet in bedrooms and hallways and large lower level family room. Step down from the lower level into the huge Laundry room with lots of counter space and cabinets. This level also has 2 additional rooms to be used as you like- offices, playrooms, storage, music rooms- so many possibilities! This level has brand new luxury Vinyl tile. This home is ready for its new owners. Come and view it soon!

    Zillow last checked:

    Listing updated:

    Listed by:

    The Collective Team 913-359-9333,

    Compass Realty Group,

    Gayle Flick 913-486-6899,

    Compass Realty Group

    Bought with:

    Ray Homes KC Team

    Compass Realty Group

    Source: Heartland MLS as distributed by MLS GRID,MLS#: 2452247MLS Logo

    Facts & features

    Interior

    Bedrooms & bathrooms
    • Bedrooms: 3
    • Bathrooms: 2
    • Full bathrooms: 2
    Primary bedroom
    • Features: All Carpet
    • Level: Second
    • Area: 168 Square Feet
    • Dimensions: 14 x 12
    Bedroom 2
    • Features: All Carpet
    • Level: Second
    • Area: 130 Square Feet
    • Dimensions: 10 x 13
    Bedroom 3
    • Features: All Carpet
    • Level: Second
    • Area: 81 Square Feet
    • Dimensions: 9 x 9
    Bathroom 1
    • Level: Second
    • Area: 60 Square Feet
    • Dimensions: 12 x 5
    Bathroom 2
    • Level: Lower
    • Area: 40 Square Feet
    • Dimensions: 5 x 8
    Breakfast room
    • Level: First
    • Area: 108 Square Feet
    • Dimensions: 12 x 9
    Family room
    • Features: All Carpet
    • Level: Lower
    • Area: 437 Square Feet
    • Dimensions: 23 x 19
    Kitchen
    • Features: Linoleum
    • Level: First
    • Area: 121 Square Feet
    • Dimensions: 11 x 11
    Laundry
    • Features: Luxury Vinyl
    • Level: Basement
    • Area: 110 Square Feet
    • Dimensions: 10 x 11
    Living room
    • Level: First
    • Area: 196 Square Feet
    • Dimensions: 14 x 14
    Office
    • Features: Luxury Vinyl
    • Level: Basement
    • Area: 150
    • Dimensions: 15 x 10
    Other
    • Features: Luxury Vinyl
    • Level: Basement
    • Area: 72 Square Feet
    • Dimensions: 9 x 8
    Heating
    • Natural Gas
    Cooling
    • Electric
    Appliances
    • Included: Cooktop, Dishwasher, Disposal, Double Oven, Exhaust Fan
    • Laundry: In Basement, Laundry Room
    Features
    • Flooring: Carpet, Luxury Vinyl, Wood
    • Basement: Finished,Sump Pump,Walk-Out Access
    • Number of fireplaces: 1
    • Fireplace features: Basement, Gas Starter
    Interior area
    • Total structure area: 1,554
    • Total interior livable area: 1,554 sqft
    • Finished area above ground: 1,054
    • Finished area below ground: 500

    Property

    Parking
    • Total spaces: 2
    • Parking features: Attached, Garage Door Opener, Garage Faces Front
    • Attached garage spaces: 2
    Features
    • Patio & porch: Patio
    • Fencing: Metal,Wood
    Lot
    • Size: 9,600 Square Feet
    • Features: Level
    Details
    • Parcel number: NP502000140010
    • Special conditions: As Is

    Construction

    Type & style
    • Home type: SingleFamily
    • Architectural style: Traditional
    • Property subtype: Single Family Residence
    Materials
    • Wood Siding
    • Roof: Composition
    Condition
    • Year built: 1960

    Utilities & green energy

    • Sewer: Public Sewer
    • Water: Public

    Community & HOA

    Community
    • Subdivision: Morningview
    HOA
    • Has HOA: Yes
    • Services included: Trash
    • HOA fee: $185 annually
    • HOA name: Morningview Homeowners Assoc.
    Location
    • Region: Overland Park

    Financial & listing details

    • Tax assessed value: $317,500
    • Annual tax amount: $2,867
    • Date on market: 9/1/2023
    • Listing terms: Cash,Conventional
    • Ownership: Investor

    Price history

    DateEventPrice
    9/28/2023Sold--
    Source: Heartland MLS as distributed by MLS GRID #2452247 Report a problem
    9/9/2023Pending sale$315,000$203/sqft
    Source: Heartland MLS as distributed by MLS GRID #2452247 Report a problem
    9/3/2023Contingent$315,000$203/sqft
    Source: Heartland MLS as distributed by MLS GRID #2452247 Report a problem
    9/1/2023Listed for sale$315,000$203/sqft
    Source: Heartland MLS as distributed by MLS GRID #2452247 Report a problem
    8/25/2015Listing removed$1,175$1/sqft
    Source: RRES, LLC Report a problem
    8/8/2015Listed for rent$1,175$1/sqft
    Source: RRES, LLC Report a problem

    Public tax history

    YearProperty taxesTax assessment
    2025$3,481 +2.5%$36,513 +3.1%
    2024$3,397 +8%$35,420 +9.8%
    2023$3,146 +9.7%$32,246 +8.9%
    2022$2,867 $29,624 +12.1%
    2021-- $26,438 +9.5%
    2020$2,459 $24,139 +8%
    2019-- $22,356 +4.2%
    2018-- $21,447 +9.8%
    2017$2,027 +0.4%$19,538 +2.1%
    2016$2,019 +9.5%$19,136 +7.2%
    2015$1,844 +4.8%$17,859 +3.7%
    2013$1,759 +0.6%$17,215 -1.6%
    2012$1,749 +2.8%$17,503 -0.1%
    2010$1,702 +896.9%$17,526 -1.4%
    2009$171 -90.4%$17,779
    2008$1,781 +3.3%$17,779 +2%
    2007$1,724 +8.7%$17,434 +0.9%
    2006$1,585 $17,273 +6.7%
    2005-- $16,192
    Find assessor info on the county website

    Neighborhood: Morningview

    Nearby schools

    GreatSchools rating
    Schools provided by the listing agent
    • Elementary: Oak Park Carpenter
    • Middle: Indian Woods
    • High: SM South

    Source: Heartland MLS as distributed by MLS GRID. This data may not be complete. We recommend contacting the local school district to confirm school assignments for this home.

    Get a cash offer in 3 minutes
    Find out how much your home could sell for in as little as 3 minutes with a no-obligation cash offer.
    Estimated market value
    $355,500
    Get a cash offer in 3 minutes
    Find out how much your home could sell for in as little as 3 minutes with a no-obligation cash offer.
    Estimated market value
    $355,500