Some houses just have that easy, comfortable feel—and this Roeland Park ranch is one of them. Tucked away on a hard-to-find cul-de-sac and sitting on an oversized .37-acre lot, this 3-bedroom, 2-bath home gives you way more space than you might expect. Inside, hardwood floors run throughout most of the home, the entire interior has been freshly painted, and both bathrooms have been beautifully updated. The living room has a charming fireplace, while the bonus family room adds a whole second place to hang out, complete with brand-new carpet. The kitchen opens to the dining area and features plenty of cabinetry, a PANTRY (no joke), counter space and a breakfast bar. But one of my favorite spots might be the screened-in porch—made for morning coffee, summer dinners, Chiefs games and evenings outside without becoming dinner for the mosquitoes. And then there’s that yard! At .37 acres, there’s plenty of room to garden, play, entertain or simply enjoy having some actual breathing room. A cul-de-sac, a huge lot, two living spaces, updated bathrooms and all the charm you want in Roeland Park—5515 Roland Drive has a lot going for it.
Pending
$400,000
5515 Roeland Dr, Roeland Park, KS 66205
3beds
1,320sqft
Single Family Residence
Built in 1956
0.37 Acres Lot
$-- Zestimate®
$303/sqft
$-- HOA
What's special
- 18 days
- 791
- 73
Zillow last checked:
Listing updated:
Listed by:
Cjco Team 913-402-2550,
ReeceNichols - Leawood,
Mandy Doull 913-522-7167,
ReeceNichols - Leawood
Source: Heartland MLS as distributed by MLS GRID,MLS#: 2636380
Facts & features
Interior
Bedrooms & bathrooms
- Bedrooms: 3
- Bathrooms: 2
- Full bathrooms: 2
Primary bedroom
- Features: Ceiling Fan(s)
- Level: First
Bedroom 2
- Features: Ceiling Fan(s)
- Level: First
Bedroom 3
- Features: Ceiling Fan(s)
- Level: First
Primary bathroom
- Features: Ceramic Tiles, Shower Only
- Level: First
Bathroom 1
- Features: Ceramic Tiles, Shower Over Tub
- Level: First
Dining room
- Level: First
Enclosed porch
- Features: Ceiling Fan(s)
- Level: First
Family room
- Features: Carpet, Fireplace
- Level: First
Kitchen
- Features: Ceiling Fan(s), Pantry
- Level: First
Living room
- Features: Fireplace
- Level: First
Heating
- Forced Air
Cooling
- Electric
Appliances
- Included: Dishwasher, Disposal, Free-Standing Electric Oven
- Laundry: Lower Level
Features
- Ceiling Fan(s), Painted Cabinets, Pantry
- Flooring: Wood
- Doors: Storm Door(s)
- Basement: Full
- Number of fireplaces: 2
- Fireplace features: Gas Starter
Interior area
- Total structure area: 1,320
- Total interior livable area: 1,320 sqft
- Finished area above ground: 1,320
Property
Parking
- Total spaces: 1
- Parking features: Attached
- Attached garage spaces: 1
Features
- Patio & porch: Patio, Screened
- Exterior features: Sat Dish Allowed
- Fencing: Metal
Lot
- Size: 0.37 Acres
- Features: Cul-De-Sac
Details
- Parcel number: PP630000140043
Construction
Type & style
- Home type: SingleFamily
- Architectural style: Traditional
- Property subtype: Single Family Residence
Materials
- Frame
- Roof: Composition
Condition
- Year built: 1956
Utilities & green energy
- Sewer: Public Sewer
- Water: Public
Community & HOA
Community
- Security: Smoke Detector(s)
- Subdivision: Roe Manor Heights
HOA
- Has HOA: No
- Services included: No Amenities
Location
- Region: Roeland Park
Financial & listing details
- Price per square foot: $303/sqft
- Tax assessed value: $383,400
- Annual tax amount: $5,417
- Date on market: 8/13/2026
- Listing terms: Cash,Conventional,FHA,VA Loan
- Ownership: Private
Estimated market value
Not available
Estimated sales range
Not available
Not available
Price history
| Date | Event | Price |
|---|---|---|
| 8/18/2026 | Pending sale | $400,000$303/sqft |
Source:  Heartland MLS as distributed by MLS GRID #2636380 Report a problem Heartland MLS as distributed by MLS GRID #2636380 Report a problem | ||
| 8/13/2026 | Listed for sale | $400,000+81.8%$303/sqft |
Source: Heartland MLS as distributed by MLS GRID #2636380 Report a problem | ||
| 5/9/2018 | Sold | -- |
Source: Heartland MLS as distributed by MLS GRID #2098417 Report a problem | ||
| 4/9/2018 | Pending sale | $220,000$167/sqft |
Source: ReeceNichols Olathe #2098417 Report a problem | ||
| 4/6/2018 | Listed for sale | $220,000+12.8%$167/sqft |
Source: ReeceNichols Olathe #2098417 Report a problem | ||
| 6/26/2014 | Sold | -- |
Source: Heartland MLS as distributed by MLS GRID #1878054 Report a problem | ||
| 4/27/2014 | Pending sale | $194,950$148/sqft |
Source: Key Partners LLC #1878054 Report a problem | ||
| 4/18/2014 | Listed for sale | $194,950+2.7%$148/sqft |
Source: Key Partners LLC #1878054 Report a problem | ||
| 3/2/2009 | Listing removed | $189,900$144/sqft |
Source: Listhub #1511830 Report a problem | ||
| 2/6/2009 | Listed for sale | $189,900$144/sqft |
Source: Listhub #1511830 Report a problem | ||
Public tax history
| Year | Property taxes | Tax assessment |
|---|---|---|
| 2025 | $5,417 +1.1% | $44,091 +1.7% |
| 2024 | $5,357 +6.1% | $43,355 +7.8% |
| 2023 | $5,048 +9.1% | $40,204 +9.1% |
| 2022 | $4,625 | $36,834 +13.2% |
| 2021 | -- | $32,545 +3.5% |
| 2020 | $4,196 | $31,453 +4.1% |
| 2019 | -- | $30,210 +7% |
| 2018 | -- | $28,244 +10% |
| 2017 | $3,589 +7.7% | $25,679 +10.5% |
| 2016 | $3,332 +4.3% | $23,230 +3.6% |
| 2015 | $3,196 +17.4% | $22,419 +16.3% |
| 2013 | $2,722 +10.5% | $19,274 |
| 2012 | $2,463 -12.7% | $19,274 -8.4% |
| 2010 | $2,820 +476% | $21,045 +12.1% |
| 2009 | $490 -79% | $18,768 |
| 2008 | $2,329 +1.3% | $18,768 +2% |
| 2007 | $2,299 +10.7% | $18,400 |
| 2006 | $2,077 | $18,400 +7.5% |
| 2005 | -- | $17,112 |
Find assessor info on the county website
Monthly payment
Est. payment
Payment breakdown
Explore the cost of this home by adjusting the details. Changes won't be saved.Climate risks
Neighborhood: 66205
Nearby schools
Schools provided by the listing agent
- Elementary: Roesland
- Middle: Indian Hills
- High: SM North
Source: Heartland MLS as distributed by MLS GRID. This data may not be complete. We recommend contacting the local school district to confirm school assignments for this home.


Similar homes
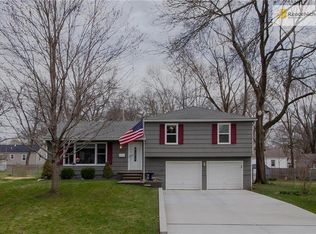
- $339,9003 bd1 ba1.4k sqft5441 Cedar St, Roeland Park, KS 66205For Sale
 MLS ID #2638306, Jim Bridges, List it for 1 Percent Realty. Heartland MLS as distributed by MLS GRID
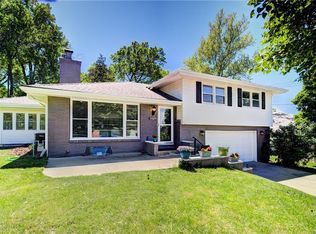
 - $475,0004 bd3 ba1.9k sqft5600 Roe Blvd, Roeland Park, KS 66205For Sale
 MLS ID #2637877, Jana Jeffery, EXP Realty LLC. Heartland MLS as distributed by MLS GRID
 - $400,0003 bd3 ba1.8k sqft3005 W 50th Ter, Westwood, KS 66205For Sale
 MLS ID #2622425, THE FUSSELL GROUP, KW KANSAS CITY METRO. Heartland MLS as distributed by MLS GRID
 - $425,0004 bd3 ba1.6k sqft5629 W 50th St, Roeland Park, KS 66202For Sale
 MLS ID #2610622, Mary Drake, RE/MAX Heritage. Heartland MLS as distributed by MLS GRID
