BACK ON THE MARKET and ready for a NEW BUYER!! Welcome home to this charming Roeland Park gem! Nestled on a beautiful tree-lined street, this well-maintained home offers the perfect blend of character, comfort, and convenience. Step inside to discover light-filled living spaces, hardwood floors, and a functional floor plan designed for everyday living and entertaining. The spacious kitchen features ample cabinetry and workspace, while the adjoining dining area creates an inviting setting for gatherings with family and friends. The generous bedrooms provide comfortable retreats, and the updated bathroom offers modern touches while maintaining the home's classic appeal. Enjoy relaxing evenings in the private backyard featuring mature trees, plenty of green space, and room for gardening, play, or outdoor entertaining. Located in the heart of Roeland Park, you'll love the easy access to parks, shopping, dining, and major highways, making commuting throughout the Kansas City metro a breeze. Just minutes from downtown, the Plaza, and Johnson County amenities, this move-in ready home offers an exceptional opportunity in a highly desirable neighborhood. Don't miss your chance to own this wonderful home in one of Roeland Park's most sought-after locations! (SqFt and Taxes per county record. Room sizes are estimated.)
Active
Price cut: $5K (8/31)
$299,999
5426 Juniper Dr, Mission, KS 66205
2beds
1,024sqft
Single Family Residence
Built in 1947
6,899 Square Feet Lot
$-- Zestimate®
$293/sqft
$-- HOA
What's special
Hardwood floorsLight-filled living spacesSpacious kitchenPlenty of green spaceAmple cabinetry and workspace
- 74 days
- 998
- 70
Zillow last checked:
Listing updated:
Listed by:
Debra Mason 913-593-3776,
Keller Williams Realty Partners Inc.
Source: Heartland MLS as distributed by MLS GRID,MLS#: 2626494
Facts & features
Interior
Bedrooms & bathrooms
- Bedrooms: 2
- Bathrooms: 1
- Full bathrooms: 1
Primary bedroom
- Features: Wood Floor
- Level: Main
- Dimensions: 12 x 11
Bedroom 2
- Features: Part Drapes/Curtains, Wood Floor
- Level: Main
- Dimensions: 12 x 11
Bathroom 1
- Features: Luxury Vinyl, Quartz Counter, Shower Over Tub
- Level: Main
- Dimensions: 7 x 4
Dining room
- Features: Luxury Vinyl
- Level: Main
- Dimensions: 16 x 7
Kitchen
- Features: All Drapes/Curtains, Ceiling Fan(s), Luxury Vinyl, Quartz Counter
- Level: Main
- Dimensions: 19 x 9
Living room
- Features: Area Rug(s)
- Level: Main
- Dimensions: 18 x 11
Heating
- Forced Air
Cooling
- Electric
Appliances
- Included: Dishwasher, Disposal, Dryer, Exhaust Fan, Microwave, Refrigerator, Electric Range, Washer
- Laundry: In Basement
Features
- Ceiling Fan(s), Painted Cabinets
- Flooring: Luxury Vinyl, Wood
- Doors: Storm Door(s)
- Basement: Full,Unfinished
- Has fireplace: No
Interior area
- Total structure area: 1,024
- Total interior livable area: 1,024 sqft
- Finished area above ground: 1,024
- Finished area below ground: 0
Property
Parking
- Parking features: Other
Features
- Patio & porch: Deck
- Fencing: Other
Lot
- Size: 6,899 Square Feet
Details
- Additional structures: Shed(s)
- Parcel number: PP660000190036
Construction
Type & style
- Home type: SingleFamily
- Architectural style: Traditional
- Property subtype: Single Family Residence
Materials
- Frame, Vinyl Siding
- Roof: Composition
Condition
- Year built: 1947
Utilities & green energy
- Sewer: Public Sewer
- Water: Public
Community & HOA
Community
- Security: Smoke Detector(s)
- Subdivision: Roeland Park
HOA
- Has HOA: No
Location
- Region: Mission
Financial & listing details
- Price per square foot: $293/sqft
- Annual tax amount: $3,820
- Date on market: 6/25/2026
- Listing terms: Cash,Conventional,FHA,VA Loan
- Ownership: Private
- Road surface type: Paved
Estimated market value
Not available
Estimated sales range
Not available
Not available
Price history
| Date | Event | Price |
|---|---|---|
| 9/4/2026 | Listed for sale | $299,999$293/sqft |
Source:  Heartland MLS as distributed by MLS GRID #2626494 Report a problem Heartland MLS as distributed by MLS GRID #2626494 Report a problem | ||
| 9/1/2026 | Pending sale | $299,999$293/sqft |
Source: Heartland MLS as distributed by MLS GRID #2626494 Report a problem | ||
| 8/31/2026 | Price change | $299,999-1.6%$293/sqft |
Source: Heartland MLS as distributed by MLS GRID #2626494 Report a problem | ||
| 8/2/2026 | Listed for sale | $304,999$298/sqft |
Source: Heartland MLS as distributed by MLS GRID #2626494 Report a problem | ||
| 7/23/2026 | Pending sale | $304,999$298/sqft |
Source: Heartland MLS as distributed by MLS GRID #2626494 Report a problem | ||
| 6/25/2026 | Listed for sale | $304,999$298/sqft |
Source: Heartland MLS as distributed by MLS GRID #2626494 Report a problem | ||
| 3/20/2020 | Sold | -- |
Source: Heartland MLS as distributed by MLS GRID #2204270 Report a problem | ||
Public tax history
Tax history is unavailable.
Monthly payment
Est. payment
Payment breakdown
Explore the cost of this home by adjusting the details. Changes won't be saved.Climate risks
Neighborhood: 66205
Nearby schools
Schools provided by the listing agent
- Elementary: Roesland
- Middle: Hocker Grove
- High: SM North
Source: Heartland MLS as distributed by MLS GRID. This data may not be complete. We recommend contacting the local school district to confirm school assignments for this home.

Similar homes
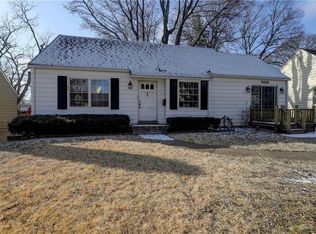
- $339,9003 bd1 ba1.4k sqft5441 Cedar St, Roeland Park, KS 66205For Sale
 MLS ID #2638306, Jim Bridges, List it for 1 Percent Realty. Heartland MLS as distributed by MLS GRID
 - $259,0002 bd1 ba824 sqft5311 W 50th Ter, Roeland Park, KS 66205For Sale
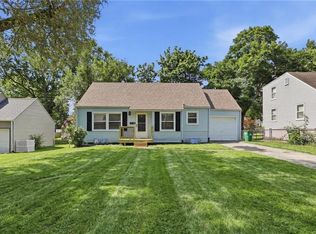 MLS ID #2621151, Renee Barackman, ReeceNichols - Leawood. Heartland MLS as distributed by MLS GRID
 - $299,0003 bd2 ba1.3k sqft4909 Nall Ave, Roeland Park, KS 66202For Sale
 MLS ID #2612319, Darla Russell, Keller Williams Realty Partners Inc.. Heartland MLS as distributed by MLS GRID
 - $292,9502 bd2 ba1.2k sqft4609 Lloyd St, Kansas City, KS 66103For Sale
 MLS ID #2635508, Reggie Pittmon, United Real Estate Kansas City. Heartland MLS as distributed by MLS GRID
