Skip main navigation
Sold
  • Price Unknown

    5430 Juniper Dr, Mission, KS 66205

    2beds
    972sqft
    Single Family Residence
    Built in 1947
    6,900 Square Feet Lot
    $338,600 Zestimate®
    $--/sqft
    $1,931 Estimated rent

    Home value

    $338,600

    $315,000 - $362,000

    $1,931/mo

    Zestimate® history
    Loading
    Loading...

    Owner options

    List your home for rent

    $1,931/mo

    Rent Zestimate®

    Find your next renter with Zillow Rental Manager. Plus, with online applications, you can quickly screen prospective tenants – for free.

    Learn more

    $1,931/mo

    Rent Zestimate®

    Refinance and save

    Refinancing to a lower rate could help reduce your monthly payments and save thousands over the life of the loan.

    See today's rates

    Explore your selling options

    Work with a Zillow partner agent

    Leverage their expertise and Zillow's premium Showcase listings to get your home seen by more buyers.

    Get started

    List with your own agent

    Get your home in front of millions of buyers by listing it on Zillow.

    Learn how to do it

    Sell it yourself

    Take full control of how buyers see your home on Zillow by listing For Sale by Owner (FSBO).

    List your home

    What's special

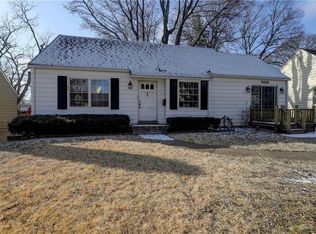
    This beautifully updated 2-bedroom, 1-bath Ranch Home is nestled in a lovely, mature quiet neighborhood—just one block from a vibrant City Park offering pickleball courts, a soccer field, tennis courts, playground, picnic shelters, pavilion, sun shelter, restrooms, and much more. Inside, the home boasts original charm and character paired with modern updates. Features include gorgeous hardwood floors throughout, faux wood blinds throughtout, a cozy wood-burning fireplace, all-new light fixtures, a brand-new roof, and a newly paved driveway and walkway. The kitchen comes fully equipped with a gas range, refrigerator, dishwasher—all included. Washer and dryer in the lower level is also staying. The spacious private backyard includes a storage shed. You will appreciate covered gutters in the Fall. Buried downspouts ensure a dry, solid basement. The spacious, extremely clean basement includes shelving for abundant storage. Enjoy peaceful mornings or relaxing evenings in the tiled sun porch—a perfect retreat year-round. This home makes for an ideal starter home or downsizing option. Talk about convenience...the home is located literally minutes away from the highway, numerous shops and restaurants. This one won't last long...schedule an appointment today!

    Zillow last checked:

    Listing updated:

    Listing Provided by:

    Ed Coulter 913-488-1581,

    ReeceNichols - Overland Park

    Bought with:

    Lindsey Pryor, 00244812

    Compass Realty Group

    Source: Heartland MLS as distributed by MLS GRID,MLS#: 2567384MLS Logo

    Facts & features

    Interior

    Bedrooms & bathrooms
    • Bedrooms: 2
    • Bathrooms: 1
    • Full bathrooms: 1
    Bedroom 1
    • Level: First
    • Area: 132 Square Feet
    • Dimensions: 12 x 11
    Bedroom 2
    • Features: Ceiling Fan(s)
    • Level: First
    • Area: 132 Square Feet
    • Dimensions: 12 x 11
    Bathroom 1
    • Features: Ceramic Tiles, Shower Over Tub
    • Level: First
    Basement
    • Level: Lower
    • Area: 928 Square Feet
    • Dimensions: 32 x 29
    Dining room
    • Level: First
    • Area: 121 Square Feet
    • Dimensions: 11 x 11
    Kitchen
    • Features: Pantry
    • Level: First
    • Area: 171 Square Feet
    • Dimensions: 19 x 9
    Kitchen
    • Features: Pantry, Solid Surface Counter
    • Level: First
    • Area: 120
    • Dimensions: 15 x 8
    Living room
    • Features: Fireplace
    • Level: First
    • Area: 220 Square Feet
    • Dimensions: 20 x 11
    Sun room
    • Features: Ceramic Tiles
    • Level: First
    • Area: 120 Square Feet
    • Dimensions: 12 x 10
    Heating
    • Forced Air
    Cooling
    • Electric
    Appliances
    • Included: Dishwasher, Disposal, Dryer, Refrigerator, Built-In Electric Oven, Gas Range, Washer
    • Laundry: In Basement
    Features
    • Ceiling Fan(s), Pantry
    • Flooring: Tile, Wood
    • Doors: Storm Door(s)
    • Windows: Storm Window(s)
    • Basement: Concrete,Full,Interior Entry,Sump Pump
    • Number of fireplaces: 1
    • Fireplace features: Living Room, Wood Burning
    Interior area
    • Total structure area: 972
    • Total interior livable area: 972 sqft
    • Finished area above ground: 972
    • Finished area below ground: 0

    Property

    Parking
    • Total spaces: 1
    • Parking features: Attached, Garage Door Opener, Garage Faces Front
    • Attached garage spaces: 1
    Features
    • Patio & porch: Porch, Screened
    • Fencing: Metal
    Lot
    • Size: 6,900 sqft
    • Features: City Lot
    Details
    • Additional structures: Shed(s)
    • Parcel number: PP660000190037

    Construction

    Type & style
    • Home type: SingleFamily
    • Architectural style: Traditional
    • Property subtype: Single Family Residence
    Materials
    • Brick/Mortar
    • Roof: Composition
    Condition
    • Year built: 1947

    Utilities & green energy

    • Sewer: Public Sewer
    • Water: Public

    Community & neighborhood

    Security
    • Security features: Smoke Detector(s)
    Location
    • Region: Mission
    • Subdivision: Roeland Park

    Other

    Other facts
    • Listing terms: Cash,Conventional,FHA,VA Loan
    • Ownership: Private
    • Road surface type: Paved

    Price history

    DateEventPrice
    9/19/2025Sold--
    Source: Heartland MLS as distributed by MLS GRID #2567384 Report a problem
    8/15/2025Pending sale$330,000$340/sqft
    Source: Heartland MLS as distributed by MLS GRID #2567384 Report a problem
    8/13/2025Listed for sale$330,000$340/sqft
    Source: Heartland MLS as distributed by MLS GRID #2567384 Report a problem
    5/23/2013Sold--
    Source: Heartland MLS as distributed by MLS GRID #1825396 Report a problem

    Public tax history

    Tax history is unavailable.

    Neighborhood: 66205

    Nearby schools

    GreatSchools rating
    Schools provided by the listing agent
    • Elementary: Roesland
    • Middle: Hocker Grove
    • High: SM North

    Source: Heartland MLS as distributed by MLS GRID. This data may not be complete. We recommend contacting the local school district to confirm school assignments for this home.

    Get a cash offer in 3 minutes
    Find out how much your home could sell for in as little as 3 minutes with a no-obligation cash offer.
    Estimated market value
    $338,600
    Get a cash offer in 3 minutes
    Find out how much your home could sell for in as little as 3 minutes with a no-obligation cash offer.
    Estimated market value
    $338,600