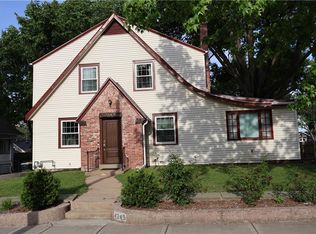
WELCOME HOME to this 3BR/2.1BA home within SHAWNEE MISSION EAST HS attendance area !! Hardwood floors throughout the home bring warmth and character along with original details. Formal living room and dining room off the entry lead into the galley-style kitchen and SPACIOUS family room with FIREPLACE and access to the backyard. LARGE laundry room/mudroom off the kitchen is updated and convenient. Primary bedroom with ENSUITE bathroom and bonus room ready for you to customize to your needs! Second floor includes two secondary bedrooms and full hall bathroom. Backyard with PATIO offers plenty of space to spend time with friends and family. LOCATION just blocks from Fairway shops, Westwood View Elementary, as well as St. Agnes and Bishop Miege. Minutes to the Plaza and downtown KCMO. Don’t miss this opportunity!!
Pending
Price cut: $20K (8/21)
$400,000
3005 W 50th Ter, Westwood, KS 66205
3beds
1,878sqft
Single Family Residence
Built in 1940
8,643 Square Feet Lot
$-- Zestimate®
$213/sqft
$-- HOA
What's special
Access to the backyard
- 32 days
- 1,759
- 134
Likely to sell faster than
Zillow last checked:
Listing updated:
Listed by:
THE FUSSELL GROUP 816-401-3716,
KW KANSAS CITY METRO,
Jim Fussell 816-401-3716,
KW KANSAS CITY METRO
Source: Heartland MLS as distributed by MLS GRID,MLS#: 2622425
Facts & features
Interior
Bedrooms & bathrooms
- Bedrooms: 3
- Bathrooms: 3
- Full bathrooms: 2
- 1/2 bathrooms: 1
Primary bedroom
- Features: Carpet
- Level: First
Bedroom 2
- Features: Built-in Features, Wood Floor
- Level: Second
Bedroom 3
- Features: Built-in Features, Wood Floor
- Level: Second
Primary bathroom
- Features: Ceramic Tiles, Shower Over Tub
- Level: First
Bathroom 2
- Features: Shower Only
- Level: Second
Dining room
- Features: Built-in Features, Wood Floor
- Level: First
Family room
- Features: Ceiling Fan(s), Fireplace, Wood Floor
- Level: First
Half bath
- Features: Ceramic Tiles
- Level: First
Kitchen
- Features: Wood Floor
- Level: First
Living room
- Features: Wood Floor
- Level: First
Heating
- Electric
Cooling
- Electric, Window Unit(s)
Appliances
- Included: Dishwasher, Disposal, Exhaust Fan, Refrigerator, Gas Range, Stainless Steel Appliance(s)
- Laundry: Laundry Room, Main Level
Features
- Ceiling Fan(s)
- Flooring: Carpet, Wood
- Basement: Cellar
- Number of fireplaces: 1
- Fireplace features: Family Room, Wood Burning
Interior area
- Total structure area: 1,878
- Total interior livable area: 1,878 sqft
- Finished area above ground: 1,878
Property
Parking
- Total spaces: 1
- Parking features: Attached, Garage Door Opener, Garage Faces Front
- Attached garage spaces: 1
Features
- Patio & porch: Patio
- Fencing: Metal
Lot
- Size: 8,643 Square Feet
Details
- Additional structures: Shed(s)
- Parcel number: RP271000000019
Construction
Type & style
- Home type: SingleFamily
- Architectural style: Traditional
- Property subtype: Single Family Residence
Materials
- Vinyl Siding
- Roof: Composition
Condition
- Year built: 1940
Utilities & green energy
- Sewer: Public Sewer
- Water: Public
Community & HOA
Community
- Security: Smoke Detector(s)
- Subdivision: Holmesland
HOA
- Has HOA: No
Location
- Region: Westwood
Financial & listing details
- Price per square foot: $213/sqft
- Tax assessed value: $433,600
- Annual tax amount: $6,213
- Date on market: 7/31/2026
- Listing terms: Cash,Conventional,FHA,VA Loan
- Ownership: Private
Estimated market value
Not available
Estimated sales range
Not available
Not available
Price history
| Date | Event | Price |
|---|---|---|
| 8/31/2026 | Pending sale | $400,000$213/sqft |
Source:  Heartland MLS as distributed by MLS GRID #2622425 Report a problem Heartland MLS as distributed by MLS GRID #2622425 Report a problem | ||
| 8/21/2026 | Price change | $400,000-4.8%$213/sqft |
Source: Heartland MLS as distributed by MLS GRID #2622425 Report a problem | ||
| 7/18/2026 | Price change | $420,000-2.3%$224/sqft |
Source: Heartland MLS as distributed by MLS GRID #2622425 Report a problem | ||
| 7/9/2026 | Listed for sale | $430,000+75.6%$229/sqft |
Source: Heartland MLS as distributed by MLS GRID #2622425 Report a problem | ||
| 7/28/2016 | Sold | -- |
Source: Agent Provided Report a problem | ||
| 6/10/2016 | Pending sale | $244,900$130/sqft |
Source: Keller Williams - Prairie Village #1992546 Report a problem | ||
| 6/1/2016 | Price change | $244,900-2%$130/sqft |
Source: Keller Williams - Prairie Village #1992546 Report a problem | ||
| 5/19/2016 | Listed for sale | $249,900+24.9%$133/sqft |
Source: Keller Williams Key Partners #1992546 Report a problem | ||
| 3/7/2014 | Listing removed | $200,000$106/sqft |
Source: Key Partners LLC #1849941 Report a problem | ||
| 10/19/2013 | Price change | $200,000-2.4%$106/sqft |
Source: Key Partners LLC #1849941 Report a problem | ||
| 9/13/2013 | Listed for sale | $205,000$109/sqft |
Source: Key Partners LLC #1849941 Report a problem | ||
| 3/14/2007 | Sold | -- |
Source: Agent Provided Report a problem | ||
Public tax history
| Year | Property taxes | Tax assessment |
|---|---|---|
| 2025 | $6,213 +18.2% | $49,864 +15.6% |
| 2024 | $5,257 +5.3% | $43,148 +7% |
| 2023 | $4,991 +21.1% | $40,330 +19.3% |
| 2022 | $4,122 | $33,798 +3.4% |
| 2021 | -- | $32,694 +2.9% |
| 2020 | $4,102 | $31,763 -0.7% |
| 2019 | -- | $31,993 +12.6% |
| 2018 | -- | $28,417 +2.1% |
| 2017 | $3,675 +17.3% | $27,830 +18.8% |
| 2016 | $3,132 +7.1% | $23,426 +7.7% |
| 2015 | $2,925 +2.6% | $21,758 +28.3% |
| 2013 | $2,851 +31.8% | $16,963 -1.8% |
| 2012 | $2,164 -13.3% | $17,273 -3.4% |
| 2010 | $2,495 +2.2% | $17,883 |
| 2009 | $2,441 -5.3% | $17,883 -6.7% |
| 2008 | $2,577 +4.1% | $19,171 -0.4% |
| 2007 | $2,476 +19.3% | $19,251 +3.8% |
| 2006 | $2,075 | $18,538 |
| 2005 | -- | $18,538 |
Find assessor info on the county website
Monthly payment
Est. payment
Payment breakdown
Explore the cost of this home by adjusting the details. Changes won't be saved.Climate risks
Neighborhood: 66205
Nearby schools
Schools provided by the listing agent
- Elementary: Westwood View
- Middle: Indian Hills
- High: SM East
Source: Heartland MLS as distributed by MLS GRID. This data may not be complete. We recommend contacting the local school district to confirm school assignments for this home.

Similar homes
- $475,0004 bd3 ba1.9k sqft5600 Roe Blvd, Roeland Park, KS 66205For Sale
 MLS ID #2637877, Jana Jeffery, EXP Realty LLC. Heartland MLS as distributed by MLS GRID
 - $339,9003 bd1 ba1.4k sqft5441 Cedar St, Roeland Park, KS 66205For Sale
 MLS ID #2638306, Jim Bridges, List it for 1 Percent Realty. Heartland MLS as distributed by MLS GRID
 - $385,0003 bd4 ba2.2k sqft4349 Wyoming St, Kansas City, MO 64111For Sale
 MLS ID #2628552, Leslie Rainey, RE/MAX Innovations. Heartland MLS as distributed by MLS GRID
 - $399,9003 bd2 ba1.3k sqft5139 Baltimore Ave, Kansas City, MO 64112For Sale
 MLS ID #2635279, Vinny Monarez, Keller Williams Platinum Prtnr. Heartland MLS as distributed by MLS GRID
