Classic Charm. Modern Updates. Unbeatable Walkability.
~ Situated on a corner lot, this home combines timeless Art Deco character with modern updates, all within walking distance of the Plaza, Westport, W. 39th Street, and a variety of restaurants, shops, coffee spots, and local favorites.
~ Art Deco details—including trim, door hardware, select lighting fixtures, and primary bath vanity sinks and cabinetry—have been preserved and are in great condition, complemented by beautifully refinished hardwood floors.
~ Inside, you'll find an updated kitchen with granite countertops, tiled backsplash, stainless steel appliances, and a breakfast room. Separate living and family rooms provide flexible space for entertaining and everyday living. The double-hung windows have been updated throughout the house with modern vinyl thermal-pane windows. The charm of the divided-pane casements remains in the breakfast, laundry, and family rooms. Recent updates include a new front door and custom storm door at the family room patio entrance.
~ The second level features a spacious primary suite with private bath and two closets. Two generously sized secondary bedrooms offer updated closets. The updated hall bathroom is fully tiled, including a shower surround.
~ The full basement offers extensive built-in storage and garage space for a small car, motorcycle, bicycles, or lawn equipment, plus an updated garage door. A former salon area with raised platform and sink provides unique flex space, while a separate stone-walled room with a concrete ceiling offers potential for a wine cellar, workshop, or hobby room.
~ Enjoy outdoor living on the private, partially fenced backyard patio, perfect for morning coffee or gatherings. Raised beds feature established perennials and an herb garden along the kitchen side of the home.
Active
Price cut: $12K (7/15)
$400,000
4349 Wyoming St, Kansas City, MO 64111
3beds
2,282sqft
:
Get pre-qualified$2,685/mo
Single Family Residence
Built in 1932
4,120 Square Feet Lot
$-- Zestimate®
$175/sqft
$-- HOA
What's special
Updated garage doorBeautifully refinished hardwood floorsCorner lot
- 28 days |
- 957 |
- 71 |
Zillow last checked:
Listing updated:
Listed by:
Leslie Rainey 816-728-7010,
RE/MAX Innovations
Source: Heartland MLS as distributed by MLS GRID,MLS#: 2628552
Facts & features
Interior
Bedrooms & bathrooms
- Bedrooms: 3
- Bathrooms: 4
- Full bathrooms: 2
- 1/2 bathrooms: 2
Primary bedroom
- Features: Carpet, Cedar Closet(s), Walk-In Closet(s), Wood Floor
- Level: Second
- Dimensions: 19 x 12
Bedroom 2
- Features: Wood Floor
- Level: Second
- Area: 132 Square Feet
- Dimensions: 12 x 11
Bedroom 3
- Features: Wood Floor
- Level: Second
- Area: 143 Square Feet
- Dimensions: 12 x 15
Primary bathroom
- Features: Shower Only, Shower Over Tub
- Level: Second
- Dimensions: 13.9 x 8
Bathroom 1
- Features: Ceramic Tiles, Shower Over Tub
- Level: Second
- Dimensions: 8.2 x 5.6
Breakfast room
- Features: Ceramic Tiles
- Level: First
- Dimensions: 9.8 x 11.7
Dining room
- Features: Wood Floor
- Level: First
- Area: 99 Square Feet
- Dimensions: 12.9 x 11.4
Family room
- Features: Built-in Features, Carpet, Fireplace
- Level: First
- Area: 308 Square Feet
- Dimensions: 12.8 x 22
Half bath
- Features: Ceramic Tiles
- Level: First
Kitchen
- Features: Ceramic Tiles, Granite Counters
- Level: First
- Area: 99 Square Feet
- Dimensions: 11.6 x 11
Laundry
- Features: Ceramic Tiles
- Level: First
- Area: 198 Square Feet
- Dimensions: 11.08 x 8
Living room
- Level: First
- Dimensions: 11.1 x 21
Heating
- Forced Air
Cooling
- Electric
Appliances
- Included: Dishwasher, Disposal, Dryer, Microwave, Refrigerator, Free-Standing Electric Oven, Stainless Steel Appliance(s), Washer
- Laundry: Main Level, Off The Kitchen
Features
- Cedar Closet, Custom Cabinets, Painted Cabinets, Walk-In Closet(s)
- Flooring: Tile, Wood
- Windows: Window Coverings, Storm Window(s) - Partial, Thermal Windows, Wood Frames
- Basement: Concrete,Full,Garage Entrance,Stone/Rock
- Number of fireplaces: 2
- Fireplace features: Family Room, Great Room
Interior area
- Total structure area: 2,282
- Total interior livable area: 2,282 sqft
- Finished area above ground: 2,282
- Finished area below ground: 0
Property
Parking
- Total spaces: 1
- Parking features: Basement, Garage Faces Side
- Attached garage spaces: 1
Features
- Patio & porch: Patio
- Fencing: Metal,Privacy
Lot
- Size: 4,120 Square Feet
- Dimensions: 59.2 x 69.6
- Features: City Lot, Corner Lot, Level
Details
- Parcel number: 30420041500000000
Construction
Type & style
- Home type: SingleFamily
- Architectural style: Traditional
- Property subtype: Single Family Residence
Materials
- Brick/Mortar, Vinyl Siding
- Roof: Composition
Condition
- Year built: 1932
Utilities & green energy
- Sewer: Public Sewer
- Water: Public
Community & HOA
Community
- Security: Smoke Detector(s)
- Subdivision: Wiedenmann Park
HOA
- Has HOA: No
Location
- Region: Kansas City
Financial & listing details
- Price per square foot: $175/sqft
- Tax assessed value: $317,400
- Annual tax amount: $5,059
- Date on market: 7/3/2026
- Listing terms: Cash,Conventional
- Ownership: Other
- Road surface type: Paved
Estimated market value
Not available
Estimated sales range
Not available
Not available
Price history
| Date | Event | Price |
|---|---|---|
| 7/15/2026 | Price change | $400,000-2.9%$175/sqft |
Source:  Heartland MLS as distributed by MLS GRID #2628552 Report a problem Heartland MLS as distributed by MLS GRID #2628552 Report a problem | ||
| 7/3/2026 | Listed for sale | $412,000+111.3%$181/sqft |
Source: Heartland MLS as distributed by MLS GRID #2628552 Report a problem | ||
| 5/14/2015 | Sold | -- |
Source: Agent Provided Report a problem | ||
| 5/14/2015 | Listed for sale | $195,000$85/sqft |
Source: ReeceNichols Southgate #1930363 Report a problem | ||
| 4/4/2015 | Pending sale | $195,000$85/sqft |
Source: ReeceNichols Southgate #1930363 Report a problem | ||
| 4/3/2015 | Listed for sale | $195,000+3.2%$85/sqft |
Source: ReeceNichols Southgate #1930363 Report a problem | ||
| 1/19/2015 | Listing removed | $189,000$83/sqft |
Source: Platinum Realty #1888238 Report a problem | ||
| 11/12/2014 | Price change | $189,000-2.1%$83/sqft |
Source: Platinum Realty #1888238 Report a problem | ||
| 10/10/2014 | Price change | $193,000-2.5%$85/sqft |
Source: Platinum Realty #1888238 Report a problem | ||
| 9/8/2014 | Price change | $198,000-3.4%$87/sqft |
Source: Platinum Realty #1888238 Report a problem | ||
| 8/1/2014 | Price change | $205,000-4.7%$90/sqft |
Source: Platinum Realty #1888238 Report a problem | ||
| 7/3/2014 | Price change | $215,000-4.4%$94/sqft |
Source: Platinum Realty #1888238 Report a problem | ||
| 6/19/2014 | Price change | $225,000-4.3%$99/sqft |
Source: Platinum Realty #1888238 Report a problem | ||
| 6/7/2014 | Listed for sale | $235,000+370%$103/sqft |
Source: Platinum Realty #1888238 Report a problem | ||
| 1/24/2014 | Listing removed | -- |
Source: Auction.com Report a problem | ||
| 1/23/2014 | Price change | $50,000-16.7%$22/sqft |
Source: Auction.com Report a problem | ||
| 1/18/2014 | Price change | $60,000-18.9%$26/sqft |
Source: Auction.com Report a problem | ||
| 1/16/2014 | Listed for sale | -- |
Source: Auction.com Report a problem | ||
| 5/22/2013 | Listing removed | $74,000$32/sqft |
Source: KC Foreclosures #1830017 Report a problem | ||
| 5/14/2013 | Listed for sale | $74,000$32/sqft |
Source: KC Foreclosures #1830017 Report a problem | ||
Public tax history
| Year | Property taxes | Tax assessment |
|---|---|---|
| 2025 | $5,059 -9.4% | $60,306 -14.7% |
| 2024 | $5,582 +1% | $70,727 |
| 2023 | $5,529 +47.4% | $70,727 +55.1% |
| 2022 | $3,751 +0.3% | $45,601 |
| 2021 | $3,738 +1.4% | $45,601 +2.7% |
| 2020 | $3,687 +2.1% | $44,419 |
| 2019 | $3,611 | $44,419 +18.7% |
| 2018 | $3,611 +16.3% | $37,427 |
| 2017 | $3,105 +4.4% | $37,427 +0.5% |
| 2016 | $2,974 +1.4% | $37,240 +2% |
| 2014 | $2,934 +23.6% | $36,509 |
| 2013 | $2,375 +0.5% | $36,509 +25.1% |
| 2012 | $2,364 +0.1% | $29,184 |
| 2011 | $2,361 +0.9% | $29,184 |
| 2010 | $2,341 -3.5% | $29,184 |
| 2009 | $2,427 +0.5% | $29,184 -4% |
| 2008 | $2,415 -0.9% | $30,400 |
| 2007 | $2,437 +0% | $30,400 |
| 2006 | $2,437 +46.5% | $30,400 |
| 2005 | $1,664 +0.1% | $30,400 +44.5% |
| 2004 | $1,662 +14.3% | $21,037 |
| 2003 | $1,455 +0.3% | $21,037 +15% |
| 2002 | $1,451 +11.7% | $18,293 |
| 2001 | $1,299 | $18,293 |
Find assessor info on the county website
Monthly payment
Est. payment
Payment breakdown
Explore the cost of this home by adjusting the details. Changes won't be saved.Climate risks
Neighborhood: West Plaza
Nearby schools
GreatSchools rating
- 3/10Primitivo Garcia Elementary SchoolGrades: PK-6Distance: 3.2 mi
- 2/10Central Middle SchoolGrades: 7-8Distance: 3.7 mi
- 1/10Central High SchoolGrades: 9-12Distance: 3.6 mi
- $310,0003 bd2 ba1.2k sqft1510 W 44th St, Kansas City, MO 64111Off Market
- $195,5002 bd1 ba1k sqft4345 Wyoming St, Kansas City, MO 64111Off Market
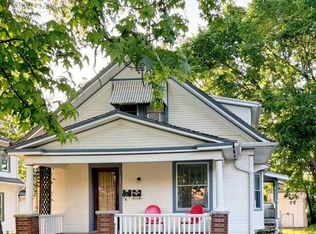
- $--1 bd1 ba650 sqft4345 Wyoming St #2B, Kansas City, MO 64111Off Market
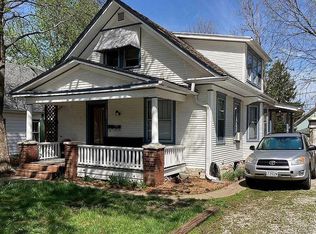
- $275,6003 bd1 ba1.3k sqft4401 Wyoming St, Kansas City, MO 64111Off Market
- $--3 bd2 ba1.3k sqft4341 Wyoming St, Kansas City, MO 64111Sold
- $532,7002 bd1 ba-- sqft4346 Wyoming St, Kansas City, MO 64111Off Market
- $198,6002 bd1 ba714 sqft4340 Fairmount St, Kansas City, MO 64111Off Market
- $290,9003 bd1 ba1.4k sqft4348 Wyoming St, Kansas City, MO 64111Off Market
A local agent can set up tours, give advice and negotiate with sellers.
A local lender can help you make sure your offer is ready when you are.
Similar homes
- $360,0003 bd3 ba1.7k sqft3651 Southwest Trafficway, Kansas City, MO 64111For Sale
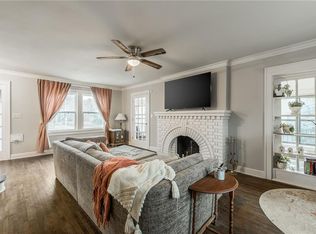 MLS ID #2616032, Nicole Smiroldo-Petit, Platinum Realty LLC. Heartland MLS as distributed by MLS GRID
 - $415,0003 bd2 ba2.2k sqft200 E 73rd Ter, Kansas City, MO 64114For Sale
 MLS ID #2629201, Ann Walter, Compass Realty Group. Heartland MLS as distributed by MLS GRID
 - $420,0003 bd3 ba1.8k sqft3005 W 50th Ter, Westwood, KS 66205For Sale
 MLS ID #2622425, THE FUSSELL GROUP, KW KANSAS CITY METRO. Heartland MLS as distributed by MLS GRID
 - $399,0003 bd2 ba1.5k sqft6739 Roe Ave, Prairie Village, KS 66208For Sale
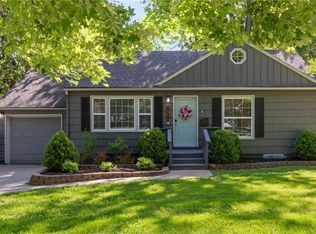 MLS ID #2633917, Elaf Saifan, ReeceNichols - Overland Park. Heartland MLS as distributed by MLS GRID
 - $342,5002 bd2 ba1.3k sqft829 W 40th St, Kansas City, MO 64111For SaleMLS ID #2607899, Mark Allen Alford Jr, Chartwell Realty LLC. Heartland MLS as distributed by MLS GRID
- $370,0004 bd3 ba2.4k sqft719 E Gregory Blvd, Kansas City, MO 64131For SaleMLS ID #2616083, Shelly Koenigsfeld, Keller Williams KC North. Heartland MLS as distributed by MLS GRID
- $449,5004 bd2 ba1.9k sqft7317 Wyoming St, Kansas City, MO 64114For SaleMLS ID #2629793, Rhonda Davis, Murrell Homes Real Estate Grp. Heartland MLS as distributed by MLS GRID
- $399,9004 bd2 ba2.2k sqft11815 Johnson Dr, Shawnee, KS 66203For SaleMLS ID #2630669, Krista Brady, Keller Williams Realty Partners Inc.. Heartland MLS as distributed by MLS GRID
- $390,0004 bd2 ba1.8k sqft10428 Grand Ave, Kansas City, MO 64114For SaleMLS ID #2629769, Tamra Trickey, ReeceNichols - Leawood. Heartland MLS as distributed by MLS GRID
- $390,0004 bd3 ba2.7k sqft5801 Floyd St, Overland Park, KS 66202For SaleMLS ID #2626410, Bryn Mcreynolds, Advance Realty Group LLC. Heartland MLS as distributed by MLS GRID
- $405,0005 bd3 ba2.5k sqft2803 Harrison St, Kansas City, MO 64109For SaleMLS ID #2593245, Adriane Handy, ReeceNichols - Lees Summit. Heartland MLS as distributed by MLS GRID
- $310,0004 bd3 ba2.6k sqft7421 Forest Ave, Kansas City, MO 64131For SaleMLS ID #2628634, Jessica Thomas, Realty ONE Group Esteem. Heartland MLS as distributed by MLS GRID
- $450,0006 bd4 ba3k sqft4333 Harrison St, Kansas City, MO 64110For SaleMLS ID #2618856, Brian Batliner, Keller Williams Realty Partners Inc.. Heartland MLS as distributed by MLS GRID
- $389,0003 bd3 ba2.3k sqft7401 N Strathbury Ave, Kansas City, MO 64151For SaleMLS ID #2632755, Micah Marrs, Keller Williams KC North. Heartland MLS as distributed by MLS GRID
- $340,0003 bd2 ba1.4k sqft6108 Rockhill Rd, Kansas City, MO 64110For SaleMLS ID #2628948, Doug Jones, ReeceNichols - Overland Park. Heartland MLS as distributed by MLS GRID
- $425,0004 bd3 ba1.6k sqft5629 W 50th St, Roeland Park, KS 66202For SaleMLS ID #2610622, Mary Drake, RE/MAX Heritage. Heartland MLS as distributed by MLS GRID
- $270,0004 bd3 ba3k sqft1141 E 75th Ter, Kansas City, MO 64131For SaleMLS ID #2633420, Megan Whitaker, 1st Class Real Estate KC. Heartland MLS as distributed by MLS GRID
- $440,0004 bd3 ba2.1k sqft9915 Belleview Ave, Kansas City, MO 64114For SaleMLS ID #2616216, Robbie Smart, Weichert, Realtors Welch & Co.. Heartland MLS as distributed by MLS GRID
- $470,0004 bd2 ba1.8k sqft431 E 69th Ter, Kansas City, MO 64131For SaleMLS ID #2628278, Randy Davis, RE/MAX Heritage. Heartland MLS as distributed by MLS GRID
- $329,0002 bd1 ba1.8k sqft5833 Monrovia St, Shawnee, KS 66216For SaleMLS ID #2634274, Mark Brewer, Real Broker, LLC. Heartland MLS as distributed by MLS GRID
