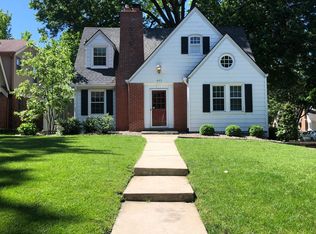
This Waldo beauty has been well loved and cared for, and it shows. The large kitchen is the heart of the home with solid wood cabinets, granite countertops and easy to care for tile. It opens into a large eating area with the beautiful, original built in ready for your favorite serving pieces. The original details still shine throughout from the arched doorways to the original tile in the main level bathroom. The hardwood floors throughout have been beautifully refinished. The upstairs bedrooms are generously sized and offer large closets for this area. Looking for a great place to relax after a long day? The screened in porch is the perfect spot. In addition to updated thermal windows, this home also offers fully paid off solar panels meaning your summer utility bills will be minimal. The partially finished basement is ready to become a great place to gather with friends and family and offers brand new carpet. You cannot beat the cozy, yet updated feel on this Waldo home. Don't miss this opportunity!
Active
$425,000
200 E 73rd Ter, Kansas City, MO 64114
3beds
2,227sqft
Single Family Residence
Built in 1935
7,506 Square Feet Lot
$-- Zestimate®
$191/sqft
$-- HOA
What's special
- 11 days |
- 1,850 |
- 144 |
Likely to sell faster than
Zillow last checked:
Listing updated:
Listed by:
Ann Walter 913-933-3414,
Compass Realty Group
Source: Heartland MLS as distributed by MLS GRID,MLS#: 2629201
Facts & features
Interior
Bedrooms & bathrooms
- Bedrooms: 3
- Bathrooms: 2
- Full bathrooms: 2
Primary bedroom
- Level: Second
- Area: 264 Square Feet
- Dimensions: 22 x 12
Bedroom 2
- Level: Second
- Area: 242 Square Feet
- Dimensions: 22 x 11
Bedroom 3
- Level: First
- Area: 156 Square Feet
- Dimensions: 13 x 12
Dining room
- Level: First
- Area: 154 Square Feet
- Dimensions: 14 x 11
Family room
- Level: First
- Area: 320 Square Feet
- Dimensions: 20 x 16
Kitchen
- Level: First
- Area: 247 Square Feet
- Dimensions: 19 x 13
Recreation room
- Level: Lower
Heating
- Forced Air
Cooling
- Electric
Appliances
- Included: Dishwasher, Refrigerator, Stainless Steel Appliance(s)
- Laundry: In Basement
Features
- Flooring: Tile, Wood
- Windows: Window Coverings, Thermal Windows
- Basement: Finished,Full,Stone/Rock
- Number of fireplaces: 2
- Fireplace features: Basement, Family Room
Interior area
- Total structure area: 2,227
- Total interior livable area: 2,227 sqft
- Finished area above ground: 1,683
- Finished area below ground: 544
Property
Parking
- Total spaces: 2
- Parking features: Attached
- Attached garage spaces: 2
Features
- Patio & porch: Screened
- Fencing: Wood
Lot
- Size: 7,506 Square Feet
- Features: City Lot, Corner Lot
Details
- Parcel number: 47530161300000000
Construction
Type & style
- Home type: SingleFamily
- Architectural style: Traditional
- Property subtype: Single Family Residence
Materials
- Brick/Mortar, Frame
- Roof: Composition
Condition
- Year built: 1935
Utilities & green energy
- Sewer: Public Sewer
- Water: Public
Green energy
- Energy generation: Solar
Community & HOA
Community
- Subdivision: Waldo Manor
HOA
- Has HOA: No
Location
- Region: Kansas City
Financial & listing details
- Price per square foot: $191/sqft
- Tax assessed value: $293,590
- Annual tax amount: $4,679
- Date on market: 7/11/2026
- Listing terms: Cash,Conventional,FHA,VA Loan
- Exclusions: See Disclosures
- Ownership: Private
Estimated market value
Not available
Estimated sales range
Not available
Not available
Price history
| Date | Event | Price |
|---|---|---|
| 7/11/2026 | Listed for sale | $425,000$191/sqft |
Source:  Heartland MLS as distributed by MLS GRID #2629201 Report a problem Heartland MLS as distributed by MLS GRID #2629201 Report a problem | ||
| 6/7/2025 | Listing removed | $2,450$1/sqft |
Source: Zillow Rentals Report a problem | ||
| 5/31/2025 | Listed for rent | $2,450+2.3%$1/sqft |
Source: Zillow Rentals Report a problem | ||
| 6/14/2023 | Listing removed | -- |
Source: Zillow Rentals Report a problem | ||
| 6/5/2023 | Listed for rent | $2,395$1/sqft |
Source: Zillow Rentals Report a problem | ||
| 6/3/2023 | Listing removed | -- |
Source: Zillow Rentals Report a problem | ||
| 5/26/2023 | Listed for rent | $2,395+4.1%$1/sqft |
Source: Zillow Rentals Report a problem | ||
| 5/12/2023 | Listing removed | -- |
Source: Zillow Rentals Report a problem | ||
| 5/9/2023 | Listed for rent | $2,300$1/sqft |
Source: Zillow Rentals Report a problem | ||
| 5/4/2023 | Listing removed | -- |
Source: Zillow Rentals Report a problem | ||
| 4/25/2023 | Listed for rent | $2,300$1/sqft |
Source: Zillow Rentals Report a problem | ||
| 2/1/2014 | Sold | -- |
Source: Agent Provided Report a problem | ||
| 9/27/2002 | Sold | -- |
Source: Agent Provided Report a problem | ||
Public tax history
| Year | Property taxes | Tax assessment |
|---|---|---|
| 2025 | $4,679 +4% | $55,783 -2.1% |
| 2024 | $4,499 +1% | $57,000 |
| 2023 | $4,456 +28.4% | $57,000 +35.1% |
| 2022 | $3,470 +0.3% | $42,180 |
| 2021 | $3,458 +13% | $42,180 +14.4% |
| 2020 | $3,060 +2.1% | $36,857 |
| 2019 | $2,996 | $36,857 +14.9% |
| 2018 | $2,996 +12.6% | $32,077 |
| 2017 | $2,661 +14.9% | $32,077 +10.6% |
| 2016 | $2,316 +1.4% | $28,992 +2% |
| 2014 | $2,284 -3.9% | $28,424 -10% |
| 2013 | $2,377 +0.5% | $31,576 +8.2% |
| 2012 | $2,366 +0.1% | $29,184 |
| 2011 | $2,364 +0.9% | $29,184 |
| 2010 | $2,344 -3.5% | $29,184 |
| 2009 | $2,430 +0.5% | $29,184 -4% |
| 2008 | $2,418 -0.9% | $30,400 |
| 2007 | $2,440 +0% | $30,400 |
| 2006 | $2,440 +12.7% | $30,400 |
| 2005 | $2,165 +0.1% | $30,400 +11.1% |
| 2004 | $2,163 +14.3% | $27,357 |
| 2003 | $1,893 +0.3% | $27,357 +15% |
| 2002 | $1,888 +11.7% | $23,788 |
| 2001 | $1,690 | $23,788 |
Find assessor info on the county website
Monthly payment
Est. payment
Payment breakdown
Explore the cost of this home by adjusting the details. Changes won't be saved.Climate risks
Neighborhood: Tower Homes
Nearby schools
GreatSchools rating
- 8/10Hale Cook ElementaryGrades: PK-6Distance: 0.5 mi
- 2/10Central Middle SchoolGrades: 7-8Distance: 5.6 mi
- 1/10SOUTHEAST High SchoolGrades: 9-12Distance: 2.4 mi
- $425,1003 bd2 ba1.9k sqft206 E 73rd Ter, Kansas City, MO 64114Off Market

- $369,7003 bd2 ba1.6k sqft210 E 73rd Ter, Kansas City, MO 64114Off Market
- $291,2003 bd1 ba1.3k sqft7318 Grand Ave, Kansas City, MO 64114Off Market
- $415,4003 bd2 ba1.5k sqft205 E 73rd St, Kansas City, MO 64114Off Market
- $331,5003 bd2 ba1k sqft7320 Grand Ave, Kansas City, MO 64114Off Market
- $426,3003 bd2 ba1.7k sqft214 E 73rd Ter, Kansas City, MO 64114Off Market
- $389,4003 bd2 ba1.5k sqft207 E 73rd St, Kansas City, MO 64114Off Market
- $343,3003 bd1 ba1.2k sqft7314 Grand Ave, Kansas City, MO 64114Off Market
A local agent can set up tours, give advice and negotiate with sellers.
A local lender can help you make sure your offer is ready when you are.
Similar homes
- $449,5004 bd2 ba1.9k sqft7317 Wyoming St, Kansas City, MO 64114For Sale
 MLS ID #2629793, Rhonda Davis, Murrell Homes Real Estate Grp. Heartland MLS as distributed by MLS GRID
 - $430,0003 bd3 ba3.1k sqft10717 McGee St, Kansas City, MO 64114For Sale
 MLS ID #2629980, Bobby Sandlin, RE/MAX Premier Realty. Heartland MLS as distributed by MLS GRID
 - $390,0004 bd2 ba1.8k sqft10428 Grand Ave, Kansas City, MO 64114For Sale
 MLS ID #2629769, Tamra Trickey, ReeceNichols - Leawood. Heartland MLS as distributed by MLS GRID
 - $470,0004 bd2 ba1.8k sqft431 E 69th Ter, Kansas City, MO 64131For Sale
 MLS ID #2628278, Randy Davis, RE/MAX Heritage. Heartland MLS as distributed by MLS GRID
 - $399,0003 bd2 ba2.1k sqft5728 Rockhill Rd, Kansas City, MO 64110For SaleMLS ID #2623529, Jim Kraus, Brookside Real Estate Co.. Heartland MLS as distributed by MLS GRID
- $400,0003 bd4 ba2.2k sqft4349 Wyoming St, Kansas City, MO 64111For SaleMLS ID #2628552, Leslie Rainey, RE/MAX Innovations. Heartland MLS as distributed by MLS GRID
- $514,9003 bd2 ba2k sqft6315 McGee St, Kansas City, MO 64113For SaleMLS ID #2628207, Grant Truster, Ruhlman Realty, LLC. Heartland MLS as distributed by MLS GRID
- $425,0003 bd2 ba1.2k sqft7908 Falmouth St, Prairie Village, KS 66208For SaleMLS ID #2629379, Lindsay Sierens Schulze, ReeceNichols - Leawood. Heartland MLS as distributed by MLS GRID
- $290,0003 bd2 ba1.4k sqft800 E 73rd St, Kansas City, MO 64131For SaleMLS ID #2628732, Maddison Berciunas, House Brokerage. Heartland MLS as distributed by MLS GRID
- $340,0003 bd2 ba1.4k sqft6108 Rockhill Rd, Kansas City, MO 64110For SaleMLS ID #2628948, Doug Jones, ReeceNichols - Overland Park. Heartland MLS as distributed by MLS GRID
- $409,0003 bd2 ba1.3k sqft7101 Maple St, Overland Park, KS 66204For SaleMLS ID #2626906, Janet Stone, RE/MAX State Line. Heartland MLS as distributed by MLS GRID
- $385,0003 bd2 ba1.9k sqft5808 Mackey St, Merriam, KS 66202For SaleMLS ID #2631162, Thrive RealEstate KC Team, KW KANSAS CITY METRO. Heartland MLS as distributed by MLS GRID
- $440,0003 bd2 ba1.2k sqft5408 W 72nd St, Prairie Village, KS 66208For SaleMLS ID #2623461, Tamra Trickey, ReeceNichols - Leawood. Heartland MLS as distributed by MLS GRID
- $399,9004 bd2 ba2.2k sqft11815 Johnson Dr, Shawnee, KS 66203For SaleMLS ID #2630669, Krista Brady, Keller Williams Realty Partners Inc.. Heartland MLS as distributed by MLS GRID
- $215,0003 bd2 ba2k sqft5247 Olive St, Kansas City, MO 64130For SaleMLS ID #2631891, Jessica Peters, Platinum Realty LLC. Heartland MLS as distributed by MLS GRID
- $315,0003 bd3 ba2.5k sqft8004 Holmes Rd, Kansas City, MO 64131For SaleMLS ID #2620082, Nicole Sinclair, Chartwell Realty LLC. Heartland MLS as distributed by MLS GRID
- $409,0003 bd2 ba1.5k sqft6739 Roe Ave, Prairie Village, KS 66208For SaleMLS ID #2619419, Elaf Saifan, ReeceNichols - Overland Park. Heartland MLS as distributed by MLS GRID
- $428,9005 bd4 ba2.4k sqft563 E 129th Ter, Kansas City, MO 64145For SaleMLS ID #2616503, Sheryl Taylor, Keller Williams Realty Partners Inc.. Heartland MLS as distributed by MLS GRID
- $425,0004 bd3 ba2.4k sqft3609 S Phelps Rd, Independence, MO 64055For SaleMLS ID #2630683, Ed Rippee, RE/MAX Heritage. Heartland MLS as distributed by MLS GRID
- $398,0003 bd3 ba1.8k sqft12720 W 55th Ter, Shawnee, KS 66216For SaleMLS ID #2628310, Maria Tutu, EXP Realty LLC. Heartland MLS as distributed by MLS GRID
