This reimagined mid-century modern residence blends timeless architectural character with a comprehensive, top-to-bottom renovation designed for today’s lifestyle. Every space has been carefully curated to preserve the home’s original design intent while introducing refined, modern functionality. The transformation begins with a fully opened floor plan, creating seamless flow between the main living spaces and allowing natural light to move effortlessly throughout the home. At the heart of the design is a striking, fully renovated three-sided fireplace—now a true focal point—anchoring the living, dining, and kitchen areas while maintaining its iconic mid-century presence with a fresh, sophisticated aesthetic.
The kitchen has been completely redesigned with all-new custom cabinetry, clean lines, and a functional layout. The original hardwoods in the main living area have been meticulously refinished to honor the home’s history.
The renovation also expands the home’s livability with the addition of a fourth bedroom and a third full bathroom, offering flexibility for guests, office space, or growing households. Bathrooms have been fully updated with a thoughtful blend of preserved original tile work and modern fixtures, including upgraded vanities and bidet toilets that elevate everyday comfort while respecting the home’s vintage charm. The lower level introduces a unique lifestyle feature with air circulation system for the lower level fireplace, creating a retreat for relaxation and entertaining. Ideally located in Roeland Park, this home offers convenient access to shopping, dining, and entertainment at Country Club Plaza, combining architectural significance with an unbeatable location. PLEASE NOTE: UPDATED SELLERS DISCLOSURE & REPAIR RECEIPTS FROM PREVIOUS INSPECTION. FULL INSPECTION REPORTS AVAILABLE UPON REQUEST. SELLERS WILL REPLACE ROOF UPON CONTRACT PAYABLE OUT OF PROCEEDS AT CLOSING.
Active
Price cut: $24K (7/29)
$425,000
5629 W 50th St, Roeland Park, KS 66202
4beds
1,605sqft
:
Get pre-qualified$2,775/mo
Single Family Residence
Built in 1956
0.3 Acres Lot
$-- Zestimate®
$265/sqft
$8/mo HOA
What's special
Upgraded vanitiesAll-new custom cabinetryFully opened floor plan
- 95 days |
- 1,362 |
- 115 |
Zillow last checked:
Listing updated:
Listed by:
Mary Drake 816-679-6577,
RE/MAX Heritage,
Andy Drake 573-864-5434,
RE/MAX Heritage
Source: Heartland MLS as distributed by MLS GRID,MLS#: 2610622
Facts & features
Interior
Bedrooms & bathrooms
- Bedrooms: 4
- Bathrooms: 3
- Full bathrooms: 3
Primary bedroom
- Features: Ceiling Fan(s), Wood Floor
- Level: Upper
- Dimensions: 15 x 12
Bedroom 2
- Features: Ceiling Fan(s), Wood Floor
- Level: Upper
- Dimensions: 12 x 12
Bedroom 3
- Features: Ceiling Fan(s), Wood Floor
- Level: Upper
- Dimensions: 12 x 9
Bedroom 4
- Features: Wood Floor
- Level: Lower
- Dimensions: 11 x 9
Primary bathroom
- Features: Ceramic Tiles, Shower Only
- Level: Upper
- Dimensions: 5 x 8
Bathroom 2
- Features: Ceramic Tiles, Double Vanity, Granite Counters, Shower Over Tub
- Level: Upper
- Dimensions: 12 x 5
Bathroom 3
- Features: Ceramic Tiles, Granite Counters, Tub Only
- Level: Lower
- Dimensions: 8 x 5
Dining room
- Features: Ceiling Fan(s), Wood Floor
- Level: Main
- Dimensions: 13 x 10
Kitchen
- Features: Ceramic Tiles, Kitchen Island, Quartz Counter
- Level: Main
- Dimensions: 13 x 11
Living room
- Features: Fireplace, Wood Floor
- Level: Main
- Dimensions: 16 x 14
Other
- Features: Fireplace, Luxury Vinyl
- Level: Lower
- Dimensions: 18 x 13
Sun room
- Features: Ceiling Fan(s), Ceramic Tiles
- Level: Main
- Dimensions: 11 x 10
Heating
- Natural Gas
Cooling
- Electric
Appliances
- Included: Dishwasher, Refrigerator
- Laundry: In Basement
Features
- Flooring: Tile, Wood
- Basement: Concrete,Sump Pump
- Number of fireplaces: 2
- Fireplace features: Basement, Living Room
Interior area
- Total structure area: 1,605
- Total interior livable area: 1,605 sqft
- Finished area above ground: 1,605
- Finished area below ground: 0
Property
Parking
- Total spaces: 2
- Parking features: Attached, Garage Faces Front
- Attached garage spaces: 2
Features
- Patio & porch: Deck
- Fencing: Wood
Lot
- Size: 0.3 Acres
- Features: Cul-De-Sac
Details
- Parcel number: PP870000000097
Construction
Type & style
- Home type: SingleFamily
- Architectural style: Traditional
- Property subtype: Single Family Residence
Materials
- Frame, Vinyl Siding
- Roof: Composition
Condition
- Year built: 1956
Utilities & green energy
- Sewer: Public Sewer
- Water: Public
Community & HOA
Community
- Subdivision: Walnut View
HOA
- Has HOA: Yes
- HOA fee: $100 annually
- HOA name: Walnut View Homes Association
Location
- Region: Roeland Park
Financial & listing details
- Price per square foot: $265/sqft
- Tax assessed value: $312,000
- Annual tax amount: $4,435
- Date on market: 5/7/2026
- Listing terms: Cash,Conventional,FHA
- Ownership: Private
Estimated market value
Not available
Estimated sales range
Not available
Not available
Price history
| Date | Event | Price |
|---|---|---|
| 7/29/2026 | Price change | $425,000-5.3%$265/sqft |
Source:  Heartland MLS as distributed by MLS GRID #2610622 Report a problem Heartland MLS as distributed by MLS GRID #2610622 Report a problem | ||
| 6/28/2026 | Price change | $449,000-8.2%$280/sqft |
Source: Heartland MLS as distributed by MLS GRID #2610622 Report a problem | ||
| 5/19/2026 | Listed for sale | $489,000$305/sqft |
Source: Heartland MLS as distributed by MLS GRID #2610622 Report a problem | ||
| 5/10/2026 | Contingent | $489,000$305/sqft |
Source: Heartland MLS as distributed by MLS GRID #2610622 Report a problem | ||
| 5/7/2026 | Listed for sale | $489,000+52.9%$305/sqft |
Source: Heartland MLS as distributed by MLS GRID #2610622 Report a problem | ||
| 5/30/2024 | Sold | -- |
Source: Heartland MLS as distributed by MLS GRID #2488848 Report a problem | ||
| 5/22/2024 | Pending sale | $319,900$199/sqft |
Source: Heartland MLS as distributed by MLS GRID #2488848 Report a problem | ||
| 5/16/2024 | Listed for sale | $319,900$199/sqft |
Source: Heartland MLS as distributed by MLS GRID #2488848 Report a problem | ||
Public tax history
| Year | Property taxes | Tax assessment |
|---|---|---|
| 2025 | $4,435 -1.4% | $35,880 -1% |
| 2024 | $4,497 +5.1% | $36,225 +7.1% |
| 2023 | $4,278 +1.2% | $33,833 +0.7% |
| 2022 | $4,229 | $33,591 +20.4% |
| 2021 | -- | $27,899 +5.2% |
| 2020 | $3,561 | $26,508 +10.4% |
| 2019 | -- | $24,012 +9.7% |
| 2018 | -- | $21,885 +14.4% |
| 2017 | $2,713 +4% | $19,136 +6.5% |
| 2016 | $2,608 +7.4% | $17,975 +6.9% |
| 2015 | $2,429 +4% | $16,813 +3.9% |
| 2013 | $2,336 +10.5% | $16,181 -5% |
| 2012 | $2,113 -13.6% | $17,032 -5.3% |
| 2010 | $2,444 +5.1% | $17,986 |
| 2009 | $2,326 -1.2% | $17,986 -5.3% |
| 2008 | $2,354 +1.2% | $18,987 +2% |
| 2007 | $2,325 +14.3% | $18,619 +3.3% |
| 2006 | $2,033 | $18,021 +0.9% |
| 2005 | -- | $17,860 |
Find assessor info on the county website
Monthly payment
Est. payment
Payment breakdown
Explore the cost of this home by adjusting the details. Changes won't be saved.Climate risks
Neighborhood: 66202
Nearby schools
GreatSchools rating
- 6/10Rushton Elementary SchoolGrades: PK-6Distance: 0.3 mi
- 7/10Hocker Grove Middle SchoolGrades: 7-8Distance: 3.2 mi
- 5/10Shawnee Mission North High SchoolGrades: 9-12Distance: 1.7 mi
- $458,5004 bd4 ba2k sqft5657 W 50th St, Roeland Park, KS 66202Off Market
- $373,1004 bd3 ba1.8k sqft5607 W 50th St, Roeland Park, KS 66202Off Market
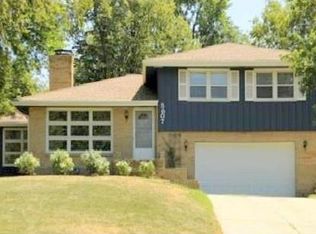
- $376,7003 bd2 ba1.7k sqft5037 Reeds Rd, Mission, KS 66202Off Market
- $410,0003 bd3 ba2k sqft5015 Reeds Rd, Mission, KS 66202Off Market

- $330,2002 bd2 ba1.3k sqft5520 W 50th Ter, Roeland Park, KS 66202Off Market
- $262,1002 bd1 ba929 sqft5516 W 50th Ter, Mission, KS 66202Off Market
- $387,6003 bd2 ba1.5k sqft5600 W 50th St, Roeland Park, KS 66202Off Market
- $368,1003 bd3 ba2.2k sqft5630 W 50th St, Roeland Park, KS 66202Off Market
A local agent can set up tours, give advice and negotiate with sellers.
A local lender can help you make sure your offer is ready when you are.
Similar homes
- $299,0003 bd2 ba1.3k sqft4909 Nall Ave, Roeland Park, KS 66202For Sale
 MLS ID #2612319, Darla Russell, Keller Williams Realty Partners Inc.. Heartland MLS as distributed by MLS GRID
 - $385,0003 bd2 ba1.9k sqft5808 Mackey St, Merriam, KS 66202For Sale
 MLS ID #2631162, Thrive RealEstate KC Team, KW KANSAS CITY METRO. Heartland MLS as distributed by MLS GRID
 - $425,0003 bd2 ba1.2k sqft7908 Falmouth St, Prairie Village, KS 66208Pending
 MLS ID #2629379, Lindsay Sierens Schulze, ReeceNichols - Leawood. Heartland MLS as distributed by MLS GRID
 - $399,9503 bd2 ba1.3k sqft7101 Maple St, Overland Park, KS 66204For Sale
 MLS ID #2626906, Janet Stone, RE/MAX State Line. Heartland MLS as distributed by MLS GRID
 - $465,0004 bd2 ba1.7k sqft7740 Briar Dr, Prairie Village, KS 66208For SaleMLS ID #2622078, Angie Scherzer, Compass Realty Group. Heartland MLS as distributed by MLS GRID
- $425,0003 bd2 ba1.2k sqft5408 W 72nd St, Prairie Village, KS 66208For SaleMLS ID #2633223, Tamra Trickey, ReeceNichols - Leawood. Heartland MLS as distributed by MLS GRID
- $399,0003 bd2 ba1.5k sqft6739 Roe Ave, Prairie Village, KS 66208For SaleMLS ID #2633917, Elaf Saifan, ReeceNichols - Overland Park. Heartland MLS as distributed by MLS GRID
- $399,9004 bd2 ba2k sqft6700 Mastin Dr, Shawnee, KS 66203For SaleMLS ID #2625823, Carly Estes, United Real Estate Kansas City. Heartland MLS as distributed by MLS GRID
- $324,9503 bd1 ba1.4k sqft6012 Goodman St, Overland Park, KS 66202For SaleMLS ID #2631241, Phil Summerson, BHG Kansas City Homes. Heartland MLS as distributed by MLS GRID
- $329,0005 bd3 ba2.2k sqft3137 S 9th Pl, Kansas City, KS 66103For SaleMLS ID #2615344, Grant Stafford, House Brokerage. Heartland MLS as distributed by MLS GRID
- $449,5004 bd2 ba1.9k sqft7317 Wyoming St, Kansas City, MO 64114For SaleMLS ID #2629793, Rhonda Davis, Murrell Homes Real Estate Grp. Heartland MLS as distributed by MLS GRID
- $435,0003 bd2 ba1.7k sqft1309 W 100th Ter, Kansas City, MO 64114For SaleMLS ID #2621289, Kent Simon, KW Diamond Partners. Heartland MLS as distributed by MLS GRID
- $389,0003 bd3 ba1.8k sqft800 Valentine Rd, Kansas City, MO 64111For SaleMLS ID #2633398, Sharon G. Aubuchon, RE/MAX Premier Realty. Heartland MLS as distributed by MLS GRID
- $494,7004 bd3 ba2k sqft1414 Park Ct, Kansas City, MO 64111For SaleMLS ID #2633988, Ariel Kuchmeister, LPT Realty LLC. Heartland MLS as distributed by MLS GRID
- $415,0003 bd2 ba1.4k sqft7622 W 97th Ter, Overland Park, KS 66212For SaleMLS ID #2615906, Mark A Wolf, BHG Kansas City Homes. Heartland MLS as distributed by MLS GRID
- $350,0003 bd3 ba1.8k sqft10112 W 65th St, Merriam, KS 66203For SaleMLS ID #2631096, SuzAnne Starkey, Kedish Realty, Inc.. Heartland MLS as distributed by MLS GRID
- $375,0003 bd2 ba1.6k sqft2200 W 74th Ter, Prairie Village, KS 66208For SaleMLS ID #2629014, Lauren Anderson, ReeceNichols -The Village. Heartland MLS as distributed by MLS GRID
- $375,0004 bd3 ba1.9k sqft7013 N Winan Ave, Parkville, MO 64152For SaleMLS ID #2635467, Melissa Burns, Real Broker, LLC-MO. Heartland MLS as distributed by MLS GRID
- $434,9504 bd2 ba1.7k sqft10407 Long St, Overland Park, KS 66215For SaleMLS ID #2627671, Micheala Miller, Compass Realty Group. Heartland MLS as distributed by MLS GRID
- $510,0004 bd3 ba1.9k sqft8845 Nall Ave, Prairie Village, KS 66207For SaleMLS ID #2617047, Debbie Waid, ReeceNichols - Overland Park. Heartland MLS as distributed by MLS GRID
