Freshly updated 4 bedroom in sought after Overland Park neighborhood! This home boasts a traditional floorplan with multiple large livings spaces, fresh interior paint, new luxury lvl flooring throughout, brand new kitchen with quartz countertops and stainless steel appliances, 2 car garage, fenced in backyard with large deck, close to restaurants schools and shops, great highway access, won’t last long!
Active
Price cut: $5K (7/8)
$439,950
10407 Long St, Overland Park, KS 66215
4beds
1,785sqft
:
Get pre-qualified$2,891/mo
Single Family Residence
Built in 1975
9,777 Square Feet Lot
$-- Zestimate®
$246/sqft
$26/mo HOA
What's special
Large deckQuartz countertopsBrand new kitchenStainless steel appliancesFresh interior paintFenced in backyardTraditional floorplan
- 34 days |
- 1,171 |
- 89 |
Likely to sell faster than
Zillow last checked:
Listing updated:
Listed by:
Micheala Miller 913-709-5502,
Compass Realty Group
Source: Heartland MLS as distributed by MLS GRID,MLS#: 2627671
Facts & features
Interior
Bedrooms & bathrooms
- Bedrooms: 4
- Bathrooms: 2
- Full bathrooms: 2
Primary bedroom
- Level: Second
- Area: 154 Square Feet
- Dimensions: 11 x 14
Bedroom 2
- Level: Second
- Area: 121 Square Feet
- Dimensions: 11 x 11
Bedroom 3
- Level: Second
- Area: 110 Square Feet
- Dimensions: 10 x 11
Bedroom 4
- Level: Third
- Area: 242 Square Feet
- Dimensions: 11 x 22
Primary bathroom
- Level: Second
Bathroom 1
- Level: Second
Dining room
- Features: Carpet
- Level: First
- Area: 108 Square Feet
- Dimensions: 9 x 12
Family room
- Level: First
- Area: 300 Square Feet
- Dimensions: 15 x 20
Kitchen
- Level: First
- Area: 168 Square Feet
- Dimensions: 12 x 14
Laundry
- Level: Basement
- Area: 40 Square Feet
- Dimensions: 5 x 8
Living room
- Level: First
- Area: 168 Square Feet
- Dimensions: 12 x 14
Heating
- Forced Air
Cooling
- Electric
Appliances
- Laundry: Laundry Room, Lower Level
Features
- Ceiling Fan(s), Wet Bar
- Doors: Storm Door(s)
- Windows: Window Coverings, Skylight(s)
- Basement: Concrete,Full,Interior Entry
- Number of fireplaces: 1
- Fireplace features: Family Room, Gas, Gas Starter, Insert
Interior area
- Total structure area: 1,785
- Total interior livable area: 1,785 sqft
- Finished area above ground: 1,785
- Finished area below ground: 0
Property
Parking
- Total spaces: 2
- Parking features: Attached, Garage Faces Front
- Attached garage spaces: 2
Features
- Patio & porch: Deck
- Exterior features: Dormer
- Fencing: Wood
Lot
- Size: 9,777 Square Feet
- Features: City Lot
Details
- Parcel number: NP558000520009
Construction
Type & style
- Home type: SingleFamily
- Architectural style: Traditional
- Property subtype: Single Family Residence
Materials
- Frame, Vinyl Siding
- Roof: Composition
Condition
- Year built: 1975
Utilities & green energy
- Sewer: Public Sewer
- Water: Public
Green energy
- Water conservation: Low-Flow Fixtures
Community & HOA
Community
- Subdivision: Oak Park
HOA
- Has HOA: Yes
- Services included: Trash
- HOA fee: $315 annually
Location
- Region: Overland Park
Financial & listing details
- Price per square foot: $246/sqft
- Tax assessed value: $383,900
- Annual tax amount: $4,236
- Date on market: 6/23/2026
- Listing terms: Cash,Conventional,FHA,USDA Loan,VA Loan
- Ownership: Investor
Estimated market value
Not available
Estimated sales range
Not available
Not available
Price history
| Date | Event | Price |
|---|---|---|
| 7/8/2026 | Price change | $439,950-1.1%$246/sqft |
Source:  Heartland MLS as distributed by MLS GRID #2627671 Report a problem Heartland MLS as distributed by MLS GRID #2627671 Report a problem | ||
| 6/23/2026 | Listed for sale | $444,950$249/sqft |
Source: Heartland MLS as distributed by MLS GRID #2627671 Report a problem | ||
| 4/4/2014 | Sold | -- |
Source: Heartland MLS as distributed by MLS GRID #45001_1862341 Report a problem | ||
Public tax history
| Year | Property taxes | Tax assessment |
|---|---|---|
| 2025 | $4,236 +5.7% | $44,149 +6.2% |
| 2024 | $4,009 +7.8% | $41,561 +9.3% |
| 2023 | $3,720 +3.1% | $38,031 +2.4% |
| 2022 | $3,607 | $37,122 +14.9% |
| 2021 | -- | $32,315 +4% |
| 2020 | $3,895 | $31,062 +9.2% |
| 2019 | -- | $28,440 +5.9% |
| 2018 | -- | $26,864 +4.1% |
| 2017 | $2,683 -29.5% | $25,806 +6% |
| 2016 | $3,807 +58.3% | $24,334 +4.8% |
| 2015 | $2,405 +5.3% | $23,230 +12.2% |
| 2013 | $2,284 +9.7% | $20,712 -0.3% |
| 2012 | $2,082 +2.8% | $20,781 |
| 2010 | $2,026 +912.8% | $20,781 |
| 2009 | $200 -90.8% | $20,781 -5% |
| 2008 | $2,169 +3.1% | $21,885 +2% |
| 2007 | $2,103 +8.3% | $21,459 +1.9% |
| 2006 | $1,943 | $21,056 +2.5% |
| 2005 | -- | $20,550 |
Find assessor info on the county website
Monthly payment
Est. payment
Payment breakdown
Explore the cost of this home by adjusting the details. Changes won't be saved.Climate risks
Neighborhood: Oak Park
Nearby schools
GreatSchools rating
- 6/10Rosehill Elementary SchoolGrades: PK-6Distance: 0.7 mi
- 8/10Indian Woods Middle SchoolGrades: 7-8Distance: 4.1 mi
- 8/10Shawnee Mission South High SchoolGrades: 9-12Distance: 4.1 mi
Schools provided by the listing agent
- Elementary: Rose Hill
- Middle: Indian Woods
- High: SM South
Source: Heartland MLS as distributed by MLS GRID. This data may not be complete. We recommend contacting the local school district to confirm school assignments for this home.
- $495,4004 bd4 ba2.6k sqft10413 Long St, Overland Park, KS 66215Off Market
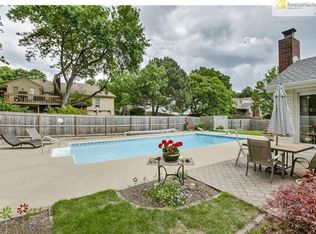
- $472,4004 bd3 ba2.2k sqft10401 Long St, Overland Park, KS 66215Off Market

- $403,4004 bd2 ba2.2k sqft10400 Century Ln, Overland Park, KS 66215Off Market
- $401,1003 bd2 ba1.8k sqft10402 Century Ln, Overland Park, KS 66215Off Market

- $411,9004 bd2 ba1.7k sqft10344 Century Ln, Overland Park, KS 66215Off Market
- $438,6004 bd2 ba1.7k sqft10419 Long St, Overland Park, KS 66215Off Market
- $534,7004 bd4 ba2.9k sqft12602 W 104th Ter, Overland Park, KS 66215Off Market
- $431,7004 bd3 ba2k sqft10339 Long St, Overland Park, KS 66215Off Market
A local agent can set up tours, give advice and negotiate with sellers.
Similar homes
- $450,0004 bd3 ba2.2k sqft10119 Earnshaw St, Lenexa, KS 66215For Sale
 MLS ID #2621336, Tom Matthews, Keller Williams Realty Partners Inc.. Heartland MLS as distributed by MLS GRID
 - $445,0004 bd3 ba2.1k sqft14906 W 89th St, Lenexa, KS 66215For Sale
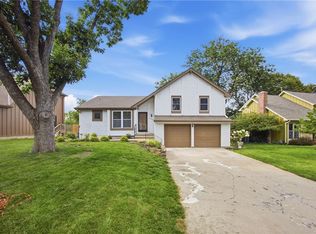 MLS ID #2630516, Alberto Zuniga, Realty of America. Heartland MLS as distributed by MLS GRID
 - $445,0004 bd3 ba2.1k sqft12606 W 69th St, Shawnee, KS 66216For Sale
 MLS ID #2633230, Micah Roos, Keller Williams Realty Partners Inc.. Heartland MLS as distributed by MLS GRID
 - $434,9005 bd3 ba2k sqft10200 Nall Ave, Overland Park, KS 66207For Sale
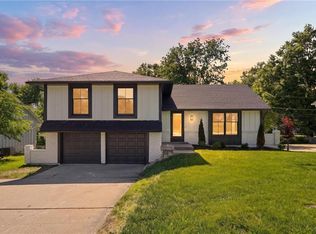 MLS ID #2618869, Alexis Whitlow, Real Broker, LLC. Heartland MLS as distributed by MLS GRID
 - $480,0004 bd4 ba2.2k sqft9724 Slater Ln, Overland Park, KS 66212For SaleMLS ID #2624473, Omar Herrera, Platinum Realty LLC. Heartland MLS as distributed by MLS GRID
- $415,0003 bd2 ba1.4k sqft7622 W 97th Ter, Overland Park, KS 66212For SaleMLS ID #2615906, Mark A Wolf, BHG Kansas City Homes. Heartland MLS as distributed by MLS GRID
- $425,0004 bd3 ba2.2k sqft15026 W 146th St, Olathe, KS 66062For SaleMLS ID #2630008, Peyton Young, Kansas City Realty. Heartland MLS as distributed by MLS GRID
- $399,9993 bd3 ba2k sqft6015 Hauser Dr, Shawnee, KS 66216For SaleMLS ID #2628814, Cjco Team, ReeceNichols - Leawood. Heartland MLS as distributed by MLS GRID
- $420,0003 bd2 ba2.1k sqft6939 Widmer Rd, Shawnee, KS 66216For SaleMLS ID #2616169, LeAnn Hiatt, Huck Homes. Heartland MLS as distributed by MLS GRID
- $465,0004 bd3 ba2.4k sqft6906 Brownridge Dr, Shawnee, KS 66218For SaleMLS ID #2622426, Nick Knight, Platinum Realty LLC. Heartland MLS as distributed by MLS GRID
- $425,0003 bd2 ba1.2k sqft5408 W 72nd St, Prairie Village, KS 66208For SaleMLS ID #2633223, Tamra Trickey, ReeceNichols - Leawood. Heartland MLS as distributed by MLS GRID
- $399,9004 bd2 ba2k sqft6700 Mastin Dr, Shawnee, KS 66203For SaleMLS ID #2625823, Carly Estes, United Real Estate Kansas City. Heartland MLS as distributed by MLS GRID
- $398,0003 bd3 ba1.8k sqft12720 W 55th Ter, Shawnee, KS 66216For SaleMLS ID #2628310, Maria Tutu, EXP Realty LLC. Heartland MLS as distributed by MLS GRID
- $390,0004 bd2 ba1.8k sqft10428 Grand Ave, Kansas City, MO 64114For SaleMLS ID #2629769, Tamra Trickey, ReeceNichols - Leawood. Heartland MLS as distributed by MLS GRID
- $450,0003 bd2 ba1.7k sqft1309 W 100th Ter, Kansas City, MO 64114For SaleMLS ID #2621289, Kent Simon, KW Diamond Partners. Heartland MLS as distributed by MLS GRID
- $465,0004 bd2 ba1.7k sqft7740 Briar Dr, Prairie Village, KS 66208For SaleMLS ID #2622078, Angie Scherzer, Compass Realty Group. Heartland MLS as distributed by MLS GRID
- $460,0003 bd3 ba2k sqft8017 W 149th St, Overland Park, KS 66223For SaleMLS ID #2624768, Stacy Cohen, Compass Realty Group. Heartland MLS as distributed by MLS GRID
- $410,0003 bd3 ba2.2k sqft20907 W 52nd St, Shawnee, KS 66218For SaleMLS ID #2628980, Casey Carley, ReeceNichols - Overland Park. Heartland MLS as distributed by MLS GRID
- $449,0004 bd3 ba1.6k sqft5629 W 50th St, Roeland Park, KS 66202For SaleMLS ID #2610622, Mary Drake, RE/MAX Heritage. Heartland MLS as distributed by MLS GRID
- $389,9994 bd3 ba2.1k sqft201 N Poplar Dr, Gardner, KS 66030For SaleMLS ID #2632579, Vicki Testerman, Mainstay Brokerage LLC. Heartland MLS as distributed by MLS GRID
