A great home on a quiet street in the well-established Country Lane Estates neighborhood, lined with trees and just steps from the Missouri-Kansas state line. New Roof and no HOA! Inside, you'll find three generously sized bedrooms on the upper level, 2 ½ baths, a large formal living room with windows looking out over the front yard, and a separate bedroom/family room/flex space on the lower level. The eat-in kitchen features a gas cooktop, double ovens, pantry, and plenty of prep space with a formal dining room adjacent. A finished sub-basement offers a flexible space but could be updated for an array of needs. Step outside to your private backyard where mature trees provide shade to the private patio, and enjoy the benefits of a fenced yard. The street sees limited traffic, making it a peaceful setting to call home. Location is everything, and this home is minutes from some of Kansas City’s favorites restaurants, coffee shops, and entertainment. With quick I-435 access from State Line and Wornall Roads, you're about 20 minutes from downtown and moments from the Kansas side of the metro.
Active
Price cut: $10.1K (7/29)
$389,900
211 W 110th St, Kansas City, MO 64114
4beds
2,406sqft
Single Family Residence
Built in 1962
8,712 Square Feet Lot
$-- Zestimate®
$162/sqft
$-- HOA
What's special
Fenced yardLined with treesPrivate backyardQuiet streetPlenty of prep spaceThree generously sized bedroomsEat-in kitchen
- 53 days
- 1,263
- 92
Zillow last checked:
Listing updated:
Listed by:
Rothermel Group 816-382-2414,
Keller Williams KC North,
Beth Cree 816-718-8565,
Keller Williams KC North
Source: Heartland MLS as distributed by MLS GRID,MLS#: 2629926
Facts & features
Interior
Bedrooms & bathrooms
- Bedrooms: 4
- Bathrooms: 3
- Full bathrooms: 2
- 1/2 bathrooms: 1
Primary bedroom
- Features: All Carpet, Ceiling Fan(s), Walk-In Closet(s)
- Level: Second
- Area: 255 Square Feet
- Dimensions: 15 x 17
Bedroom 2
- Features: Ceiling Fan(s)
- Level: Second
- Area: 120 Square Feet
- Dimensions: 12 x 10
Bedroom 3
- Features: Ceiling Fan(s)
- Level: Second
- Area: 168 Square Feet
- Dimensions: 13 x 13
Primary bathroom
- Features: Built-in Features, Ceramic Tiles, Shower Only
- Level: Second
Bathroom 1
- Features: Built-in Features, Ceramic Tiles, Shower Over Tub
- Level: Second
Dining room
- Features: Luxury Vinyl
- Level: First
- Area: 121 Square Feet
- Dimensions: 11 x 11
Family room
- Features: Built-in Features, Wet Bar
- Level: First
- Area: 260 Square Feet
- Dimensions: 13 x 20
Kitchen
- Features: Built-in Features, Ceiling Fan(s)
- Level: First
- Area: 187 Square Feet
- Dimensions: 17 x 11
Living room
- Features: Luxury Vinyl
- Level: First
- Area: 270 Square Feet
- Dimensions: 18 x 15
Recreation room
- Features: Built-in Features, Cedar Closet(s), Ceramic Tiles
- Level: Basement
- Area: 432 Square Feet
- Dimensions: 23 x 16
Heating
- Forced Air, Natural Gas
Cooling
- Attic Fan, Electric
Appliances
- Included: Cooktop, Dishwasher, Disposal, Double Oven
- Laundry: In Basement
Features
- Cedar Closet, Ceiling Fan(s), Custom Cabinets, Painted Cabinets, Pantry, Walk-In Closet(s)
- Flooring: Carpet, Luxury Vinyl, Wood
- Doors: Storm Door(s)
- Windows: Storm Window(s)
- Basement: Concrete,Finished,Walk-Out Access
- Has fireplace: No
Interior area
- Total structure area: 2,406
- Total interior livable area: 2,406 sqft
- Finished area above ground: 1,940
- Finished area below ground: 466
Video & virtual tour
Property
Parking
- Total spaces: 2
- Parking features: Built-In, Garage Door Opener, Garage Faces Front
- Attached garage spaces: 2
Features
- Patio & porch: Patio
- Fencing: Metal,Privacy,Wood
Lot
- Size: 8,712 Square Feet
- Features: City Lot, Many Trees
Details
- Parcel number: 65220150200000000
- Special conditions: Standard
Construction
Type & style
- Home type: SingleFamily
- Architectural style: Traditional
- Property subtype: Single Family Residence
Materials
- Vinyl Siding
- Roof: Composition
Condition
- Year built: 1962
Utilities & green energy
- Sewer: Public Sewer
- Water: Public
Community & HOA
Community
- Security: Smoke Detector(s)
- Subdivision: Country Lane Estates
HOA
- Has HOA: No
Location
- Region: Kansas City
Financial & listing details
- Price per square foot: $162/sqft
- Tax assessed value: $280,100
- Annual tax amount: $4,116
- Date on market: 7/17/2026
- Listing terms: Cash,Conventional,FHA,VA Loan
- Ownership: Private
Estimated market value
Not available
Estimated sales range
Not available
Not available
Price history
| Date | Event | Price |
|---|---|---|
| 7/29/2026 | Price change | $389,900-2.5%$162/sqft |
Source:  Heartland MLS as distributed by MLS GRID #2629926 Report a problem Heartland MLS as distributed by MLS GRID #2629926 Report a problem | ||
| 7/17/2026 | Listed for sale | $400,000+60.6%$166/sqft |
Source: Heartland MLS as distributed by MLS GRID #2629926 Report a problem | ||
| 11/13/2018 | Sold | -- |
Source: Agent Provided Report a problem | ||
| 9/26/2018 | Pending sale | $249,000$103/sqft |
Source: BHG Kansas City Homes #2128378 Report a problem | ||
| 9/20/2018 | Price change | $249,000-2.4%$103/sqft |
Source: BHG Kansas City Homes #2128378 Report a problem | ||
| 9/5/2018 | Listed for sale | $255,000$106/sqft |
Source: BHG Kansas City Homes #2128378 Report a problem | ||
Public tax history
| Year | Property taxes | Tax assessment |
|---|---|---|
| 2025 | $4,116 +15.2% | $53,219 +15% |
| 2024 | $3,573 +2.1% | $46,278 |
| 2023 | $3,501 -17.4% | $46,278 -4.9% |
| 2022 | $4,240 +0.3% | $48,640 |
| 2021 | $4,227 +6.8% | $48,640 +14.2% |
| 2020 | $3,959 +10.6% | $42,583 |
| 2019 | $3,579 | $42,583 +14.9% |
| 2018 | $3,579 -1.8% | $37,060 |
| 2017 | $3,646 +15.9% | $37,060 +13.5% |
| 2016 | $3,147 +0.9% | $32,655 +2% |
| 2014 | $3,118 -0.3% | $32,015 |
| 2013 | $3,128 +1.3% | $32,015 -0.7% |
| 2012 | $3,087 +8.7% | $32,243 |
| 2011 | $2,839 +0.8% | $32,243 |
| 2010 | $2,817 +2% | $32,243 |
| 2009 | $2,761 +0.2% | $32,243 +2% |
| 2008 | $2,756 +6.9% | $31,621 |
| 2007 | $2,578 +0.5% | $31,621 |
| 2006 | $2,565 +9.7% | $31,621 |
| 2005 | $2,338 +0.3% | $31,621 +10% |
| 2004 | $2,331 +13.2% | $28,747 |
| 2003 | $2,059 +5.3% | $28,747 +14% |
| 2002 | $1,956 +3.3% | $25,216 |
| 2001 | $1,893 | $25,216 |
Find assessor info on the county website
Monthly payment
Est. payment
Payment breakdown
Explore the cost of this home by adjusting the details. Changes won't be saved.Climate risks
Neighborhood: Country Lane Estates
Nearby schools
Schools provided by the listing agent
- Elementary: Red Bridge
- Middle: Center
- High: Center
Source: Heartland MLS as distributed by MLS GRID. This data may not be complete. We recommend contacting the local school district to confirm school assignments for this home.
- $404,9003 bd2 ba1.9k sqft11008 Wyandotte St, Kansas City, MO 64114Off Market
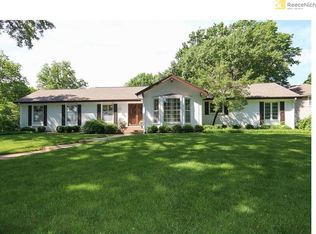
- $353,4005 bd3 ba1.6k sqft206 W Red Bridge Rd, Kansas City, MO 64114Off Market
- $347,5003 bd2 ba1.6k sqft212 W Red Bridge Rd, Kansas City, MO 64114Off Market
- $402,5003 bd2 ba1.7k sqft11018 Wyandotte St, Kansas City, MO 64114Off Market
Similar homes
- $389,9003 bd3 ba2.5k sqft11123 Grand Ave, Kansas City, MO 64114For Sale
 MLS ID #2626700, Madison Moss (Harpst), RE/MAX Innovations. Heartland MLS as distributed by MLS GRID
 - $375,0004 bd2 ba1.8k sqft10428 Grand Ave, Kansas City, MO 64114For Sale
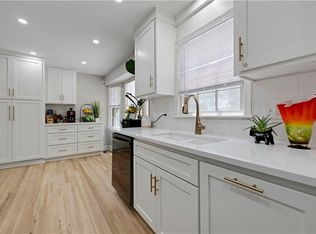 MLS ID #2629769, Tamra Trickey, ReeceNichols - Leawood. Heartland MLS as distributed by MLS GRID
 - $397,5004 bd2 ba2.2k sqft9025 Holly St, Kansas City, MO 64114For Sale
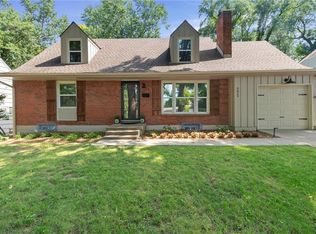 MLS ID #2634301, Jeff Tanner, Platinum Realty LLC. Heartland MLS as distributed by MLS GRID
 - $439,5004 bd2 ba1.9k sqft7317 Wyoming St, Kansas City, MO 64114For Sale
 MLS ID #2629793, Rhonda Davis, Murrell Homes Real Estate Grp. Heartland MLS as distributed by MLS GRID
