PROFESSIONAL PHOTOS COMING SOON!
Searching for a true mid-century modern in the heart of Kansas City!? This is it! Thoughtfully renovated from top to bottom, this four-bed, three-bath home blends timeless design with modern comfort. Inside, enjoy the open flow from a bright, inviting family room into a stunning custom kitchen with quartz countertops, designer tile, and a show-stopping backsplash. With the rare opportunity to choose your appliance package! Every bathroom has been custom designed with a high-end finish. Main level laundry adds convenience, and the finished lower level with private entrance offers excellent flexibility for guests, multigenerational living, or potential rental use. And then there's the location. Steps from Roanoke Park and minutes to KU Med, the Plaza, Union Station, dining, shopping, and major highways.
Coming soon 08/07
$494,700
1414 Park Ct, Kansas City, MO 64111
4beds
2,000sqft
:
Get pre-qualified$3,321/mo
Single Family Residence
Built in 1955
3,977 Square Feet Lot
$-- Zestimate®
$247/sqft
$-- HOA
What's special
- --
- on Zillow |
- 307
- views |
- 16
- saves |
Zillow last checked:
Listing updated:
Listed by:
Ariel Kuchmeister 913-274-8288,
LPT Realty LLC
Source: Heartland MLS as distributed by MLS GRID,MLS#: 2633988
Facts & features
Interior
Bedrooms & bathrooms
- Bedrooms: 4
- Bathrooms: 3
- Full bathrooms: 3
Primary bedroom
- Level: Main
Bedroom 2
- Level: Main
Bedroom 3
- Level: Basement
Bedroom 4
- Level: Basement
Primary bathroom
- Level: Main
Bathroom 2
- Level: Main
Bathroom 3
- Level: Basement
Dining room
- Level: Main
Kitchen
- Level: Main
Living room
- Level: Main
Heating
- Natural Gas
Cooling
- Electric
Appliances
- Laundry: In Hall, Main Level
Features
- Ceiling Fan(s)
- Flooring: Luxury Vinyl, Tile
- Basement: Basement BR,Finished,Walk-Out Access
- Has fireplace: No
Interior area
- Total structure area: 2,000
- Total interior livable area: 2,000 sqft
- Finished area above ground: 1,200
- Finished area below ground: 800
Property
Parking
- Total spaces: 1
- Parking features: Basement, Direct Access
- Attached garage spaces: 1
Features
- Patio & porch: Deck
- Exterior features: Balcony
Lot
- Size: 3,977 Square Feet
- Features: City Lot
Details
- Parcel number: 30320110600000000
Construction
Type & style
- Home type: SingleFamily
- Architectural style: Contemporary,Traditional
- Property subtype: Single Family Residence
Materials
- Wood Siding
- Roof: Composition
Condition
- Year built: 1955
Utilities & green energy
- Sewer: Public Sewer
- Water: Public
Community & HOA
Community
- Subdivision: Tiernans Wildwood
HOA
- Has HOA: No
Location
- Region: Kansas City
Financial & listing details
- Price per square foot: $247/sqft
- Tax assessed value: $193,080
- Annual tax amount: $3,136
- Date on market: 7/29/2026
- Listing terms: Cash,Conventional,FHA,VA Loan
- Ownership: Investor
- Road surface type: Paved
Estimated market value
Not available
Estimated sales range
Not available
Not available
Price history
Price history is unavailable.
Public tax history
| Year | Property taxes | Tax assessment |
|---|---|---|
| 2025 | $3,077 -2.8% | $36,686 -8.5% |
| 2024 | $3,166 +1% | $40,109 |
| 2023 | $3,136 +37.4% | $40,109 +44.6% |
| 2022 | $2,282 +0.3% | $27,740 |
| 2021 | $2,274 +3.4% | $27,740 +4.7% |
| 2020 | $2,200 +2.1% | $26,500 |
| 2019 | $2,154 | $26,500 +16.9% |
| 2018 | $2,154 +14.5% | $22,675 |
| 2017 | $1,881 +6.5% | $22,675 +2.6% |
| 2016 | $1,766 -0.6% | $22,107 |
| 2014 | $1,777 -1.4% | $22,107 |
| 2013 | $1,802 +0.5% | $22,107 |
| 2012 | $1,794 +0.1% | $22,107 |
| 2011 | $1,792 +0.9% | $22,107 |
| 2010 | $1,777 -3.5% | $22,107 |
| 2009 | $1,842 +0.5% | $22,107 -4% |
| 2008 | $1,833 -0.9% | $23,028 |
| 2007 | $1,850 +0% | $23,028 |
| 2006 | $1,850 +77.5% | $23,028 |
| 2005 | $1,042 +0.1% | $23,028 +74.1% |
| 2004 | $1,041 +14.3% | $13,228 |
| 2003 | $911 +0.3% | $13,228 +15% |
| 2002 | $909 +11.7% | $11,502 |
| 2001 | $814 | $11,502 |
Find assessor info on the county website
Monthly payment
Est. payment
Payment breakdown
Explore the cost of this home by adjusting the details. Changes won't be saved.Climate risks
Neighborhood: Volker
Nearby schools
GreatSchools rating
- 3/10Primitivo Garcia Elementary SchoolGrades: PK-6Distance: 2.2 mi
- 2/10Central Middle SchoolGrades: 7-8Distance: 3.4 mi
- 1/10Central High SchoolGrades: 9-12Distance: 3.3 mi
Schools provided by the listing agent
- Elementary: Longfellow
- Middle: Central
- High: Central
Source: Heartland MLS as distributed by MLS GRID. This data may not be complete. We recommend contacting the local school district to confirm school assignments for this home.
- $282,8002 bd1 ba1.1k sqft3533 Wyoming St, Kansas City, MO 64111Off Market

- $404,9004 bd3 ba1.8k sqft1409 Park Court, Kansas City, MO 64111Off Market
- $470,1004 bd4 ba2.6k sqft1400 Park Ct, Kansas City, MO 64111Off Market
- $278,3002 bd2 ba1.6k sqft3531 Wyoming St, Kansas City, MO 64111Off Market
- $500,3004 bd3 ba2k sqft3555 Wyoming St, Kansas City, MO 64111Off Market
- $231,5003 bd1 ba1.8k sqft1411 Park Ct, Kansas City, MO 64111Off Market
- $207,4002 bd1 ba936 sqft3529 Wyoming St, Kansas City, MO 64111Off Market
- $631,6005 bd4 ba4.4k sqft3542 Wyoming St, Kansas City, MO 64111Off Market
A local agent can set up tours, give advice and negotiate with sellers.
A local lender can help you make sure your offer is ready when you are.
Similar homes
- $449,0005 bd4 ba2.5k sqft804 W 33rd St, Kansas City, MO 64111For Sale
 MLS ID #2629612, Sanctuary Real Estate Team, Real Broker, LLC. Heartland MLS as distributed by MLS GRID
 - $459,0004 bd3 ba2.4k sqft1001 W 93rd St, Kansas City, MO 64114For Sale
 MLS ID #2633803, The Shopper Team, Real Broker, LLC. Heartland MLS as distributed by MLS GRID
 - $700,0003 bd3 ba2.6k sqft949 W 33rd Ter, Kansas City, MO 64111For Sale
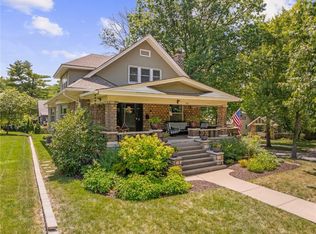 MLS ID #2632853, Aly Plunkett, ReeceNichols -Johnson County W. Heartland MLS as distributed by MLS GRID
 - $595,0004 bd4 ba1.8k sqft4529 Wyoming St, Kansas City, MO 64111For Sale
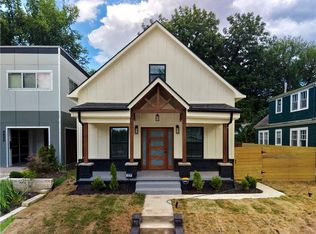 MLS ID #2631299, Plains Paris Team, Keller Williams KC North. Heartland MLS as distributed by MLS GRID
 - $430,0003 bd4 ba2.1k sqft8802 Belleview Ave, Kansas City, MO 64114For SaleMLS ID #2634196, Amy Howell, Weichert, Realtors Welch & Co.. Heartland MLS as distributed by MLS GRID
- $400,0003 bd4 ba2.2k sqft4349 Wyoming St, Kansas City, MO 64111For SaleMLS ID #2628552, Leslie Rainey, RE/MAX Innovations. Heartland MLS as distributed by MLS GRID
- $470,0004 bd2 ba1.8k sqft431 E 69th Ter, Kansas City, MO 64131For SaleMLS ID #2628278, Randy Davis, RE/MAX Heritage. Heartland MLS as distributed by MLS GRID
- $475,0004 bd3 ba2.3k sqft13303 W 105th St, Lenexa, KS 66215For SaleMLS ID #2634586, Kelby Kraft, 1st Class Real Estate KC. Heartland MLS as distributed by MLS GRID
- $449,5004 bd2 ba1.9k sqft7317 Wyoming St, Kansas City, MO 64114For SaleMLS ID #2629793, Rhonda Davis, Murrell Homes Real Estate Grp. Heartland MLS as distributed by MLS GRID
- $585,0003 bd2 ba2k sqft6021 Wornall Rd, Kansas City, MO 64113For SaleMLS ID #2633631, George Medina, ReeceNichols - Country Club Plaza. Heartland MLS as distributed by MLS GRID
- $510,0003 bd3 ba2.4k sqft303 SW 2nd St, Lees Summit, MO 64063For SaleMLS ID #2634211, Debbie Wyrick, Realty Executives. Heartland MLS as distributed by MLS GRID
- $379,9004 bd3 ba2.5k sqft7216 Beverly St, Overland Park, KS 66204For SaleMLS ID #2634488, Stacy Padilla, Keller Williams Realty Partners Inc.. Heartland MLS as distributed by MLS GRID
- $499,0003 bd2 ba1.5k sqft4901 Antioch Rd, Overland Park, KS 66203For SaleMLS ID #2627364, Theresa Al Ani, Platinum Realty LLC. Heartland MLS as distributed by MLS GRID
- $465,0003 bd2 ba1.7k sqft5200 W 72nd St, Prairie Village, KS 66208For SaleMLS ID #2628364, Ray Homes KC Team, Compass Realty Group. Heartland MLS as distributed by MLS GRID
- $425,0004 bd3 ba1.6k sqft5629 W 50th St, Roeland Park, KS 66202For SaleMLS ID #2610622, Mary Drake, RE/MAX Heritage. Heartland MLS as distributed by MLS GRID
- $336,0005 bd2 ba2.1k sqft301 N Van Brunt Blvd, Kansas City, MO 64123For SaleMLS ID #2634259, Ashley Kendrick, Real Broker, LLC-MO. Heartland MLS as distributed by MLS GRID
- $385,0004 bd3 ba2.6k sqft8604 NE 72nd Ter, Kansas City, MO 64158For SaleMLS ID #2634679, Bill Brown, KC Realtors LLC. Heartland MLS as distributed by MLS GRID
- $350,0003 bd2 ba2.2k sqft838 NW 69th Pl, Kansas City, MO 64118For SaleMLS ID #2634633, Colton Leslie, EXP Realty LLC. Heartland MLS as distributed by MLS GRID
- $437,0004 bd2 ba2.1k sqft7800 W 64th St, Overland Park, KS 66202For SaleMLS ID #2630927, Margaret Wichman, Platinum Realty LLC. Heartland MLS as distributed by MLS GRID
- $434,0003 bd2 ba2k sqft4631 W 61st St, Fairway, KS 66205For SaleMLS ID #2630673, Luke Reyes, Kansas City Realty. Heartland MLS as distributed by MLS GRID
