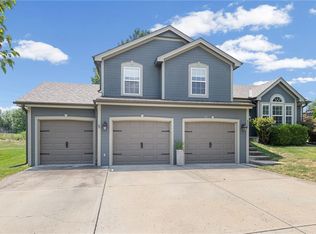
Some homes impress you with a checklist. This one wins you over with the way it feels. Set on a cul-de-sac, it welcomes you into bright, comfortable spaces made for real life—morning coffee in the sunlit kitchen, long dinners with leafy backyard views, and relaxed evenings around the fireplace. Upstairs, the spacious primary retreat and flexible bonus room create room to unwind, work, or recharge. Downstairs, the finished walkout level is ready for movie nights, game days, a home gym, or whatever life needs next. But the setting may be what stays with you most: a fenced backyard shaded by mature trees, a deck for slow mornings and summer evenings, and space to play, garden, entertain, or simply listen to the leaves. It offers the rare feeling of a wooded escape without giving up the neighborhood around you. Homes that feel this easy are hard to replace—come experience it before someone else gets to call it home.
Active
$385,000
8604 NE 72nd Ter, Kansas City, MO 64158
4beds
2,642sqft
:
Get pre-qualified$2,514/mo
Single Family Residence
Built in 2000
0.38 Acres Lot
$-- Zestimate®
$146/sqft
$31/mo HOA
What's special
Leafy backyard viewsSunlit kitchenSpacious primary retreatFinished walkout levelFlexible bonus roomBright comfortable spaces
- 7 days |
- 1,021 |
- 102 |
Likely to sell faster than
Zillow last checked:
Listing updated:
Listed by:
Bill Brown 816-206-4363,
KC Realtors LLC
Source: Heartland MLS as distributed by MLS GRID,MLS#: 2634679
Facts & features
Interior
Bedrooms & bathrooms
- Bedrooms: 4
- Bathrooms: 3
- Full bathrooms: 2
- 1/2 bathrooms: 1
Primary bedroom
- Features: All Carpet
- Level: Second
Bedroom 2
- Features: All Carpet
- Level: Second
Bedroom 3
- Features: All Carpet
- Level: Second
Bedroom 4
- Features: All Carpet
- Level: Second
Primary bathroom
- Features: Luxury Vinyl, Separate Shower And Tub, Walk-In Closet(s)
- Level: Second
Bathroom 2
- Features: Luxury Vinyl, Shower Over Tub
- Level: Second
Dining room
- Features: Luxury Vinyl
- Level: Main
Family room
- Features: Luxury Vinyl
- Level: Main
Half bath
- Features: Ceramic Tiles
- Level: Main
Kitchen
- Features: Luxury Vinyl
- Level: Main
Recreation room
- Level: Lower
Heating
- Natural Gas
Cooling
- Electric
Appliances
- Included: Dishwasher, Disposal, Humidifier, Microwave, Refrigerator, Free-Standing Electric Oven, Stainless Steel Appliance(s)
- Laundry: Bedroom Level, In Hall
Features
- Ceiling Fan(s), Pantry, Walk-In Closet(s)
- Flooring: Carpet, Wood
- Windows: Storm Window(s)
- Basement: Finished,Walk-Out Access
- Number of fireplaces: 1
- Fireplace features: Family Room, Gas Starter, Other
Interior area
- Total structure area: 2,642
- Total interior livable area: 2,642 sqft
- Finished area above ground: 1,851
- Finished area below ground: 791
Video & virtual tour
Property
Parking
- Total spaces: 2
- Parking features: Attached, Garage Faces Front
- Attached garage spaces: 2
Features
- Patio & porch: Deck
- Spa features: Bath
- Fencing: Wood
Lot
- Size: 0.38 Acres
- Features: Cul-De-Sac
Details
- Parcel number: 14512000127.00
Construction
Type & style
- Home type: SingleFamily
- Architectural style: Traditional
- Property subtype: Single Family Residence
Materials
- Frame
- Roof: Composition
Condition
- Year built: 2000
Utilities & green energy
- Sewer: Public Sewer
- Water: Public
Community & HOA
Community
- Security: Smoke Detector(s)
- Subdivision: Meadows Of North Brook
HOA
- Has HOA: Yes
- Amenities included: Play Area, Pool
- HOA fee: $375 annually
- HOA name: North Brook Homes Association
Location
- Region: Kansas City
Financial & listing details
- Price per square foot: $146/sqft
- Tax assessed value: $54,590
- Annual tax amount: $4,325
- Date on market: 8/1/2026
- Listing terms: Cash,Conventional,VA Loan
- Ownership: Private
- Road surface type: Paved
Estimated market value
Not available
Estimated sales range
Not available
Not available
Price history
| Date | Event | Price |
|---|---|---|
| 8/1/2026 | Listed for sale | $385,000+2.7%$146/sqft |
Source:  Heartland MLS as distributed by MLS GRID #2634679 Report a problem Heartland MLS as distributed by MLS GRID #2634679 Report a problem | ||
| 7/25/2025 | Sold | -- |
Source: Heartland MLS as distributed by MLS GRID #2553889 Report a problem | ||
| 6/19/2025 | Contingent | $375,000$142/sqft |
Source: Heartland MLS as distributed by MLS GRID #2553889 Report a problem | ||
| 6/5/2025 | Listed for sale | $375,000$142/sqft |
Source: Heartland MLS as distributed by MLS GRID #2553889 Report a problem | ||
Public tax history
| Year | Property taxes | Tax assessment |
|---|---|---|
| 2025 | $4,325 +8.8% | $54,590 +14.9% |
| 2024 | $3,975 -0.9% | $47,500 |
| 2023 | $4,010 +7.8% | $47,500 +11.3% |
| 2022 | $3,721 -0.4% | $42,660 |
| 2021 | $3,737 +9.1% | $42,660 +15% |
| 2020 | $3,424 | $37,090 +0% |
| 2019 | $3,424 +1.8% | $37,088 +7.6% |
| 2018 | $3,365 +7.7% | $34,470 |
| 2017 | $3,123 | $34,470 |
| 2016 | $3,123 | $34,470 |
| 2015 | $3,123 +0.1% | $34,470 +4.3% |
| 2014 | $3,120 | $33,040 |
| 2013 | -- | $33,040 -4.3% |
| 2012 | -- | $34,520 |
| 2011 | -- | $34,520 -7.5% |
| 2010 | -- | $37,320 |
| 2009 | -- | $37,320 -1.1% |
| 2007 | -- | $37,750 +3% |
| 2006 | -- | $36,650 |
| 2005 | $2,377 | $36,650 +23.4% |
| 2004 | -- | $29,700 |
| 2003 | -- | $29,700 +567.4% |
| 2002 | -- | $4,450 -85% |
| 2001 | -- | $29,660 |
Find assessor info on the county website
Monthly payment
Est. payment
Payment breakdown
Explore the cost of this home by adjusting the details. Changes won't be saved.Climate risks
Neighborhood: Shoal Creek
Nearby schools
GreatSchools rating
- 8/10Liberty Oaks Elementary SchoolGrades: K-5Distance: 1.2 mi
- 7/10Discovery Middle SchoolGrades: 6-8Distance: 0.8 mi
- 9/10Liberty High SchoolGrades: 9-12Distance: 2 mi
Schools provided by the listing agent
- Elementary: Liberty Oaks
- Middle: Discovery
- High: Liberty
Source: Heartland MLS as distributed by MLS GRID. This data may not be complete. We recommend contacting the local school district to confirm school assignments for this home.
- $335,4003 bd2 ba1.5k sqft8608 NE 72nd Ter, Kansas City, MO 64158Off Market
- $379,3004 bd3 ba1.4k sqft8600 NE 72nd Ter, Kansas City, MO 64158Off Market

- $349,0003 bd2 ba1.7k sqft8605 NE 73rd Ct, Kansas City, MO 64158Off Market
- $375,0003 bd3 ba2.3k sqft8612 NE 72nd Ter, Kansas City, MO 64158Pending

- $348,6004 bd3 ba1.3k sqft8601 NE 72nd Ter, Kansas City, MO 64158Off Market
- $357,9003 bd3 ba2k sqft8609 NE 73rd Ct, Kansas City, MO 64158Off Market
- $--4 bd3 ba1.9k sqft8601 NE 73rd Ct, Kansas City, MO 64158Sold
- $375,7004 bd4 ba2.2k sqft8618 NE 72nd Ter, Kansas City, MO 64158Off Market
A local agent can set up tours, give advice and negotiate with sellers.
Similar homes
- $399,9004 bd3 ba2.1k sqft8005 NE 104th Ter, Kansas City, MO 64157For Sale
 MLS ID #2634701, Alisha Merrill, HomeSmart Legacy. Heartland MLS as distributed by MLS GRID
 - $402,9004 bd3 ba1.8k sqft1120 NE 82nd St, Kansas City, MO 64118For Sale
 MLS ID #2635513, Sarah Nuckols, RE/MAX Revolution. Heartland MLS as distributed by MLS GRID
 - $385,0003 bd3 ba2.5k sqft3901 NW Old Stagecoach Rd, Kansas City, MO 64154For Sale
 MLS ID #2635364, Brooke Reinertsen, Redfin Corporation. Heartland MLS as distributed by MLS GRID
 - $380,0004 bd3 ba2.4k sqft8820 NE 110th St, Kansas City, MO 64157For Sale
 MLS ID #2620969, Bob Henderson Team, ReeceNichols-KCN. Heartland MLS as distributed by MLS GRID
 - $365,0004 bd3 ba2.3k sqft10908 N Donnelly Ct, Kansas City, MO 64157For SaleMLS ID #2622316, Rothermel Group, Keller Williams KC North. Heartland MLS as distributed by MLS GRID
- $389,0004 bd3 ba2.5k sqft1624 NE 81st St, Kansas City, MO 64118For SaleMLS ID #2621058, Loughlin & Associates Team, Keller Williams KC North. Heartland MLS as distributed by MLS GRID
- $380,0004 bd5 ba3.7k sqft5710 N Spruce Ave, Kansas City, MO 64119For SaleMLS ID #2627345, Eric Craig Team, ReeceNichols-KCN. Heartland MLS as distributed by MLS GRID
- $425,0003 bd3 ba2.6k sqft3901 NE Hill Haven Rd, Kansas City, MO 64117For SaleMLS ID #2632913, Crysti Miller, KC LOCAL HOMES. Heartland MLS as distributed by MLS GRID
- $337,5003 bd3 ba1.8k sqft4109 NW 64th Pl, Kansas City, MO 64151For SaleMLS ID #2632686, Scott Vulgamott, Worth Clark Realty. Heartland MLS as distributed by MLS GRID
- $375,0004 bd3 ba2.6k sqft7417 N Park Ave, Gladstone, MO 64118For SaleMLS ID #2617160, Laura Belcher, RE/MAX Heritage. Heartland MLS as distributed by MLS GRID
- $405,0003 bd4 ba2.2k sqft9400 N Campbell Ct, Kansas City, MO 64155For SaleMLS ID #2624391, Ray Homes KC Team, Compass Realty Group. Heartland MLS as distributed by MLS GRID
- $420,0004 bd4 ba2.7k sqft9101 NE 109th Ter, Kansas City, MO 64157For SaleMLS ID #2607532, Sierra Dominiak, Platinum Realty LLC. Heartland MLS as distributed by MLS GRID
- $350,0003 bd3 ba1.8k sqft10947 N Wallace Ave, Kansas City, MO 64157For SaleMLS ID #2620026, Giap Phung, Platinum Realty LLC. Heartland MLS as distributed by MLS GRID
- $350,0003 bd2 ba2.2k sqft838 NW 69th Pl, Kansas City, MO 64118For SaleMLS ID #2634633, Colton Leslie, EXP Realty LLC. Heartland MLS as distributed by MLS GRID
- $330,0004 bd3 ba2.4k sqft7213 N Bellefontaine Ave, Kansas City, MO 64119For SaleMLS ID #2631261, Lisa Ruben Team, ReeceNichols - Country Club Plaza. Heartland MLS as distributed by MLS GRID
- $345,0004 bd3 ba1.7k sqft6301 N Quincy Ave, Gladstone, MO 64119For SaleMLS ID #2626771, Gabrieal Harper, Keller Williams KC North. Heartland MLS as distributed by MLS GRID
- $395,9004 bd3 ba2.5k sqft5305 NW 58th Ter, Kansas City, MO 64151For SaleMLS ID #2623799, Kayla Sullins, Real Broker, LLC. Heartland MLS as distributed by MLS GRID
- $379,9004 bd4 ba2.6k sqft6511 Ridgeway Ave, Kansas City, MO 64133For SaleMLS ID #2628912, Vinny Monarez, Keller Williams Platinum Prtnr. Heartland MLS as distributed by MLS GRID
- $400,0003 bd4 ba2.3k sqft7130 N Woodland Ave, Gladstone, MO 64118For SaleMLS ID #2619619, Dani Beyer Team, Keller Williams KC North. Heartland MLS as distributed by MLS GRID
- $385,0004 bd3 ba2.4k sqft9060 E 51st St, Kansas City, MO 64133For SaleMLS ID #2627062, Marline Brown, Murrell Homes Real Estate Grp. Heartland MLS as distributed by MLS GRID
