Welcome home to this beautifully updated California Split, where nearly every inch has been thoughtfully improved. From the moment you walk in, you'll appreciate the care and attention that's been poured into this home—there's virtually nothing left to do but move in and enjoy.
The spacious primary suite offers a comfortable retreat, while the finished walkout basement provides the perfect space for a second living area, recreation room, home office, or entertaining guests. Need extra storage? This home also features a sub-basement along with an outdoor storage shed, giving you plenty of room for seasonal items, tools, and hobbies.
With its modern updates, functional layout, and exceptional value, this home is truly move-in ready. The neighborhood has two swimming pools as well. Don't wait—homes like this don't stay on the market for long. Schedule your showing today before it's gone!
Pending
$375,000
8612 NE 72nd Ter, Kansas City, MO 64158
3beds
2,376sqft
:
Get pre-qualified$2,450/mo
Single Family Residence
Built in 1998
10,454 Square Feet Lot
$-- Zestimate®
$158/sqft
$31/mo HOA
What's special
- 22 days |
- 347 |
- 33 |
Zillow last checked:
Listing updated:
Listed by:
Paul Garnett 816-985-7285,
Realty Executives
Source: Heartland MLS as distributed by MLS GRID,MLS#: 2632549
Facts & features
Interior
Bedrooms & bathrooms
- Bedrooms: 3
- Bathrooms: 3
- Full bathrooms: 2
- 1/2 bathrooms: 1
Primary bedroom
- Features: Carpet, Ceiling Fan(s), Walk-In Closet(s)
- Level: Third
- Area: 221 Square Feet
- Dimensions: 13 x 17
Bedroom 2
- Features: Carpet
- Level: Second
- Area: 100 Square Feet
- Dimensions: 10 x 10
Bedroom 3
- Features: Carpet
- Level: Second
- Area: 100 Square Feet
- Dimensions: 10 x 10
Primary bathroom
- Features: Separate Shower And Tub
- Level: Third
Bathroom 2
- Features: Ceramic Tiles, Shower Over Tub
- Level: Second
Dining room
- Features: Wood Floor
- Level: Second
Family room
- Features: Carpet
- Level: Basement
- Area: 253 Square Feet
- Dimensions: 11 x 23
Kitchen
- Level: Second
- Area: 187 Square Feet
- Dimensions: 17 x 11
Living room
- Features: Carpet, Ceiling Fan(s), Fireplace
- Level: First
- Area: 256 Square Feet
- Dimensions: 16 x 16
Heating
- Forced Air
Cooling
- Electric
Appliances
- Included: Dishwasher, Disposal, Microwave
- Laundry: Bedroom Level, In Hall
Features
- Ceiling Fan(s), Kitchen Island, Vaulted Ceiling(s), Walk-In Closet(s)
- Flooring: Carpet, Luxury Vinyl, Wood
- Doors: Storm Door(s)
- Windows: Window Coverings, Thermal Windows
- Basement: Finished,Walk-Out Access
- Number of fireplaces: 1
- Fireplace features: Gas Starter, Great Room
Interior area
- Total structure area: 2,376
- Total interior livable area: 2,376 sqft
- Finished area above ground: 1,744
- Finished area below ground: 632
Property
Parking
- Total spaces: 2
- Parking features: Attached, Garage Door Opener, Garage Faces Front
- Attached garage spaces: 2
Features
- Patio & porch: Deck
- Spa features: Bath
- Fencing: Privacy
Lot
- Size: 10,454 Square Feet
- Dimensions: 108 x 131
- Features: Cul-De-Sac, Level
Details
- Parcel number: 14512000129.00
Construction
Type & style
- Home type: SingleFamily
- Architectural style: Traditional
- Property subtype: Single Family Residence
Materials
- Board & Batten Siding
- Roof: Composition
Condition
- Year built: 1998
Utilities & green energy
- Sewer: Public Sewer
- Water: Public
Community & HOA
Community
- Security: Smoke Detector(s)
- Subdivision: Meadows Of North Brook
HOA
- Has HOA: Yes
- Amenities included: Play Area, Pool
- Services included: Curbside Recycle, Parking, Snow Removal, Trash
- HOA fee: $375 annually
Location
- Region: Kansas City
Financial & listing details
- Price per square foot: $158/sqft
- Tax assessed value: $49,210
- Annual tax amount: $3,899
- Date on market: 7/21/2026
- Listing terms: Cash,Conventional,FHA,VA Loan
- Ownership: Private
- Road surface type: Paved
Estimated market value
Not available
Estimated sales range
Not available
Not available
Price history
| Date | Event | Price |
|---|---|---|
| 7/26/2026 | Pending sale | $375,000$158/sqft |
Source:  Heartland MLS as distributed by MLS GRID #2632549 Report a problem Heartland MLS as distributed by MLS GRID #2632549 Report a problem | ||
| 7/21/2026 | Listed for sale | $375,000+97.5%$158/sqft |
Source: Heartland MLS as distributed by MLS GRID #2632549 Report a problem | ||
| 6/14/2016 | Sold | -- |
Source: Agent Provided Report a problem | ||
| 5/2/2016 | Pending sale | $189,900$80/sqft |
Source: ReeceNichols Parkville #1988823 Report a problem | ||
| 4/29/2016 | Listed for sale | $189,900$80/sqft |
Source: ReeceNichols Parkville #1988823 Report a problem | ||
| 1/23/2008 | Sold | -- |
Source: Agent Provided Report a problem | ||
Public tax history
| Year | Property taxes | Tax assessment |
|---|---|---|
| 2025 | $3,899 +8.8% | $49,210 +14.9% |
| 2024 | $3,584 -0.9% | $42,830 |
| 2023 | $3,616 +3.1% | $42,830 +6.5% |
| 2022 | $3,508 -0.4% | $40,220 |
| 2021 | $3,524 +13.5% | $40,220 +19.6% |
| 2020 | $3,105 | $33,630 |
| 2019 | $3,105 +1.8% | $33,630 +2.8% |
| 2018 | $3,051 +9.4% | $32,700 |
| 2017 | $2,789 | $32,700 +6.2% |
| 2016 | $2,789 | $30,780 |
| 2015 | $2,789 +0.1% | $30,780 +3.3% |
| 2014 | $2,786 | $29,810 |
| 2013 | -- | $29,810 -4.5% |
| 2012 | -- | $31,220 |
| 2011 | -- | $31,220 -6.2% |
| 2010 | -- | $33,290 |
| 2009 | -- | $33,290 -1.2% |
| 2007 | -- | $33,690 +3% |
| 2006 | -- | $32,700 |
| 2005 | $2,121 | $32,700 +25.6% |
| 2004 | -- | $26,030 |
| 2003 | -- | $26,030 +482.3% |
| 2002 | -- | $4,470 -83.2% |
| 2001 | -- | $26,560 |
Find assessor info on the county website
Monthly payment
Est. payment
Payment breakdown
Explore the cost of this home by adjusting the details. Changes won't be saved.Climate risks
Neighborhood: Shoal Creek
Nearby schools
GreatSchools rating
- 8/10Liberty Oaks Elementary SchoolGrades: K-5Distance: 1.2 mi
- 7/10Discovery Middle SchoolGrades: 6-8Distance: 0.8 mi
- 9/10Liberty High SchoolGrades: 9-12Distance: 2 mi
Schools provided by the listing agent
- Elementary: Liberty Oaks
- Middle: South Valley
- High: Liberty
Source: Heartland MLS as distributed by MLS GRID. This data may not be complete. We recommend contacting the local school district to confirm school assignments for this home.
- $372,7004 bd4 ba2.2k sqft8618 NE 72nd Ter, Kansas City, MO 64158Off Market

- $331,2003 bd2 ba1.5k sqft8608 NE 72nd Ter, Kansas City, MO 64158Off Market
- $337,6003 bd-- ba2.7k sqft8622 NE 72nd Ter, Kansas City, MO 64158Off Market

- $355,1003 bd3 ba2k sqft8609 NE 73rd Ct, Kansas City, MO 64158Off Market
- $385,0004 bd3 ba2.6k sqft8604 NE 72nd Ter, Kansas City, MO 64158For Sale
- $--3 bd3 ba2k sqft8615 NE 72nd Ter, Kansas City, MO 64158Sold
- $324,4003 bd3 ba1.3k sqft8611 NE 73rd Ct, Kansas City, MO 64158Off Market
- $300,7003 bd2 ba1.3k sqft8619 NE 72nd Ter, Kansas City, MO 64158Off Market
A local agent can set up tours, give advice and negotiate with sellers.
Similar homes
- $385,0004 bd3 ba2.6k sqft8604 NE 72nd Ter, Kansas City, MO 64158For Sale
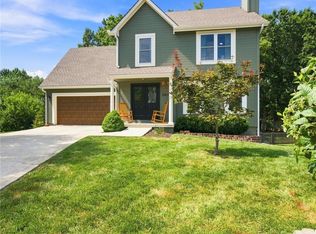 MLS ID #2634679, Bill Brown, KC Realtors LLC. Heartland MLS as distributed by MLS GRID
 - $415,0003 bd3 ba2k sqft8308 NE 74th Ter, Kansas City, MO 64158For Sale
 MLS ID #2629532, Klarissa McNeely, Keller Williams Realty Partners Inc.. Heartland MLS as distributed by MLS GRID
 - $365,0004 bd4 ba2.5k sqft7514 N Lewis Ave, Kansas City, MO 64158For Sale
 MLS ID #2618214, Todd Logan, Keller Williams KC North. Heartland MLS as distributed by MLS GRID
 - $380,0004 bd4 ba2.4k sqft7328 N Corrington Ave, Kansas City, MO 64119For Sale
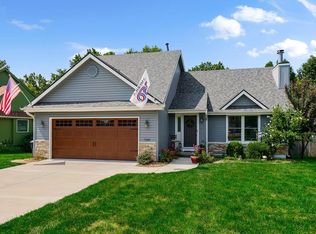 MLS ID #2635136, Tiffany Diviak, Journey Real Estate Group. Heartland MLS as distributed by MLS GRID
 - $420,0004 bd3 ba2.7k sqft7332 N Eastern Ave, Kansas City, MO 64119For SaleMLS ID #2635652, Luke Cachia, HomeSmart Legacy. Heartland MLS as distributed by MLS GRID
- $431,9005 bd4 ba2.7k sqft8401 NE 75th Ter, Kansas City, MO 64158For SaleMLS ID #2632150, Sheila Crouch, RE/MAX Revolution. Heartland MLS as distributed by MLS GRID
- $355,0002 bd3 ba1.6k sqft7331 N Crystal Ave, Kansas City, MO 64119For SaleMLS ID #2635859, Lane DeGroff, Keller Williams KC North. Heartland MLS as distributed by MLS GRID
- $--3 bd2 ba1.2k sqft5627 N Palmer Ave, Kansas City, MO 64119AuctionXome
- $399,9003 bd4 ba2.7k sqft9008 NE 80th St, Kansas City, MO 64158For SaleMLS ID #2602581, Mike Ruff, HomeSmart Legacy. Heartland MLS as distributed by MLS GRID
- $410,0004 bd3 ba2.5k sqft1558 Merit Ln, Liberty, MO 64068For Sale By Owner
- $355,0003 bd3 ba2.4k sqft403 Kingsley Ave, Liberty, MO 64068For SaleMLS ID #2630210, Megan Dahmer, United Real Estate Kansas City. Heartland MLS as distributed by MLS GRID
- $--3 bd2 ba1.2k sqft5436 N Hardesty Ave, Kansas City, MO 64119AuctionAuction.com 2
- $375,0004 bd3 ba2k sqft3315 NE Shady Lane Dr, Gladstone, MO 64119For SaleMLS ID #2633898, Connie Balano, ReeceNichols-KCN. Heartland MLS as distributed by MLS GRID
- $375,0003 bd3 ba2.4k sqft4421 NE 72nd Ter, Kansas City, MO 64119For SaleMLS ID #2599261, Jo Marie Armilio, Keller Williams KC North. Heartland MLS as distributed by MLS GRID
- $390,0003 bd4 ba2.2k sqft1500 Amesbury Ave, Liberty, MO 64068For SaleMLS ID #2618530, Jessica Arbuckle, Keller Williams KC North. Heartland MLS as distributed by MLS GRID
- $385,0003 bd4 ba1.5k sqft7513 High Dr, Pleasant Valley, MO 64068For SaleMLS ID #2625157, Jason Sharpsteen, Real Broker, LLC. Heartland MLS as distributed by MLS GRID
- $350,0003 bd2 ba2k sqft4625 N Bennington Ave, Kansas City, MO 64117For SaleMLS ID #2629650, Aimee Paine, Keller Williams KC North. Heartland MLS as distributed by MLS GRID
- $--3 bd2 ba1.6k sqft8628 NE 98th Ct, Kansas City, MO 64157AuctionAuction.com 2
- $375,0003 bd3 ba1.8k sqft7831 N Walrond Ave, Kansas City, MO 64119For SaleMLS ID #2632396, Explore Home Group, Keller Williams KC North. Heartland MLS as distributed by MLS GRID
- $389,5004 bd3 ba2k sqft4904 NE 79th St, Kansas City, MO 64119For SaleMLS ID #2627703, Rick Coomes, ReeceNichols -The Village. Heartland MLS as distributed by MLS GRID
