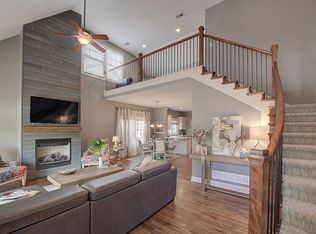
Discover this stunning villa nestled in the coveted Shoal Creek Valley - The Village, where luxury meets convenience just steps from the country club and local amenities. This meticulously maintained property welcomes you with an impressive great room featuring dramatic soaring ceilings, a warm fireplace, and elegant hardwood flooring that flows throughout the main level. The heart of the home showcases a chef-inspired eat-in kitchen equipped with premium stainless steel appliances, expertly crafted custom cabinetry, and a convenient breakfast bar perfect for casual dining. Retreat to the luxurious master suite, complete with a spacious walk-in closet and spa-like ensuite bathroom featuring dual vanities, an upgraded shower, and a relaxing jetted tub. The finished basement expands your living space with an expansive recreation room, a third bedroom, and a full bathroom, while the upper-level loft provides the perfect sanctuary for a home office or quiet sitting area. Located within the prestigious Liberty School District, this exceptional property combines elegant living with practical convenience and hassle-free maintenance. Monthly HOA fee of $293 covers lawn care, snow removal, exterior building maintenance, exterior painting and roof repair. *Some images have been virtually staged for illustrative purposes. Furniture, décor, and accessories have been digitally added or modified. Actual room appearance, colors, finishes, lighting, and dimensions may vary.*
Active
$399,900
9008 NE 80th St, Kansas City, MO 64158
3beds
2,777sqft
:
Get pre-qualified$2,726/mo
Half Duplex
Built in 2005
3,049 Square Feet Lot
$-- Zestimate®
$144/sqft
$146/mo HOA
What's special
Warm fireplaceImpressive great roomLuxurious master suiteChef-inspired eat-in kitchenPremium stainless steel appliancesSpa-like ensuite bathroomDual vanities
- 170 days |
- 911 |
- 49 |
Zillow last checked:
Listing updated:
Listed by:
Mike Ruff 816-729-4036,
HomeSmart Legacy
Source: Heartland MLS as distributed by MLS GRID,MLS#: 2602581
Facts & features
Interior
Bedrooms & bathrooms
- Bedrooms: 3
- Bathrooms: 4
- Full bathrooms: 3
- 1/2 bathrooms: 1
Primary bedroom
- Level: Main
Bedroom 2
- Level: Upper
Bedroom 3
- Level: Lower
Laundry
- Level: Main
Heating
- Forced Air
Cooling
- Electric
Appliances
- Included: Dishwasher, Disposal, Dryer, Microwave, Refrigerator, Gas Range, Stainless Steel Appliance(s), Washer
- Laundry: Main Level
Features
- Cedar Closet, Ceiling Fan(s), Custom Cabinets, Vaulted Ceiling(s), Walk-In Closet(s)
- Flooring: Carpet, Wood
- Windows: Thermal Windows
- Basement: Basement BR,Finished,Sump Pump
- Number of fireplaces: 1
- Fireplace features: Gas, Living Room
Interior area
- Total structure area: 2,777
- Total interior livable area: 2,777 sqft
- Finished area above ground: 1,652
- Finished area below ground: 1,125
Property
Parking
- Total spaces: 2
- Parking features: Attached, Garage Door Opener, Garage Faces Rear
- Attached garage spaces: 2
Features
- Patio & porch: Porch
Lot
- Size: 3,049 Square Feet
- Features: City Lot
Details
- Parcel number: 1431700025.00
Construction
Type & style
- Home type: SingleFamily
- Architectural style: Tudor
- Property subtype: Half Duplex
Materials
- Frame, Stucco
- Roof: Composition
Condition
- Year built: 2005
Utilities & green energy
- Sewer: Public Sewer
- Water: Public
Community & HOA
Community
- Security: Smoke Detector(s)
- Subdivision: Shoal Creek Valley The Village
HOA
- Has HOA: Yes
- Amenities included: Clubhouse, Play Area, Pool
- Services included: Maintenance Structure, Maintenance Grounds, Management, Insurance, Snow Removal
- HOA fee: $1,750 annually
Location
- Region: Kansas City
Financial & listing details
- Price per square foot: $144/sqft
- Tax assessed value: $70,400
- Annual tax amount: $5,578
- Date on market: 2/19/2026
- Listing terms: Cash,Conventional,FHA,VA Loan
- Ownership: Private
Estimated market value
Not available
Estimated sales range
Not available
Not available
Price history
| Date | Event | Price |
|---|---|---|
| 3/10/2026 | Price change | $399,900-5.9%$144/sqft |
Source:  Heartland MLS as distributed by MLS GRID #2602581 Report a problem Heartland MLS as distributed by MLS GRID #2602581 Report a problem | ||
| 2/19/2026 | Listed for sale | $425,000-5.6%$153/sqft |
Source: Heartland MLS as distributed by MLS GRID #2602581 Report a problem | ||
| 9/4/2025 | Listing removed | $450,000$162/sqft |
Source: Heartland MLS as distributed by MLS GRID #2558531 Report a problem | ||
| 7/10/2025 | Listed for sale | $450,000+55.2%$162/sqft |
Source: Heartland MLS as distributed by MLS GRID #2558531 Report a problem | ||
| 8/29/2019 | Sold | -- |
Source: Heartland MLS as distributed by MLS GRID #45001_2161982 Report a problem | ||
| 8/6/2019 | Pending sale | $289,900$104/sqft |
Source: Keller Williams Northland Partners #2161982 Report a problem | ||
| 7/10/2019 | Price change | $289,900-1%$104/sqft |
Source: Keller Williams Northland Partners #2161982 Report a problem | ||
| 5/31/2019 | Price change | $292,900-1.7%$105/sqft |
Source: Keller Williams Northland Partners #2161982 Report a problem | ||
| 5/28/2019 | Listed for sale | $297,900$107/sqft |
Source: Keller Williams Northland Partners #2161982 Report a problem | ||
| 5/22/2019 | Pending sale | $297,900$107/sqft |
Source: Keller Williams Northland Partners #2161982 Report a problem | ||
| 4/30/2019 | Listed for sale | $297,900+14.6%$107/sqft |
Source: Keller Williams KC North #2161982 Report a problem | ||
| 10/14/2016 | Sold | -- |
Source: Heartland MLS as distributed by MLS GRID #45001_1991685 Report a problem | ||
| 9/7/2016 | Pending sale | $260,000$94/sqft |
Source: Platinum Realty LLC #1991685 Report a problem | ||
| 8/12/2016 | Price change | $260,000-1%$94/sqft |
Source: Platinum Realty LLC #1991685 Report a problem | ||
| 7/15/2016 | Price change | $262,500-0.9%$95/sqft |
Source: Platinum Realty LLC #1991685 Report a problem | ||
| 7/1/2016 | Price change | $265,000-1.9%$95/sqft |
Source: Platinum Realty #1991685 Report a problem | ||
| 6/14/2016 | Price change | $270,000-1.8%$97/sqft |
Source: Platinum Realty LLC #1991685 Report a problem | ||
| 5/13/2016 | Listed for sale | $275,000$99/sqft |
Source: Platinum Realty LLC #1991685 Report a problem | ||
Public tax history
| Year | Property taxes | Tax assessment |
|---|---|---|
| 2025 | $5,578 +6.4% | $70,400 +12.3% |
| 2024 | $5,245 -0.9% | $62,680 |
| 2023 | $5,291 +9.5% | $62,680 +13.2% |
| 2022 | $4,830 -0.4% | $55,370 |
| 2021 | $4,851 | $55,370 +11% |
| 2020 | -- | $49,880 -40.6% |
| 2019 | $4,605 +1.8% | $84,000 +80.8% |
| 2018 | $4,525 | $46,470 |
| 2017 | -- | $46,470 +35.4% |
| 2016 | -- | $34,330 +18.8% |
| 2015 | -- | $28,900 +3.6% |
| 2014 | $2,616 | $27,890 |
| 2013 | -- | $27,890 -13.2% |
| 2012 | -- | $32,130 |
| 2011 | -- | $32,130 -21.1% |
| 2010 | -- | $40,720 |
| 2009 | -- | $40,720 -1.2% |
| 2007 | -- | $41,210 +3% |
| 2006 | -- | $40,010 |
Find assessor info on the county website
Monthly payment
Est. payment
Payment breakdown
Explore the cost of this home by adjusting the details. Changes won't be saved.Climate risks
Neighborhood: Shoal Creek
Nearby schools
GreatSchools rating
- 8/10Liberty Oaks Elementary SchoolGrades: K-5Distance: 0.2 mi
- 7/10Discovery Middle SchoolGrades: 6-8Distance: 1 mi
- 9/10Liberty High SchoolGrades: 9-12Distance: 1.3 mi
Schools provided by the listing agent
- Elementary: Liberty Oaks
- Middle: Discovery
- High: Liberty
Source: Heartland MLS as distributed by MLS GRID. This data may not be complete. We recommend contacting the local school district to confirm school assignments for this home.
- $422,9004 bd3 ba2.8k sqft9006 NE 80th St, Kansas City, MO 64158Off Market
- $365,4002 bd3 ba1.4k sqft9010 NE 80th St, Kansas City, MO 64158Off Market

- $435,5003 bd4 ba2.5k sqft9004 NE 80th St, Kansas City, MO 64158Off Market

- $416,4003 bd3 ba2k sqft9012 NE 80th St, Kansas City, MO 64158Off Market
- $483,3003 bd4 ba2.9k sqft9002 NE 80th St, Kansas City, MO 64158Off Market
- $309,3002 bd2 ba1.3k sqft9007 NE 80th Ter, Kansas City, MO 64158Off Market
- $497,2003 bd3 ba2.3k sqft9009 NE 80th Ter, Kansas City, MO 64158Off Market
- $456,4003 bd3 ba2.9k sqft9013 NE 80th Ter, Kansas City, MO 64158Off Market
A local agent can set up tours, give advice and negotiate with sellers.
Similar homes
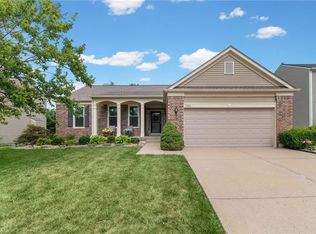
- $415,0004 bd3 ba2.9k sqft7905 N Lister Ave, Kansas City, MO 64119For Sale
 MLS ID #2633215, The REKC Team, RE/MAX Innovations. Heartland MLS as distributed by MLS GRID
 - $402,9004 bd3 ba1.8k sqft1120 NE 82nd St, Kansas City, MO 64118For Sale
 MLS ID #2635513, Sarah Nuckols, RE/MAX Revolution. Heartland MLS as distributed by MLS GRID
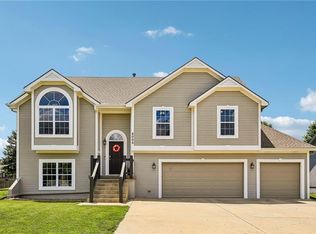
 - $415,0004 bd3 ba2.4k sqft8005 NE 111th St, Kansas City, MO 64157For Sale
 MLS ID #2630642, Hern Group, Keller Williams Platinum Prtnr. Heartland MLS as distributed by MLS GRID
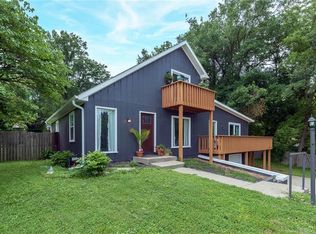
 - $405,0004 bd3 ba2.7k sqft124 Johnson Rd, Liberty, MO 64068For Sale
 MLS ID #2628385, Jason Spalitto, Compass Realty Group. Heartland MLS as distributed by MLS GRID
 - $399,0004 bd4 ba2.9k sqft5115 NW 66th Ter, Kansas City, MO 64151For SaleMLS ID #2634697, Franny Knight, KW KANSAS CITY METRO. Heartland MLS as distributed by MLS GRID
- $420,0004 bd4 ba2.7k sqft9101 NE 109th Ter, Kansas City, MO 64157For SaleMLS ID #2607532, Sierra Dominiak, Platinum Realty LLC. Heartland MLS as distributed by MLS GRID
- $569,9004 bd3 ba2.2k sqft8125 N Farley Ave, Kansas City, MO 64158For SaleMLS ID #2617816, Drew Page, RE/MAX Premier Realty. Heartland MLS as distributed by MLS GRID
- $404,9004 bd3 ba2.5k sqft1403 NE 87th St, Kansas City, MO 64155For SaleMLS ID #2629553, Dave Baldwin, Platinum Realty LLC. Heartland MLS as distributed by MLS GRID
- $430,0004 bd3 ba3.1k sqft10727 N Tennessee Ave, Kansas City, MO 64157For SaleMLS ID #2613701, Abby Powers, The Real Estate Store LLC. Heartland MLS as distributed by MLS GRID
- $427,0004 bd3 ba2.6k sqft3493 NE 85th Ter, Kansas City, MO 64156For SaleMLS ID #2628609, ElRoy Carr, BHG Kansas City Homes. Heartland MLS as distributed by MLS GRID
- $380,0004 bd3 ba2.4k sqft8820 NE 110th St, Kansas City, MO 64157For SaleMLS ID #2620969, Bob Henderson Team, ReeceNichols-KCN. Heartland MLS as distributed by MLS GRID
- $400,0003 bd3 ba2.2k sqft5612 N Wyoming Ave, Kansas City, MO 64118For SaleMLS ID #2634275, Mike Gunselman, Keller Williams KC North. Heartland MLS as distributed by MLS GRID
- $389,0004 bd3 ba2.5k sqft1624 NE 81st St, Kansas City, MO 64118For SaleMLS ID #2621058, Loughlin & Associates Team, Keller Williams KC North. Heartland MLS as distributed by MLS GRID
- $410,0003 bd3 ba2.3k sqft8804 N Anita Ave, Kansas City, MO 64154For SaleMLS ID #2631555, Paul Garnett, Realty Executives. Heartland MLS as distributed by MLS GRID
- $375,0003 bd3 ba1.8k sqft7831 N Walrond Ave, Kansas City, MO 64119For SaleMLS ID #2632396, Explore Home Group, Keller Williams KC North. Heartland MLS as distributed by MLS GRID
- $490,0004 bd4 ba3.2k sqft9027 N Manning Ave, Kansas City, MO 64157For SaleMLS ID #2625085, Ron Henderson, Keller Williams KC North. Heartland MLS as distributed by MLS GRID
- $410,0004 bd3 ba2.8k sqft1827 S Jones Ct, Independence, MO 64057For SaleMLS ID #2634966, Chris Austin, KW KANSAS CITY METRO. Heartland MLS as distributed by MLS GRID
- $435,0003 bd3 ba2.6k sqft3115 NW 86th St, Kansas City, MO 64154For SaleMLS ID #2633173, Lena Kalinichenko, BHHS Stein & Summers Real Estate. Heartland MLS as distributed by MLS GRID
- $424,9003 bd3 ba2.5k sqft3119 NW 86th St, Kansas City, MO 64154For SaleMLS ID #2622954, Bill Brown, Berkshire Hathaway HomeServices All-Pro Real Estate. Heartland MLS as distributed by MLS GRID
- $400,0003 bd4 ba2.3k sqft7130 N Woodland Ave, Gladstone, MO 64118For SaleMLS ID #2619619, Dani Beyer Team, Keller Williams KC North. Heartland MLS as distributed by MLS GRID
