Skip main navigation
Sold
  • $435,500

    9004 NE 80th St, Kansas City, MO 64158

    3beds
    2,550sqft
    Villa
    Built in 2005
    2,614 Square Feet Lot
    $435,500 Zestimate®
    $171/sqft
    $2,598 Estimated rent

    Home value

    $435,500

    $414,000 - $457,000

    $2,598/mo

    Zestimate® history
    Loading
    Loading...

    Owner options

    List your home for rent

    $2,598/mo

    Rent Zestimate®

    Find your next renter with Zillow Rental Manager. Plus, with online applications, you can quickly screen prospective tenants – for free.

    Learn more

    $2,598/mo

    Rent Zestimate®

    Refinance and save

    $2,976/mo

    Est. payment

    Refinancing to a lower rate could help reduce your monthly payments and save thousands over the life of the loan.

    See today's rates

    $2,976/mo

    Est. payment

    Explore your selling options

    Work with a Zillow partner agent

    Leverage their expertise and Zillow's premium Showcase listings to get your home seen by more buyers.

    Get started

    List with your own agent

    Get your home in front of millions of buyers by listing it on Zillow.

    Learn how to do it

    Sell it yourself

    Take full control of how buyers see your home on Zillow by listing For Sale by Owner (FSBO).

    List your home

    What's special

    Sledding hillLazy riverStunning fireplaceHot tubOpen floorpanPlantation shuttersNewer roof

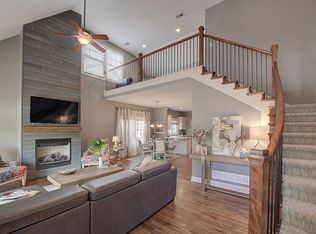
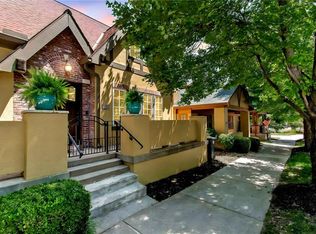
    Be Prepared to be Impressed! Totally Remodeled Home that offers an inviting and open floorpan in sought out after maintenance provided Shoal Creek-the Village. You will love this Urban Area that has a Brookside Vibe offering a multitude of amenities! Every detail has been thought out with Exquisite Lighting Fixtures, upgraded Plumbing Fixtures, Custom Vanities...many from Restoration Hardware offering an upscale and eyecatching touch that is felt throughout the home. No surface has been left untouched and you walk into beautiful Wood Floors, Many Windows with Plantation Shutters, Stunning Fireplace, Modern and Warm Paint Colors, Granite Counters, and Remodeled Bathrooms with Marble/Quartz/Tile. The MasterBath is SPA Worthy with a Huge Walk-in Shower with a Double Rainshower and Beautiful Marble and Tile. Lighting and Plumbing Fixtures set off this bathroom with a stunning and functional use of space. Bedroom configuration is one Bedroom on each floor; each with their own Bathroom. Lower level bedroom suite is now being used as media space with 2 sofas but does have a closet, egress window, and nearby bathroom. In addition the lower level has a Billiards or Family room space. Mechanicals are in great shape with newer Roof and HVAC. Here is your chance to enjoy the many amenities of this community within a short walk away such as Shoal Creek Clubhouse, nearby 1 acre Park with Picnic and Barbecue Pavilion, Firepits, 2 Pools, Lazy River with Hot Tub, Walking Trails, Playground, Sledding Hill; with the added benefit of close proximity to Shoal Creek Golf, many Restaurants, Charming Downtown Area, Shoal Creek Living History Museum, and Easy Access to KC Airport. Have ease of mind with the great maintenance package that covers exterior Paint and Roofs, Lawn Maintenance, Landscape Water, and Snow Removal. $1750 per Yr for HOA/amenity use.

    This property is off market, which means it's not currently listed for sale or rent on Zillow. This may be different from what's available on other websites or public sources.

    Zillow last checked:

    Listing updated:

    Listed by:

    Renee Amey 816-213-3421,

    RE/MAX Elite, REALTORS

    Bought with:

    Kristie McKeen, 2017042511

    RE/MAX Heritage

    Source: Heartland MLS as distributed by MLS GRID,MLS#: 2435102MLS Logo

    Facts & features

    Interior

    Bedrooms & bathrooms
    • Bedrooms: 3
    • Bathrooms: 4
    • Full bathrooms: 3
    • 1/2 bathrooms: 1
    Primary bedroom
    • Features: Ceiling Fan(s), Wood Floor
    • Level: Main
    • Dimensions: 14 x 13
    Bedroom 2
    • Features: Ceiling Fan(s), Wood Floor
    • Level: Second
    • Dimensions: 12 x 13
    Bedroom 3
    • Features: Carpet
    • Level: Lower
    • Dimensions: 14 x 11
    Primary bathroom
    • Features: Double Vanity, Marble, Shower Only, Tub Only
    • Level: Main
    Bathroom 2
    • Features: Ceramic Tiles, Marble, Shower Over Tub
    • Level: Second
    Bathroom 3
    • Features: Ceramic Tiles, Marble, Shower Over Tub
    • Level: Lower
    Breakfast room
    • Features: Wood Floor
    • Level: Main
    • Dimensions: 17 x 10
    Great room
    • Features: Fireplace, Wood Floor
    • Level: Main
    • Dimensions: 19 x 16
    Half bath
    • Features: Wood Floor
    • Level: Main
    Kitchen
    • Features: Granite Counters, Pantry, Wood Floor
    • Level: Main
    • Dimensions: 14 x 15
    Laundry
    • Features: Ceramic Tiles
    • Level: Main
    Office
    • Features: Carpet
    • Level: Lower
    • Dimensions: 14 x 11
    Recreation room
    • Features: Carpet
    • Level: Lower
    • Dimensions: 22 x 14
    Heating
    • Natural Gas
    Cooling
    • Electric
    Appliances
    • Laundry: Laundry Room, Main Level
    Features
    • Custom Cabinets, Pantry, Vaulted Ceiling(s), Walk-In Closet(s)
    • Flooring: Wood
    • Basement: Daylight,Finished
    • Number of fireplaces: 1
    • Fireplace features: Great Room
    Interior area
    • Total structure area: 2,550
    • Total interior livable area: 2,550 sqft
    • Finished area above ground: 1,850
    • Finished area below ground: 700

    Property

    Parking
    • Total spaces: 2
    • Parking features: Attached, Garage Faces Rear
    • Attached garage spaces: 2
    Features
    • Patio & porch: Porch
    Lot
    • Size: 2,614 Square Feet
    Details
    • Parcel number: 143170002003.00

    Construction

    Type & style
    • Home type: SingleFamily
    • Architectural style: Traditional
    • Property subtype: Villa
    Materials
    • Stucco
    • Roof: Composition
    Condition
    • Year built: 2005

    Utilities & green energy

    • Sewer: Public Sewer
    • Water: Public

    Community & HOA

    Community
    • Subdivision: Shoal Creek Valley The Village
    HOA
    • Has HOA: Yes
    • Services included: Maintenance Grounds, Roof Repair, Roof Replace
    • HOA fee: $177 monthly
    Location
    • Region: Kansas City

    Financial & listing details

    • Price per square foot: $171/sqft
    • Tax assessed value: $70,150
    • Annual tax amount: $4,581
    • Date on market: 5/19/2023
    • Listing terms: Cash,Conventional,VA Loan
    • Ownership: Private

    Price history

    DateEventPrice
    7/3/2023Sold--
    Source: Heartland MLS as distributed by MLS GRID #2435102 Report a problem
    5/31/2023Pending sale$420,000$165/sqft
    Source: RE/MAX of Kansas-Missouri #2435102 Report a problem
    5/31/2023Contingent$420,000$165/sqft
    Source: Heartland MLS as distributed by MLS GRID #2435102 Report a problem
    5/19/2023Listed for sale$420,000$165/sqft
    Source: Heartland MLS as distributed by MLS GRID #2435102 Report a problem

    Public tax history

    YearProperty taxesTax assessment
    2025$5,558 +16.5%$70,150 +23%
    2024$4,771 -0.9%$57,020
    2023$4,813 +5.1%$57,020 +8.6%
    2022$4,581 -0.4%$52,520
    2021$4,601 +6.4%$52,520 +12.1%
    2020$4,325 $46,840
    2019$4,325 +1.8%$46,840 +2.1%
    2018$4,250 +7.6%$45,890 +0%
    2017$3,951 $45,880 +5.2%
    2016$3,951 $43,600
    2015$3,951 +0.1%$43,600 +2.8%
    2014$3,947 $42,400
    2013-- $42,400 -8.6%
    2012-- $46,400
    2011-- $46,400 -6.5%
    2010-- $49,650
    2009-- $49,650 +462.9%
    2007-- $8,820 +3.2%
    2006-- $8,550
    Find assessor info on the county website

    Neighborhood: Shoal Creek

    Nearby schools

    GreatSchools rating
    Schools provided by the listing agent
    • Elementary: Liberty Oaks
    • Middle: Discovery
    • High: Liberty

    Source: Heartland MLS as distributed by MLS GRID. This data may not be complete. We recommend contacting the local school district to confirm school assignments for this home.

    Get a cash offer in 3 minutes
    Find out how much your home could sell for in as little as 3 minutes with a no-obligation cash offer.
    Estimated market value
    $435,500
    Get a cash offer in 3 minutes
    Find out how much your home could sell for in as little as 3 minutes with a no-obligation cash offer.
    Estimated market value
    $435,500