Flexible Living. Thoughtful Design. A Layout That's Hard to Find.
Some homes simply offer more possibilities—and 8820 NE 110th St is one of them.
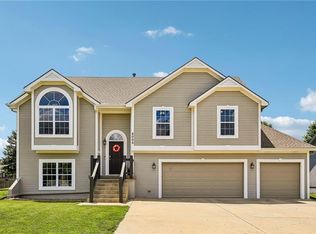
Located in the desirable Somerbrook subdivision within the Liberty School District, this well-designed split-level home combines the convenience of 3 bedrooms, 2 full bathrooms, and the laundry room on the main living level with the flexibility of a private lower-level living suite featuring its own separate entrance.
Unlike many split-level homes, you'll immediately notice the spacious foyer, creating a true entryway that welcomes guests and provides a comfortable transition into the home. Upstairs, the thoughtfully designed floor plan makes everyday living easy, while the kitchen opens to a deck overlooking the fenced backyard—the perfect place to enjoy morning coffee, entertain friends, or unwind after a busy day.
The lower level truly sets this home apart. With its private entrance, studio-style living area, 3rd full bathroom, and non-conforming 4th bedroom, the space offers exceptional flexibility for multi-generational living, extended guests, private living quarters, a home office, exercise room, or buyers looking for a house-hack opportunity.
Whether you're planning for today's needs or tomorrow's possibilities, this floor plan offers the adaptability and privacy that's increasingly difficult to find.
Conveniently located near shopping, dining, parks, and major highways in the Kansas City Northland, this home combines a desirable location with the award-winning Liberty School District and a layout that stands out from the competition.
If you've been searching for a home that offers flexibility without sacrificing everyday convenience, 8820 NE 110th St deserves a place at the top of your list. Schedule your private showing and see why this Somerbrook home is unlike anything else on the market.
Active
Price cut: $10K (7/31)
$380,000
8820 NE 110th St, Kansas City, MO 64157
4beds
2,488sqft
:
Get pre-qualified$2,514/mo
Single Family Residence
Built in 1998
8,712 Square Feet Lot
$-- Zestimate®
$153/sqft
$38/mo HOA
What's special
Fenced backyard
- 73 days |
- 1,104 |
- 77 |
Zillow last checked:
Listing updated:
Listed by:
Bob Henderson Team 816-296-8084,
ReeceNichols-KCN,
Bob Henderson 816-848-4487,
ReeceNichols-KCN
Source: Heartland MLS as distributed by MLS GRID,MLS#: 2620969
Facts & features
Interior
Bedrooms & bathrooms
- Bedrooms: 4
- Bathrooms: 3
- Full bathrooms: 3
Primary bedroom
- Features: Carpet, Ceiling Fan(s), Walk-In Closet(s)
- Area: 210 Square Feet
- Dimensions: 15 x 14
Bedroom 2
- Features: Carpet, Ceiling Fan(s)
- Area: 132 Square Feet
- Dimensions: 12 x 11
Bedroom 3
- Features: Carpet, Ceiling Fan(s)
- Area: 110 Square Feet
- Dimensions: 11 x 10
Dining room
- Area: 156 Square Feet
- Dimensions: 13 x 12
Great room
- Features: Carpet
- Area: 300 Square Feet
- Dimensions: 20 x 15
Kitchen
- Area: 120 Square Feet
- Dimensions: 10 x 12
Recreation room
- Features: Carpet
- Area: 480 Square Feet
- Dimensions: 32 x 15
Heating
- Forced Air
Cooling
- Electric
Appliances
- Included: Dishwasher, Disposal, Exhaust Fan, Microwave, Free-Standing Electric Oven
- Laundry: Bedroom Level, Laundry Room
Features
- Ceiling Fan(s), Pantry, Vaulted Ceiling(s), Walk-In Closet(s)
- Flooring: Wood
- Doors: Storm Door(s)
- Windows: Thermal Windows
- Basement: Finished,Walk-Out Access
- Number of fireplaces: 2
- Fireplace features: Family Room, Great Room
Interior area
- Total structure area: 2,488
- Total interior livable area: 2,488 sqft
- Finished area above ground: 1,645
- Finished area below ground: 843
Video & virtual tour
Property
Parking
- Total spaces: 2
- Parking features: Attached, Garage Door Opener
- Attached garage spaces: 2
Features
- Patio & porch: Deck, Patio
- Fencing: Wood
Lot
- Size: 8,712 Square Feet
- Features: Level
Details
- Parcel number: 109050006009.00
Construction
Type & style
- Home type: SingleFamily
- Architectural style: Traditional
- Property subtype: Single Family Residence
Materials
- Frame
- Roof: Composition
Condition
- Year built: 1998
Utilities & green energy
- Sewer: Public Sewer
- Water: Public
Community & HOA
Community
- Security: Smoke Detector(s)
- Subdivision: Somerbrook
HOA
- Has HOA: Yes
- Amenities included: Play Area, Pool
- HOA fee: $450 annually
- HOA name: Somerbrook Homes Association
Location
- Region: Kansas City
Financial & listing details
- Price per square foot: $153/sqft
- Tax assessed value: $61,410
- Annual tax amount: $4,866
- Date on market: 5/26/2026
- Listing terms: Cash,Conventional,FHA,VA Loan
- Ownership: Private
Estimated market value
Not available
Estimated sales range
Not available
Not available
Price history
| Date | Event | Price |
|---|---|---|
| 7/31/2026 | Price change | $380,000-2.6%$153/sqft |
Source:  Heartland MLS as distributed by MLS GRID #2620969 Report a problem Heartland MLS as distributed by MLS GRID #2620969 Report a problem | ||
| 7/2/2026 | Price change | $390,000-2.5%$157/sqft |
Source: Heartland MLS as distributed by MLS GRID #2620969 Report a problem | ||
| 5/26/2026 | Listed for sale | $399,900+116.2%$161/sqft |
Source: Heartland MLS as distributed by MLS GRID #2620969 Report a problem | ||
| 2/1/2010 | Sold | -- |
Source: Agent Provided Report a problem | ||
| 6/13/2009 | Listed for sale | $185,000$74/sqft |
Source: Reece and Nichols Realtors #1616700 Report a problem | ||
| 8/8/2001 | Sold | -- |
Source: Public Record Report a problem | ||
Public tax history
| Year | Property taxes | Tax assessment |
|---|---|---|
| 2025 | $4,866 +7.1% | $61,410 +13.1% |
| 2024 | $4,544 -0.9% | $54,300 |
| 2023 | $4,584 +14.8% | $54,300 +18.6% |
| 2022 | $3,994 -0.4% | $45,790 |
| 2021 | $4,012 +7% | $45,790 +12.8% |
| 2020 | $3,748 | $40,600 0% |
| 2019 | $3,748 +1.8% | $40,603 +3.8% |
| 2018 | $3,683 +19.3% | $39,100 |
| 2017 | $3,089 | $39,100 +14.7% |
| 2016 | $3,089 | $34,090 |
| 2015 | $3,089 +0.1% | $34,090 +5.8% |
| 2014 | $3,086 | $32,220 |
| 2013 | -- | $32,220 |
| 2012 | -- | $32,220 |
| 2011 | -- | $32,220 +9.2% |
| 2010 | -- | $29,510 |
| 2009 | -- | $29,510 -13.1% |
| 2007 | -- | $33,950 +3% |
| 2006 | -- | $32,960 |
Find assessor info on the county website
Monthly payment
Est. payment
Payment breakdown
Explore the cost of this home by adjusting the details. Changes won't be saved.Climate risks
Neighborhood: Shoal Creek
Nearby schools
GreatSchools rating
- 6/10Warren Hills Elementary SchoolGrades: K-5Distance: 2.2 mi
- 6/10South Valley Middle SchoolGrades: 6-8Distance: 4.6 mi
- 9/10Liberty North High SchoolGrades: 9-12Distance: 2.1 mi
Schools provided by the listing agent
- Elementary: Warren Hills
- Middle: South Valley
- High: Liberty North
Source: Heartland MLS as distributed by MLS GRID. This data may not be complete. We recommend contacting the local school district to confirm school assignments for this home.
- $398,1004 bd3 ba2.5k sqft8824 NE 110th St, Kansas City, MO 64157Off Market
- $332,4003 bd2 ba1.3k sqft8816 NE 110th St, Kansas City, MO 64157Off Market
- $--3 bd3 ba2.1k sqft11004 N Kentucky Pl, Kansas City, MO 64157Sold

- $347,4003 bd2 ba1.8k sqft8815 NE 110th St, Kansas City, MO 64157Off Market
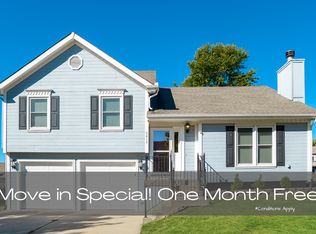
- $345,8003 bd2 ba1.8k sqft8809 NE 110th St, Kansas City, MO 64157Off Market
- $602,7004 bd3 ba1.6k sqft8819 NE 110th St, Kansas City, MO 64157Off Market
- $361,0003 bd2 ba1.5k sqft8812 NE 110th St, Kansas City, MO 64157Off Market
- $353,1003 bd2 ba1.8k sqft11008 N Kentucky Pl, Kansas City, MO 64157Off Market
A local agent can set up tours, give advice and negotiate with sellers.
Similar homes
- $399,9004 bd3 ba2.1k sqft8005 NE 104th Ter, Kansas City, MO 64157For Sale
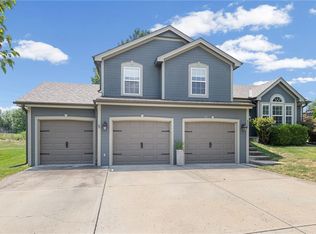 MLS ID #2634701, Alisha Merrill, HomeSmart Legacy. Heartland MLS as distributed by MLS GRID
 - $420,0004 bd4 ba2.7k sqft9101 NE 109th Ter, Kansas City, MO 64157For Sale
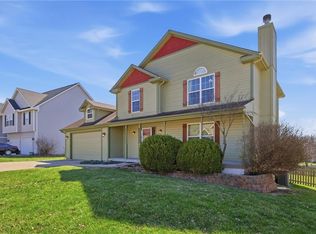 MLS ID #2607532, Sierra Dominiak, Platinum Realty LLC. Heartland MLS as distributed by MLS GRID
 - $350,0003 bd3 ba1.8k sqft10947 N Wallace Ave, Kansas City, MO 64157For Sale
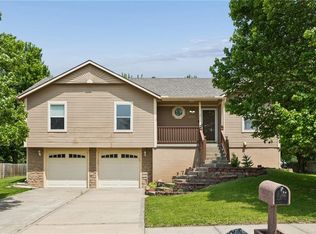 MLS ID #2620026, Giap Phung, Platinum Realty LLC. Heartland MLS as distributed by MLS GRID
 - $415,0004 bd3 ba2.4k sqft8005 NE 111th St, Kansas City, MO 64157For Sale
 MLS ID #2630642, Hern Group, Keller Williams Platinum Prtnr. Heartland MLS as distributed by MLS GRID
 - $430,0004 bd3 ba3.1k sqft10727 N Tennessee Ave, Kansas City, MO 64157For SaleMLS ID #2613701, Abby Powers, The Real Estate Store LLC. Heartland MLS as distributed by MLS GRID
- $490,0004 bd4 ba2.5k sqft10760 N Laurel Ave, Kansas City, MO 64157For SaleMLS ID #2632308, Monica Willis, ReeceNichols-KCN. Heartland MLS as distributed by MLS GRID
- $329,9003 bd3 ba1.7k sqft8254 NE 112th St, Kansas City, MO 64157For SaleMLS ID #2612338, John Bailey, Show-Me Real Estate. Heartland MLS as distributed by MLS GRID
- $415,0004 bd3 ba2.9k sqft7905 N Lister Ave, Kansas City, MO 64119For SaleMLS ID #2633215, The REKC Team, RE/MAX Innovations. Heartland MLS as distributed by MLS GRID
- $415,0005 bd4 ba3.1k sqft1058 Maple Woods Ter, Liberty, MO 64068For SaleMLS ID #2632609, Joy Engle, BHG Kansas City Homes. Heartland MLS as distributed by MLS GRID
- $399,0004 bd4 ba2.9k sqft5115 NW 66th Ter, Kansas City, MO 64151For SaleMLS ID #2634697, Franny Knight, KW KANSAS CITY METRO. Heartland MLS as distributed by MLS GRID
- $389,0004 bd3 ba2.5k sqft1624 NE 81st St, Kansas City, MO 64118For SaleMLS ID #2621058, Loughlin & Associates Team, Keller Williams KC North. Heartland MLS as distributed by MLS GRID
- $350,0003 bd3 ba2.3k sqft208 NW 112th Ter, Kansas City, MO 64155For SaleMLS ID #2633884, Karlita Valle, United Real Estate Kansas City. Heartland MLS as distributed by MLS GRID
- $404,9004 bd3 ba2.5k sqft1403 NE 87th St, Kansas City, MO 64155For SaleMLS ID #2629553, Dave Baldwin, Platinum Realty LLC. Heartland MLS as distributed by MLS GRID
- $490,0004 bd4 ba3.2k sqft9027 N Manning Ave, Kansas City, MO 64157For SaleMLS ID #2625085, Ron Henderson, Keller Williams KC North. Heartland MLS as distributed by MLS GRID
- $379,9703 bd4 ba2.8k sqft1426 NE 83rd St, Kansas City, MO 64118For SaleMLS ID #2633365, Tim Julian, One Stop Realty, Inc. Heartland MLS as distributed by MLS GRID
- $454,0004 bd3 ba2.5k sqft4605 NE 105th St, Kansas City, MO 64156For SaleMLS ID #2621085, Janice Mackay, ReeceNichols - Lees Summit. Heartland MLS as distributed by MLS GRID
- $340,0004 bd3 ba1.7k sqft707 NE 115th Ter, Kansas City, MO 64155For SaleMLS ID #2628003, Jamie Ferrara, Worth Clark Realty. Heartland MLS as distributed by MLS GRID
- $369,9003 bd2 ba1.9k sqft507 NE Karapat Dr, Kansas City, MO 64155For SaleMLS ID #2627640, Sue Shores, Realty ONE Group Esteem. Heartland MLS as distributed by MLS GRID
- $550,0005 bd5 ba3.4k sqft9611 N Ditzler Ct, Kansas City, MO 64157For SaleMLS ID #2624357, Ken Hoover Group, Keller Williams KC North. Heartland MLS as distributed by MLS GRID
- $399,9003 bd4 ba2.7k sqft9008 NE 80th St, Kansas City, MO 64158For SaleMLS ID #2602581, Mike Ruff, HomeSmart Legacy. Heartland MLS as distributed by MLS GRID
