If you're looking for a home that offers comfort, functionality, and value within the Liberty School District, this one is worth a look. This 3-bedroom, 2.5-bath split-entry home backs to green space, giving you extra privacy and a great spot to relax on the deck—whether you're enjoying your morning coffee, grilling dinner, or hosting friends and family. Inside, the main level features a practical layout with three bedrooms, a full bath, and an open living, dining, and kitchen area that makes everyday living easy. The custom vaulted ceiling in the primary suite, paired with custom lighting, creates a one-of-a-kind space. The family room welcomes you as you enter and flows naturally into the heart of the home. Downstairs (street level), you'll find a two-car garage and a flexible bonus room that could work as a home office, rec room, workout space, or non-conforming fourth bedroom. There's also a sub-basement offering plenty of storage and room to expand or customize to fit your needs. This home is ideal for a young family, someone looking to downsize, or someone looking to be close to MCI, 20 minutes from downtown and near all of the amenities that Liberty and Kansas City have to offer.
Active
Price cut: $1.1K (7/13)
$329,900
8254 NE 112th St, Kansas City, MO 64157
3beds
1,727sqft
:
Get pre-qualified$2,128/mo
Single Family Residence
Built in 1993
6,432 Square Feet Lot
$-- Zestimate®
$191/sqft
$-- HOA
What's special
Two-car garageFlexible bonus roomBacks to green space
- 71 days |
- 758 |
- 57 |
Zillow last checked:
Listing updated:
Listed by:
John Bailey 816-400-2998,
Show-Me Real Estate,
Taylor Cook 816-872-7224,
Show-Me Real Estate
Source: Heartland MLS as distributed by MLS GRID,MLS#: 2612338
Facts & features
Interior
Bedrooms & bathrooms
- Bedrooms: 3
- Bathrooms: 3
- Full bathrooms: 2
- 1/2 bathrooms: 1
Primary bedroom
- Level: Second
Bedroom 2
- Level: Second
Bedroom 3
- Level: Second
- Area: 90 Square Feet
- Dimensions: 9 x 10
Bathroom 1
- Level: Second
Bathroom 2
- Level: Second
Dining room
- Level: Second
- Area: 117 Square Feet
- Dimensions: 9 x 13
Family room
- Area: 208 Square Feet
- Dimensions: 13 x 16
Great room
- Level: First
- Area: 180 Square Feet
- Dimensions: 12 x 15
Kitchen
- Level: Second
- Area: 104 Square Feet
- Dimensions: 8 x 13
Heating
- Forced Air
Cooling
- Electric
Features
- Ceiling Fan(s), Vaulted Ceiling(s)
- Flooring: Ceramic Tile
- Windows: Skylight(s)
- Basement: Concrete
- Number of fireplaces: 1
- Fireplace features: Gas Starter, Living Room
Interior area
- Total structure area: 1,727
- Total interior livable area: 1,727 sqft
- Finished area above ground: 1,484
- Finished area below ground: 243
Property
Parking
- Total spaces: 2
- Parking features: Attached, Garage Door Opener, Garage Faces Front
- Attached garage spaces: 2
Features
- Patio & porch: Deck
Lot
- Size: 6,432 Square Feet
- Features: City Lot
Details
- Parcel number: 1052000012.00
Construction
Type & style
- Home type: SingleFamily
- Architectural style: Traditional
- Property subtype: Single Family Residence
Materials
- Frame
- Roof: Composition
Condition
- Year built: 1993
Utilities & green energy
- Sewer: Public Sewer
- Water: Public
Community & HOA
Community
- Subdivision: North Hampton
HOA
- Has HOA: No
- Services included: No Amenities
Location
- Region: Kansas City
Financial & listing details
- Price per square foot: $191/sqft
- Tax assessed value: $37,070
- Annual tax amount: $2,937
- Date on market: 5/29/2026
- Listing terms: Cash,Conventional
- Ownership: Private
Estimated market value
Not available
Estimated sales range
Not available
Not available
Price history
| Date | Event | Price |
|---|---|---|
| 7/13/2026 | Price change | $329,900-0.3%$191/sqft |
Source:  Heartland MLS as distributed by MLS GRID #2612338 Report a problem Heartland MLS as distributed by MLS GRID #2612338 Report a problem | ||
| 6/8/2026 | Listed for sale | $331,000$192/sqft |
Source: Heartland MLS as distributed by MLS GRID #2612338 Report a problem | ||
Public tax history
| Year | Property taxes | Tax assessment |
|---|---|---|
| 2025 | $2,937 +7.2% | $37,070 +13.2% |
| 2024 | $2,740 -0.9% | $32,740 |
| 2023 | $2,764 +5.7% | $32,740 +9.2% |
| 2022 | $2,615 -0.4% | $29,980 |
| 2021 | $2,627 +7.9% | $29,980 +13.7% |
| 2020 | $2,435 | $26,370 |
| 2019 | $2,435 +1.8% | $26,370 +6.8% |
| 2018 | $2,392 +6.9% | $24,700 |
| 2017 | $2,238 | $24,700 |
| 2016 | $2,238 | $24,700 |
| 2015 | $2,238 +0.1% | $24,700 +7.2% |
| 2014 | $2,236 | $23,050 |
| 2013 | -- | $23,050 -1.9% |
| 2012 | -- | $23,500 |
| 2011 | -- | $23,500 -4% |
| 2010 | -- | $24,470 |
| 2009 | -- | $24,470 -1.2% |
| 2007 | -- | $24,760 +3% |
| 2006 | -- | $24,030 |
| 2005 | $1,558 | $24,030 +7.2% |
| 2004 | -- | $22,420 |
| 2003 | -- | $22,420 +11.7% |
| 2002 | -- | $20,080 +9% |
| 2001 | -- | $18,430 |
Find assessor info on the county website
Monthly payment
Est. payment
Payment breakdown
Explore the cost of this home by adjusting the details. Changes won't be saved.Climate risks
Neighborhood: Shoal Creek
Nearby schools
GreatSchools rating
- 6/10Kellybrook Elementary SchoolGrades: K-5Distance: 0.8 mi
- 6/10South Valley Middle SchoolGrades: 6-8Distance: 4.9 mi
- 9/10Liberty North High SchoolGrades: 9-12Distance: 2.7 mi
- $272,8003 bd2 ba1.2k sqft11200 N Marsh Ave, Kansas City, MO 64157Off Market

- $308,5003 bd2 ba1.5k sqft8250 NE 112th St, Kansas City, MO 64157Off Market
- $296,5003 bd2 ba1.5k sqft11202 N Marsh Ave, Kansas City, MO 64157Off Market

- $329,8003 bd2 ba1.5k sqft11202 NE Marsh Ave, Kansas City, MO 64157Off Market
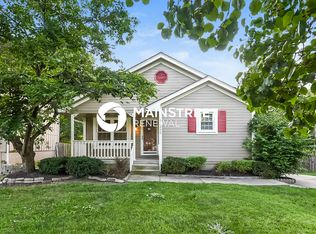
- $285,4003 bd1 ba1.2k sqft8301 NE 110th St, Kansas City, MO 64157Off Market
- $290,2003 bd2 ba1.1k sqft11204 N Marsh Ave, Kansas City, MO 64157Off Market
- $302,6003 bd3 ba1.6k sqft11206 N Marsh Ave, Kansas City, MO 64157Off Market
- $276,0003 bd2 ba1.1k sqft11201 N Marsh Ave, Kansas City, MO 64157Off Market
A local agent can set up tours, give advice and negotiate with sellers.
Similar homes
- $315,0003 bd3 ba1.3k sqft8412 NE 115th Ter, Kansas City, MO 64157For Sale
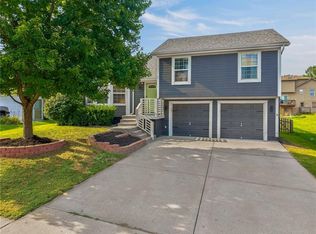 MLS ID #2635445, Hailee Harrelson, Worth Clark Realty. Heartland MLS as distributed by MLS GRID
 - $350,0003 bd3 ba1.8k sqft10947 N Wallace Ave, Kansas City, MO 64157For Sale
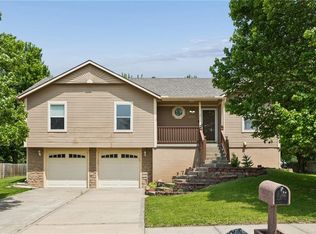 MLS ID #2620026, Giap Phung, Platinum Realty LLC. Heartland MLS as distributed by MLS GRID
 - $399,9004 bd3 ba2.1k sqft8005 NE 104th Ter, Kansas City, MO 64157For Sale
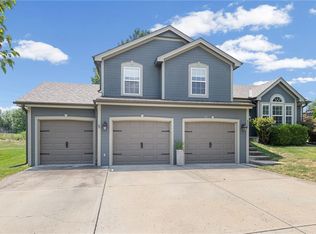 MLS ID #2634701, Alisha Merrill, HomeSmart Legacy. Heartland MLS as distributed by MLS GRID
 - $380,0004 bd3 ba2.4k sqft8820 NE 110th St, Kansas City, MO 64157For Sale
 MLS ID #2620969, Bob Henderson Team, ReeceNichols-KCN. Heartland MLS as distributed by MLS GRID
 - $307,0003 bd3 ba1.3k sqft5 NW 111th Ter, Kansas City, MO 64155For SaleMLS ID #2632925, Stephen W Smith, RE/MAX Revolution. Heartland MLS as distributed by MLS GRID
- $415,0004 bd3 ba2.4k sqft8005 NE 111th St, Kansas City, MO 64157For SaleMLS ID #2630642, Hern Group, Keller Williams Platinum Prtnr. Heartland MLS as distributed by MLS GRID
- $340,0004 bd3 ba1.7k sqft707 NE 115th Ter, Kansas City, MO 64155For SaleMLS ID #2628003, Jamie Ferrara, Worth Clark Realty. Heartland MLS as distributed by MLS GRID
- $349,9004 bd3 ba1.6k sqft22 NW 101st Pl, Kansas City, MO 64155For SaleMLS ID #2622008, Angela Korbin, Corbin Realty. Heartland MLS as distributed by MLS GRID
- $325,0003 bd2 ba1.6k sqft1507 Emerald Cir, Kearney, MO 64060For SaleMLS ID #2634809, Lorrie Whitehead, ReeceNichols - Lees Summit. Heartland MLS as distributed by MLS GRID
- $369,9003 bd2 ba1.9k sqft507 NE Karapat Dr, Kansas City, MO 64155For SaleMLS ID #2627640, Sue Shores, Realty ONE Group Esteem. Heartland MLS as distributed by MLS GRID
- $375,0004 bd3 ba2k sqft3315 NE Shady Lane Dr, Gladstone, MO 64119For SaleMLS ID #2633898, Connie Balano, ReeceNichols-KCN. Heartland MLS as distributed by MLS GRID
- $289,9003 bd2 ba1.7k sqft4680 N Olive St, Kansas City, MO 64116For SaleMLS ID #2635505, Amy Arndorfer, Premium Realty Group LLC. Heartland MLS as distributed by MLS GRID
- $340,0004 bd3 ba1.9k sqft2407 NW 88th St, Kansas City, MO 64154For SaleMLS ID #2628313, Aubrey Ziller, ReeceNichols-KCN. Heartland MLS as distributed by MLS GRID
- $330,0004 bd3 ba2.4k sqft7213 N Bellefontaine Ave, Kansas City, MO 64119For SaleMLS ID #2631261, Lisa Ruben Team, ReeceNichols - Country Club Plaza. Heartland MLS as distributed by MLS GRID
- $402,9004 bd3 ba1.8k sqft1120 NE 82nd St, Kansas City, MO 64118For SaleMLS ID #2635513, Sarah Nuckols, RE/MAX Revolution. Heartland MLS as distributed by MLS GRID
- $345,0004 bd3 ba1.7k sqft6301 N Quincy Ave, Gladstone, MO 64119For SaleMLS ID #2626771, Gabrieal Harper, Keller Williams KC North. Heartland MLS as distributed by MLS GRID
- $335,0003 bd3 ba2.2k sqft5808 NW Hutson Rd, Kansas City, MO 64151For SaleMLS ID #2630372, Britany Goyen, Coldwell Banker Distinctive Pr. Heartland MLS as distributed by MLS GRID
- $332,5003 bd3 ba1.7k sqft4123 N Troost Ave, Kansas City, MO 64116For SaleMLS ID #2628981, KC Home Group, RE/MAX Heritage. Heartland MLS as distributed by MLS GRID
- $350,0003 bd2 ba2.2k sqft838 NW 69th Pl, Kansas City, MO 64118For SaleMLS ID #2634633, Colton Leslie, EXP Realty LLC. Heartland MLS as distributed by MLS GRID
- $350,0003 bd3 ba2.2k sqft8517 NW 81st Ter, Kansas City, MO 64152For SaleMLS ID #2630984, Lin Van Meter, RE/MAX Innovations. Heartland MLS as distributed by MLS GRID
