2-1 BUYDOWN TO SAVE HUNDREDS/MO THE FIRST 2 YEARS OF LOAN & UNDER $131/SQ FT! Compare that to an average of $200+/SQ FT in Liberty! With more than 3,100 finished square feet, this 5-bedroom, 3.5-bath home offers an exceptional amount of space for the price — making it a standout value in the Liberty School District!
Tucked away on a quiet cul-de-sac, this bigger-than-it-looks two-story home combines generous living space, a flexible floor plan, and a convenient central location. With multiple living and dining areas, five bedrooms, 3.5 bathrooms, and a spacious fenced backyard, there’s room here for a variety of lifestyles.
A welcoming entry opens to the Living Room and Dining Room, while the back of the main level offers a comfortable Family Room, second Dining Area, and Kitchen featuring a new stainless steel stove, new dishwasher, and walk-in pantry. A Half Bath and convenient Laundry Room just off the Garage add everyday functionality.
Upstairs, the Primary Suite includes a walk-in closet and ensuite bath with double vanity, separate shower, and soaking tub. Three additional bedrooms and a full bathroom complete the upper level.
The Finished Basement provides even more usable space, featuring a Recreation Room with wet bar, dedicated Office with built-ins and added sound insulation, a Non-Conforming Fifth Bedroom, and a third full bathroom — offering flexibility for guests, hobbies, work-from-home, or entertaining.
Outside, enjoy a generous patio overlooking the level, fenced backyard, with plenty of space for pets, play, gatherings, and outdoor entertaining.
Additional highlights include a newer furnace and air conditioning.
With 3,100+ finished square feet, five bedrooms, 3.5 bathrooms, multiple living spaces, a finished basement, and a fenced yard — all at less than $131 per square foot compared with an average of $200+/SQ FT in Liberty — this home delivers a compelling combination of space and value. It’s ready for its next owner to make it their own.
Pending
Price cut: $5K (9/10)
$410,000
1058 Maple Woods Ter, Liberty, MO 64068
5beds
3,138sqft
Single Family Residence
Built in 2002
0.32 Acres Lot
$-- Zestimate®
$131/sqft
$17/mo HOA
What's special
Finished basementHalf bathSpacious fenced backyardQuiet cul-de-sacFlexible floor planGenerous living spaceNew dishwasher
- 79 days
- 335
- 20
Likely to sell faster than
Zillow last checked:
Listing updated:
Listed by:
Joy Engle 816-729-6214,
BHG Kansas City Homes
Source: Heartland MLS as distributed by MLS GRID,MLS#: 2632609
Facts & features
Interior
Bedrooms & bathrooms
- Bedrooms: 5
- Bathrooms: 4
- Full bathrooms: 3
- 1/2 bathrooms: 1
Primary bedroom
- Features: Carpet, Ceiling Fan(s), Walk-In Closet(s)
- Level: Second
- Dimensions: 13 x 14
Bedroom 2
- Features: Carpet, Ceiling Fan(s)
- Level: Second
- Dimensions: 10 x 11
Bedroom 3
- Features: Carpet, Ceiling Fan(s)
- Level: Second
- Dimensions: 9 x 11
Bedroom 4
- Features: Carpet, Ceiling Fan(s)
- Level: Second
- Dimensions: 11 x 12
Bedroom 5
- Features: Carpet
- Level: Basement
- Dimensions: 14 x 11
Primary bathroom
- Features: Ceramic Tiles, Double Vanity, Separate Shower And Tub
- Level: Second
Bathroom 2
- Features: Ceramic Tiles, Shower Over Tub
- Level: Second
Bathroom 3
- Features: Ceramic Tiles, Shower Over Tub
- Level: Basement
Dining room
- Features: Ceramic Tiles
- Level: Main
- Dimensions: 10 x 11
Family room
- Features: Carpet, Ceiling Fan(s), Fireplace
- Level: Main
- Dimensions: 16 x 13
Half bath
- Features: Natural Stone Floor
- Level: Main
Kitchen
- Features: Ceramic Tiles, Pantry
- Level: Main
- Dimensions: 11 x 10
Laundry
- Features: Ceramic Tiles
- Level: Main
Living room
- Features: Carpet
- Level: Main
- Dimensions: 13 x 21
Office
- Features: Built-in Features, Carpet, Ceiling Fan(s)
- Level: Basement
- Dimensions: 14 x 12
Recreation room
- Features: Carpet, Wet Bar
- Level: Basement
- Dimensions: 13 x 22
Heating
- Heatpump/Gas
Cooling
- Electric, Heat Pump
Appliances
- Included: Dishwasher, Disposal, Exhaust Fan, Electric Range
- Laundry: Laundry Room, Main Level
Features
- Ceiling Fan(s), Pantry, Vaulted Ceiling(s), Walk-In Closet(s)
- Flooring: Carpet, Tile
- Basement: Basement BR,Finished,Full,Radon Mitigation System,Sump Pump
- Number of fireplaces: 1
- Fireplace features: Living Room, Wood Burning
Interior area
- Total structure area: 3,138
- Total interior livable area: 3,138 sqft
- Finished area above ground: 2,112
- Finished area below ground: 1,026
Video & virtual tour
Property
Parking
- Total spaces: 2
- Parking features: Attached, Garage Door Opener, Garage Faces Front
- Attached garage spaces: 2
Features
- Patio & porch: Patio
- Fencing: Wood
Lot
- Size: 0.32 Acres
- Features: Corner Lot, Cul-De-Sac
Details
- Parcel number: 154090015007.00
Construction
Type & style
- Home type: SingleFamily
- Architectural style: Traditional
- Property subtype: Single Family Residence
Materials
- Brick Trim, Frame
- Roof: Composition
Condition
- Year built: 2002
Utilities & green energy
- Sewer: Public Sewer
- Water: Public
Community & HOA
Community
- Security: Smoke Detector(s)
- Subdivision: Liberty Run
HOA
- Has HOA: Yes
- HOA fee: $200 annually
- HOA name: Liberty Run
Location
- Region: Liberty
Financial & listing details
- Price per square foot: $131/sqft
- Tax assessed value: $58,810
- Annual tax amount: $4,226
- Date on market: 8/6/2026
- Listing terms: Cash,Conventional,FHA,VA Loan
- Exclusions: See Disclosure
- Ownership: Private
Estimated market value
Not available
Estimated sales range
Not available
Not available
Price history
| Date | Event | Price |
|---|---|---|
| 10/2/2026 | Pending sale | $410,000$131/sqft |
Source:  Heartland MLS as distributed by MLS GRID #2632609 Report a problem Heartland MLS as distributed by MLS GRID #2632609 Report a problem | ||
| 9/10/2026 | Price change | $410,000-1.2%$131/sqft |
Source: Heartland MLS as distributed by MLS GRID #2632609 Report a problem | ||
| 8/6/2026 | Listed for sale | $415,000$132/sqft |
Source: Heartland MLS as distributed by MLS GRID #2632609 Report a problem | ||
Public tax history
| Year | Property taxes | Tax assessment |
|---|---|---|
| 2025 | $4,226 -4.1% | $58,810 +13.6% |
| 2024 | $4,406 +8.8% | $51,780 |
| 2023 | $4,050 +11.8% | $51,780 +13.2% |
| 2022 | $3,623 +0.8% | $45,730 |
| 2021 | $3,594 +0.8% | $45,730 +7.3% |
| 2020 | $3,566 | $42,600 |
| 2019 | $3,566 +0% | $42,600 +10% |
| 2018 | $3,565 +12.9% | $38,740 |
| 2017 | $3,157 | $38,740 +3.6% |
| 2016 | $3,157 | $37,390 |
| 2015 | $3,157 0% | $37,390 +5.3% |
| 2014 | $3,158 | $35,510 |
| 2013 | -- | $35,510 -6.9% |
| 2012 | -- | $38,150 |
| 2011 | -- | $38,150 -0.9% |
| 2010 | -- | $38,510 |
| 2009 | -- | $38,510 -4.2% |
| 2007 | -- | $40,180 +3% |
| 2006 | -- | $39,000 |
Find assessor info on the county website
Monthly payment
Est. payment
Payment breakdown
Explore the cost of this home by adjusting the details. Changes won't be saved.Climate risks
Neighborhood: 64068
Nearby schools
Schools provided by the listing agent
- Elementary: Manor Hill
- Middle: Liberty
- High: Liberty
Source: Heartland MLS as distributed by MLS GRID. This data may not be complete. We recommend contacting the local school district to confirm school assignments for this home.

Similar homes
- $485,0005 bd4 ba3.5k sqft1440 Natalee Ct, Liberty, MO 64068For Sale By Owner

- $375,0005 bd4 ba2.5k sqft1629 Dunwich Dr, Liberty, MO 64068For Sale
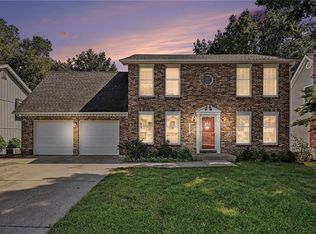 MLS ID #2639873, Stephanie Brown, ReeceNichols-KCN. Heartland MLS as distributed by MLS GRID
 - $475,0004 bd4 ba3.6k sqft1312 Hillary Dr, Liberty, MO 64068For Sale
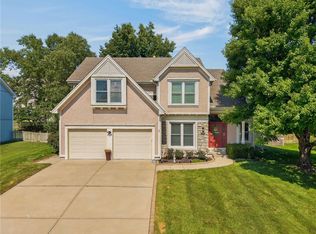 MLS ID #2637666, Kristi Soligo Fleshman, RE/MAX Revolution. Heartland MLS as distributed by MLS GRID
 - $400,0006 bd3 ba2.5k sqft601 Taylor Dr, Liberty, MO 64068For Sale
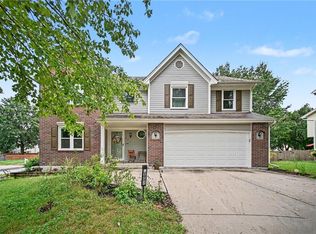 MLS ID #2641736, Kelli Becks, Keller Williams Realty Partners Inc.. Heartland MLS as distributed by MLS GRID
