Sitting on a quiet cul-de-sac in the desirable Wellington neighborhood, this home is walking distance to the Liberty Middle School and Community Center, plus just a couple minutes bike ride to the Westboro Canterbury greenway, trails, playgrounds and many baseball (!!) fields. You will not find a more perfect area to raise a family in Liberty, Mo.
This 5 bedroom, 4 bath house features a spacious, heated 3 car garage inclusive of a workspace. Inside, you’re greeted with ample natural light and 10’ ceilings, a first-floor office with built-ins and French doors, an open living room with a gas fireplace and a fully remodeled kitchen with a breakfast nook and large kitchen island comfortably seating 5!
Upstairs, you’ll find 4 of the bedrooms, laundry room and storage. The primary bedroom features a massive ensuite with a jetted soaker tub, vaulted ceilings with skylight, large his/hers walk-in closet and bonus room that can be used for a nursery, office, workout space or living area.
The downstairs walk-out basement is fitted with a wet bar overlooking the 2nd family room/game room – perfect for hosting! The 5th bedroom is also nestled downstairs with windows to enjoy the privacy of the backyard and has been used as a workout room.
From the kitchen, step outside to the new deck, covered patio and large backyard with mature trees.
I originally purchased this home as a forever home for my family, but plans changed. In our short time here, the first floor was completely remodeled including:
- New ¾-inch hardwood flooring throughout the entire main floor
- Completely remodeled kitchen including new cabinets with slow-close hinges, quartz countertops, sink and fixtures
- Window treatments
- Updated lighting
- Upgraded baseboards
Updates/upgrades also include: Upgraded bathroom tile, sink and fixtures; new HVAC in 2021; new garage doors (insulated & quiet chain) and heat installed in the garage!
For sale by owner
Price cut: $10K (10/21)
$485,000
1440 Natalee Ct, Liberty, MO 64068
5beds
3,518sqft
SingleFamily
Built in 1999
9,583 Square Feet Lot
$-- Zestimate®
$138/sqft
$-- HOA
What's special
Quiet cul-de-sacNew deckQuartz countertopsUpdated lightingJetted soaker tubBonus roomFully remodeled kitchen
- 24 days
- 1,591
- 151
Listed by:
Property Owner (573) 330-6981
Facts & features
Interior
Bedrooms & bathrooms
- Bedrooms: 5
- Bathrooms: 4
- Full bathrooms: 4
Heating
- Other
Cooling
- Central
Appliances
- Included: Dishwasher, Dryer, Freezer, Microwave, Range / Oven, Refrigerator, Washer
Features
- Flooring: Tile, Carpet, Hardwood
- Basement: Finished
- Has fireplace: Yes
Interior area
- Total interior livable area: 3,518 sqft
Property
Parking
- Total spaces: 3
- Parking features: Garage - Attached
Features
- Exterior features: Wood, Brick
Lot
- Size: 9,583 Square Feet
Details
- Parcel number: 14612001302600
Construction
Type & style
- Home type: SingleFamily
Materials
- Wood
- Foundation: Concrete
- Roof: Composition
Condition
- New construction: No
- Year built: 1999
Community & HOA
Location
- Region: Liberty
Financial & listing details
- Price per square foot: $138/sqft
- Tax assessed value: $77,750
- Annual tax amount: $5,587
- Date on market: 9/28/2026
Estimated market value
Not available
Estimated sales range
Not available
$3,451/mo
Price history
| Date | Event | Price |
|---|---|---|
| 10/21/2026 | Price change | $485,000-2%$138/sqft |
Source: Owner Report a problem | ||
| 9/28/2026 | Listed for sale | $495,000+4.2%$141/sqft |
Source: Owner Report a problem | ||
| 1/10/2025 | Sold | -- |
Source:  Heartland MLS as distributed by MLS GRID #2515558 Report a problem Heartland MLS as distributed by MLS GRID #2515558 Report a problem | ||
| 11/23/2024 | Pending sale | $475,000$135/sqft |
Source: Heartland MLS as distributed by MLS GRID #2515558 Report a problem | ||
| 10/18/2024 | Listed for sale | $475,000$135/sqft |
Source: Heartland MLS as distributed by MLS GRID #2515558 Report a problem | ||
| 9/30/2008 | Sold | -- |
Source: Agent Provided Report a problem | ||
Public tax history
| Year | Property taxes | Tax assessment |
|---|---|---|
| 2025 | $5,587 +6% | $77,750 +13.4% |
| 2024 | $5,272 -1.7% | $68,550 |
| 2023 | $5,362 +11.8% | $68,550 +13.2% |
| 2022 | $4,797 +0.8% | $60,550 |
| 2021 | $4,759 +9.4% | $60,550 +16.5% |
| 2020 | $4,350 | $51,970 |
| 2019 | $4,350 +0% | $51,970 +6.4% |
| 2018 | $4,349 +5.4% | $48,850 |
| 2017 | $4,125 | $48,850 |
| 2016 | $4,125 | $48,850 |
| 2015 | $4,125 0% | $48,850 +2.5% |
| 2014 | $4,126 | $47,670 |
| 2013 | -- | $47,670 +6.1% |
| 2012 | -- | $44,940 |
| 2011 | -- | $44,940 |
| 2010 | -- | $44,940 |
| 2009 | -- | $44,940 -1.2% |
| 2007 | -- | $45,470 +3% |
| 2006 | -- | $44,140 |
Find assessor info on the county website
Monthly payment
Est. payment
Payment breakdown
Explore the cost of this home by adjusting the details. Changes won't be saved.Climate risks
Neighborhood: 64068

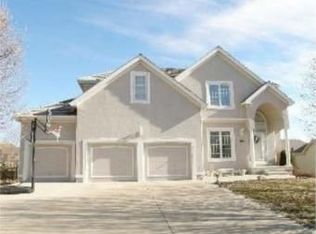

Similar homes
- $475,0004 bd4 ba3.6k sqft1312 Hillary Dr, Liberty, MO 64068For Sale
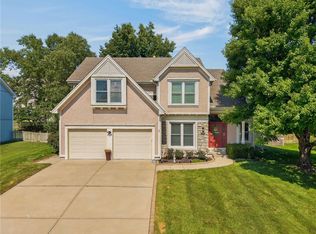 MLS ID #2637666, Kristi Soligo Fleshman, RE/MAX Revolution. Heartland MLS as distributed by MLS GRID
 - $439,9004 bd4 ba2.7k sqft10616 NE 101st St, Kansas City, MO 64157For Sale
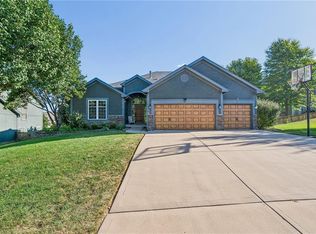 MLS ID #2648330, Jimmie Rucker, RE/MAX Revolution. Heartland MLS as distributed by MLS GRID
 - $400,0006 bd3 ba2.5k sqft601 Taylor Dr, Liberty, MO 64068For Sale
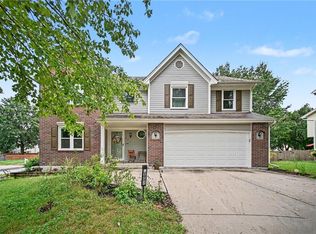 MLS ID #2641736, Kelli Becks, Keller Williams Realty Partners Inc.. Heartland MLS as distributed by MLS GRID
 - $499,9004 bd4 ba3.5k sqft8509 N Eastern Ave, Kansas City, MO 64157For Sale
 MLS ID #2640958, Eric Craig Team, ReeceNichols-KCN. Heartland MLS as distributed by MLS GRID
