Discover the perfect blend of timeless elegance and everyday comfort. Offering nearly 4,300 square feet of beautifully designed living space, this great 2 story features 4 bedrooms, 3 full bath, a non conforming 5th bedroom, and more. The heart of the home begins withe a stunning kitchen, thoughtfully appointed with granite countertops, center island, stainless steel appliances, and opens to hearth room and eat-in area. The open main level flows effortlessly from room to room, showcasing soaring ceilings, abundant natural light, two fireplaces, and stunning custom stained-glass accents. Main-level office provides the ideal space to work from home. Upstairs, you'll find four generously sized bedrooms, including a luxurious primary suite designed for relaxation. Enjoy an expansive walk-in closet, a skylight that fills the room with natural light, and a spa-inspired ensuite featuring heated tile floors for year-round comfort. One feature to highlight, is the fully finished walkout lower level, offering a private living suite. Complete with a full kitchen, full bath, serving bar, non conforming fifth bedroom, and family room. Step outside and discover your own private oasis. The beautifully landscaped, fully fenced backyard creates a perfect atmosphere. Massive trex deck creates multiple spaces for relaxing or entertaining. Located just 25 minutes from both downtown Kansas City and airport. This home also delivers MASSIVE cost savings with fully owned solar panels producing a monthly electric bill that no other comparable home can match, averaging only TEN DOLLARS a month or less. This is truly amazing. From the peaceful gardens to the neighborhood HOA pool, every detail of this remarkable home has been meticulously maintained. Combining generous living space, thoughtful design, and unmatched versatility. This home truly has it all. Pride of ownership shows. Make this home your own personal paradise.
Active
$524,950
4203 NE 57th Ter, Kansas City, MO 64119
4beds
4,273sqft
:
Get pre-qualified$3,400/mo
Single Family Residence
Built in 1990
10,019 Square Feet Lot
$-- Zestimate®
$123/sqft
$50/mo HOA
What's special
Two fireplacesFully fenced backyardHearth roomGranite countertopsMassive trex deckGenerously sized bedroomsGenerous living space
- 27 days |
- 692 |
- 50 |
Zillow last checked:
Listing updated:
Listed by:
Brooke Miller 816-679-0805,
ReeceNichols - Country Club Plaza,
KBT Leawood Team 913-239-2069,
ReeceNichols - Leawood
Source: Heartland MLS as distributed by MLS GRID,MLS#: 2629478
Facts & features
Interior
Bedrooms & bathrooms
- Bedrooms: 4
- Bathrooms: 4
- Full bathrooms: 3
- 1/2 bathrooms: 1
Dining room
- Description: Breakfast Area,Eat-In Kitchen,Formal,Hearth Room
Heating
- Forced Air, Solar
Cooling
- Electric, Solar
Appliances
- Included: Dishwasher, Disposal, Microwave, Refrigerator, Stainless Steel Appliance(s), Tankless Water Heater
- Laundry: Laundry Room, Off The Kitchen
Features
- Custom Cabinets, Kitchen Island, Pantry, Vaulted Ceiling(s), Walk-In Closet(s), Wet Bar
- Flooring: Carpet, Ceramic Tile, Wood
- Windows: Thermal Windows
- Basement: Basement BR,Finished,Full,Walk-Out Access
- Number of fireplaces: 1
- Fireplace features: Gas, Hearth Room, Living Room, Fireplace Equip, Fireplace Screen
Interior area
- Total structure area: 4,273
- Total interior livable area: 4,273 sqft
- Finished area above ground: 2,473
- Finished area below ground: 1,800
Property
Parking
- Total spaces: 2
- Parking features: Attached, Garage Faces Front
- Attached garage spaces: 2
Features
- Patio & porch: Deck, Patio
- Fencing: Wood
Lot
- Size: 10,019 Square Feet
- Features: Level
Details
- Parcel number: 147110010002.00
Construction
Type & style
- Home type: SingleFamily
- Architectural style: Traditional
- Property subtype: Single Family Residence
Materials
- Wood Siding
- Roof: Composition
Condition
- Year built: 1990
Details
- Builder name: Acuff & Rhodes
Utilities & green energy
- Sewer: Public Sewer
- Water: Public
Green energy
- Energy efficient items: HVAC
- Energy generation: Solar
Community & HOA
Community
- Security: Security System
- Subdivision: Brookhill
HOA
- Has HOA: Yes
- Amenities included: Pool, Tennis Court(s)
- HOA fee: $600 annually
- HOA name: Brookhill Homes Association
Location
- Region: Kansas City
Financial & listing details
- Price per square foot: $123/sqft
- Tax assessed value: $75,640
- Annual tax amount: $5,960
- Date on market: 7/9/2026
- Listing terms: Cash,Conventional,FHA,VA Loan
- Exclusions: See Sellers Disclosure
- Ownership: Private
- Road surface type: Paved
Estimated market value
Not available
Estimated sales range
Not available
Not available
Price history
| Date | Event | Price |
|---|---|---|
| 7/9/2026 | Listed for sale | $524,950-2.8%$123/sqft |
Source:  Heartland MLS as distributed by MLS GRID #2629478 Report a problem Heartland MLS as distributed by MLS GRID #2629478 Report a problem | ||
| 6/23/2026 | Listing removed | $540,000$126/sqft |
Source: Heartland MLS as distributed by MLS GRID #2616108 Report a problem | ||
| 5/12/2026 | Price change | $540,000-1.8%$126/sqft |
Source: Heartland MLS as distributed by MLS GRID #2616108 Report a problem | ||
| 4/23/2026 | Listed for sale | $550,000-7.6%$129/sqft |
Source: Heartland MLS as distributed by MLS GRID #2616108 Report a problem | ||
| 4/23/2026 | Listing removed | $595,000$139/sqft |
Source: Heartland MLS as distributed by MLS GRID #2609231 Report a problem | ||
| 4/14/2026 | Price change | $595,000-0.8%$139/sqft |
Source: Heartland MLS as distributed by MLS GRID #2609231 Report a problem | ||
| 4/3/2026 | Listed for sale | $600,000+31.9%$140/sqft |
Source: Heartland MLS as distributed by MLS GRID #2609231 Report a problem | ||
| 8/13/2024 | Listing removed | -- |
Source: Owner Report a problem | ||
| 7/6/2024 | Listed for sale | $455,000+7.1%$106/sqft |
Source: Owner Report a problem | ||
| 9/18/2023 | Sold | -- |
Source: Heartland MLS as distributed by MLS GRID #2445356 Report a problem | ||
| 8/28/2023 | Contingent | $425,000$99/sqft |
Source: Heartland MLS as distributed by MLS GRID #2445356 Report a problem | ||
| 8/13/2023 | Pending sale | $425,000$99/sqft |
Source: Heartland MLS as distributed by MLS GRID #2445356 Report a problem | ||
| 8/11/2023 | Listed for sale | $425,000$99/sqft |
Source: Heartland MLS as distributed by MLS GRID #2445356 Report a problem | ||
Public tax history
| Year | Property taxes | Tax assessment |
|---|---|---|
| 2025 | $5,961 +20.7% | $75,640 +23.4% |
| 2024 | $4,939 +0.9% | $61,310 |
| 2023 | $4,896 +11.5% | $61,310 +16.7% |
| 2022 | $4,390 -0.1% | $52,540 |
| 2021 | $4,395 +8.6% | $52,540 +17.4% |
| 2020 | $4,047 | $44,750 +0% |
| 2019 | $4,047 +1.9% | $44,745 +8.6% |
| 2018 | $3,971 +5.7% | $41,190 |
| 2017 | $3,756 | $41,190 |
| 2016 | $3,756 | $41,190 |
| 2015 | $3,756 +0% | $41,190 |
| 2014 | $3,755 | $41,190 |
| 2013 | -- | $41,190 +4.9% |
| 2012 | -- | $39,270 |
| 2011 | -- | $39,270 -12.5% |
| 2010 | -- | $44,900 |
| 2009 | -- | $44,900 -1.2% |
| 2007 | -- | $45,430 +3% |
| 2006 | -- | $44,100 |
| 2005 | $2,891 | $44,100 +7.6% |
| 2004 | -- | $41,000 |
| 2003 | -- | $41,000 +8.4% |
| 2002 | -- | $37,830 +3.9% |
| 2001 | -- | $36,420 |
Find assessor info on the county website
Monthly payment
Est. payment
Payment breakdown
Explore the cost of this home by adjusting the details. Changes won't be saved.Climate risks
Neighborhood: Foxwoods
Nearby schools
GreatSchools rating
- 8/10Chapel Hill Elementary SchoolGrades: K-5Distance: 1.6 mi
- 6/10Antioch Middle SchoolGrades: 7-8Distance: 1.7 mi
- 7/10Oak Park High SchoolGrades: 9-12Distance: 3.6 mi
Schools provided by the listing agent
- Elementary: Meadowbrook
- Middle: Antioch
- High: Oak Park
Source: Heartland MLS as distributed by MLS GRID. This data may not be complete. We recommend contacting the local school district to confirm school assignments for this home.
- $374,9004 bd3 ba2.5k sqft4205 NE 57th Ter, Kansas City, MO 64119Off Market

- $376,9004 bd2 ba2.2k sqft4201 NE 57th Ter, Kansas City, MO 64119Off Market
- $376,2004 bd2 ba2.4k sqft4207 NE 57th Ter, Kansas City, MO 64119Off Market
- $244,2003 bd2 ba1.1k sqft4208 NE 56th St, Kansas City, MO 64119Off Market

- $261,0003 bd2 ba1.9k sqft4212 NE 56th St, Kansas City, MO 64119Off Market
- $241,2003 bd1 ba1.2k sqft4202 NE 56th St, Kansas City, MO 64119Off Market
- $--2 bd1 ba1k sqft4218 NE 56th St, Kansas City, MO 64119Sold
- $313,5003 bd3 ba2.3k sqft5701 N Jackson Dr, Kansas City, MO 64119Off Market
A local agent can set up tours, give advice and negotiate with sellers.
A local lender can help you make sure your offer is ready when you are.
Similar homes
- $525,0004 bd4 ba4.3k sqft7706 N Montgall Ave, Kansas City, MO 64119For Sale
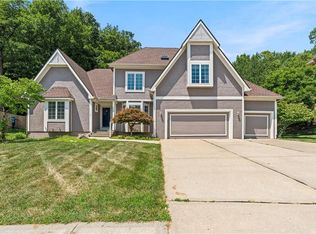 MLS ID #2633014, Fidelity RE Group, Keller Williams KC North. Heartland MLS as distributed by MLS GRID
 - $380,0004 bd5 ba3.7k sqft5710 N Spruce Ave, Kansas City, MO 64119For Sale
 MLS ID #2627345, Eric Craig Team, ReeceNichols-KCN. Heartland MLS as distributed by MLS GRID
 - $549,9004 bd5 ba4.1k sqft132 The Woodlands, Kansas City, MO 64119For Sale
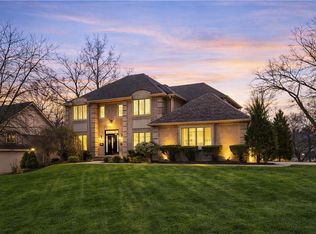 MLS ID #2600938, Drew Francis, Keller Williams KC North. Heartland MLS as distributed by MLS GRID
 - $495,0004 bd3 ba3.6k sqft8260 N Woodland Ave, Kansas City, MO 64118For Sale
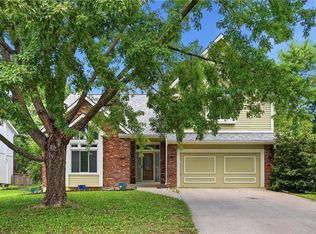 MLS ID #2628217, Kris Rezac, Platinum Realty LLC. Heartland MLS as distributed by MLS GRID
 - $489,0004 bd3 ba3.1k sqft11101 NW 55th St, Kansas City, MO 64152For SaleMLS ID #2635001, Melissa Fry, Re-Defining Realty L L C. Heartland MLS as distributed by MLS GRID
- $485,0003 bd4 ba2.8k sqft5224 N Main St, Kansas City, MO 64118For SaleMLS ID #2633210, Concierge Real Estate Group, Worth Clark Realty. Heartland MLS as distributed by MLS GRID
- $499,9004 bd4 ba3.6k sqft8509 N Eastern Ave, Kansas City, MO 64157For SaleMLS ID #2607558, Lisa Sapenaro, Keller Williams KC North. Heartland MLS as distributed by MLS GRID
- $695,0004 bd5 ba4.3k sqft5303 NW 60th Ter, Kansas City, MO 64151For SaleMLS ID #2635084, Andrew Hicklin, ReeceNichols-KCN. Heartland MLS as distributed by MLS GRID
- $470,0004 bd4 ba3.4k sqft7648 N Lucerne Ct, Kansas City, MO 64151For SaleMLS ID #2618663, Nelson Home Group, Keller Williams KC North. Heartland MLS as distributed by MLS GRID
- $645,0004 bd5 ba3.8k sqft8808 N Oxford Ave, Kansas City, MO 64157For SaleMLS ID #2634975, Tami Lewis, Real Broker, LLC. Heartland MLS as distributed by MLS GRID
- $425,0003 bd3 ba2.6k sqft3901 NE Hill Haven Rd, Kansas City, MO 64117For SaleMLS ID #2632913, Crysti Miller, KC LOCAL HOMES. Heartland MLS as distributed by MLS GRID
- $330,0004 bd3 ba2.4k sqft7213 N Bellefontaine Ave, Kansas City, MO 64119For SaleMLS ID #2631261, Lisa Ruben Team, ReeceNichols - Country Club Plaza. Heartland MLS as distributed by MLS GRID
- $599,9504 bd5 ba4.1k sqft5500 NW 62nd St, Kansas City, MO 64151For SaleMLS ID #2620932, Brooke Miller, ReeceNichols - Country Club Plaza. Heartland MLS as distributed by MLS GRID
- $490,0004 bd4 ba3.2k sqft9027 N Manning Ave, Kansas City, MO 64157For SaleMLS ID #2625085, Ron Henderson, Keller Williams KC North. Heartland MLS as distributed by MLS GRID
- $550,0005 bd5 ba3.4k sqft9611 N Ditzler Ct, Kansas City, MO 64157For SaleMLS ID #2624357, Ken Hoover Group, Keller Williams KC North. Heartland MLS as distributed by MLS GRID
- $574,0005 bd5 ba3.8k sqft5627 NW 81st Ter, Kansas City, MO 64151For SaleMLS ID #2627165, Luke Cachia, HomeSmart Legacy. Heartland MLS as distributed by MLS GRID
- $399,0004 bd4 ba2.9k sqft5115 NW 66th Ter, Kansas City, MO 64151For SaleMLS ID #2634697, Franny Knight, KW KANSAS CITY METRO. Heartland MLS as distributed by MLS GRID
- $505,0005 bd5 ba3.3k sqft9009 N Kentucky Ave, Kansas City, MO 64157For SaleMLS ID #2625390, Jami Bailey, RE/MAX Revolution. Heartland MLS as distributed by MLS GRID
- $515,0004 bd4 ba2.8k sqft9409 N Laurel Ave, Kansas City, MO 64157For SaleMLS ID #2603567, Megan Osborn, Fitz Osborn Real Estate LLC. Heartland MLS as distributed by MLS GRID
- $599,9904 bd5 ba4k sqft5404 Meadow Lk, Parkville, MO 64152For SaleMLS ID #2632355, Deb Danaher, Platinum Realty LLC. Heartland MLS as distributed by MLS GRID
