Beautifully maintained 5-bedroom, 4.5-bath home in sought-after Embassy Park overlooking a scenic pond and fountain in Park Hill School District! Nearly 3,900 square feet of living space offers a spacious floor plan with a large primary suite, private in-law suite, finished walkout lower level, and multiple entertaining areas. Major updates include replacement windows, dual-zone HVAC, Trex decking, roof improvements, water heater, kitchen appliances, and updated flooring. Enjoy the fenced backyard with a powered storage shed, privacy shades, and peaceful water views. Community amenities include a pool, clubhouse, playground, tennis courts, and pickleball courts.
Active
Price cut: $9.1K (7/10)
$589,900
5627 NW 81st Ter, Kansas City, MO 64151
5beds
3,894sqft
:
Get pre-qualified$3,891/mo
Single Family Residence
Built in 2001
0.34 Acres Lot
$-- Zestimate®
$151/sqft
$54/mo HOA
What's special
Fenced backyardPeaceful water viewsTrex deckingPrivate in-law suiteDual-zone hvacLarge primary suitePowered storage shed
- 35 days |
- 913 |
- 65 |
Likely to sell faster than
Zillow last checked:
Listing updated:
Listed by:
Luke Cachia 816-223-5566,
HomeSmart Legacy
Source: Heartland MLS as distributed by MLS GRID,MLS#: 2627165
Facts & features
Interior
Bedrooms & bathrooms
- Bedrooms: 5
- Bathrooms: 5
- Full bathrooms: 4
- 1/2 bathrooms: 1
Primary bedroom
- Features: Carpet, Ceiling Fan(s), Walk-In Closet(s)
- Level: Second
- Area: 300 Square Feet
- Dimensions: 20 x 15
Bedroom 2
- Features: Carpet
- Level: Second
- Area: 180 Square Feet
- Dimensions: 15 x 12
Bedroom 3
- Features: Carpet, Ceiling Fan(s), Walk-In Closet(s)
- Level: Second
- Area: 143 Square Feet
- Dimensions: 13 x 11
Bedroom 4
- Features: Carpet, Ceiling Fan(s), Walk-In Closet(s)
- Level: Second
- Area: 204 Square Feet
- Dimensions: 17 x 12
Bedroom 5
- Features: Ceramic Tiles, Walk-In Closet(s)
- Level: Basement
- Area: 140 Square Feet
- Dimensions: 14 x 10
Primary bathroom
- Features: Ceramic Tiles, Double Vanity, Separate Shower And Tub
- Level: Second
- Area: 196 Square Feet
- Dimensions: 14 x 14
Bathroom 2
- Features: Double Vanity, Shower Over Tub
- Level: Second
- Area: 66 Square Feet
- Dimensions: 11 x 6
Bathroom 3
- Features: Shower Only, Walk-In Closet(s)
- Level: Second
- Area: 84 Square Feet
- Dimensions: 14 x 6
Bathroom 4
- Features: Ceramic Tiles, Shower Only
- Level: Basement
- Area: 66 Square Feet
- Dimensions: 11 x 6
Breakfast room
- Features: Ceiling Fan(s)
- Level: First
- Area: 88 Square Feet
- Dimensions: 11 x 8
Dining room
- Level: First
- Area: 130 Square Feet
- Dimensions: 13 x 10
Family room
- Features: Ceiling Fan(s), Fireplace
- Level: First
- Area: 340 Square Feet
- Dimensions: 20 x 17
Half bath
- Level: First
Kitchen
- Features: Granite Counters, Kitchen Island
- Level: First
- Area: 224 Square Feet
- Dimensions: 16 x 14
Living room
- Level: First
- Area: 180 Square Feet
- Dimensions: 15 x 12
Recreation room
- Features: Ceramic Tiles, Fireplace, Wet Bar
- Level: Basement
- Area: 945 Square Feet
- Dimensions: 35 x 27
Heating
- Natural Gas
Cooling
- Electric
Appliances
- Included: Dishwasher, Disposal, Dryer, Microwave, Refrigerator, Washer
- Laundry: Laundry Room, Main Level
Features
- Ceiling Fan(s), Kitchen Island, Pantry, Vaulted Ceiling(s), Walk-In Closet(s), Wet Bar
- Flooring: Wood
- Windows: Skylight(s), Thermal Windows
- Basement: Basement BR,Finished,Walk-Out Access
- Number of fireplaces: 2
- Fireplace features: Basement, Family Room, Gas Starter
Interior area
- Total structure area: 3,894
- Total interior livable area: 3,894 sqft
- Finished area above ground: 3,007
- Finished area below ground: 887
Property
Parking
- Total spaces: 3
- Parking features: Attached, Built-In, Garage Faces Front
- Attached garage spaces: 3
Features
- Patio & porch: Deck, Patio
- Spa features: Bath
- Fencing: Wood
Lot
- Size: 0.34 Acres
- Features: City Limits, Level
Details
- Parcel number: 193.007400006093000
- Special conditions: Standard
Construction
Type & style
- Home type: SingleFamily
- Architectural style: Traditional
- Property subtype: Single Family Residence
Materials
- Stone & Frame, Stucco
- Roof: Composition
Condition
- Year built: 2001
Utilities & green energy
- Sewer: Public Sewer
- Water: Public
Community & HOA
Community
- Subdivision: Embassy Park
HOA
- Has HOA: Yes
- Amenities included: Clubhouse, Play Area, Pool, Tennis Court(s)
- HOA fee: $650 annually
- HOA name: Embassy Park
Location
- Region: Kansas City
Financial & listing details
- Price per square foot: $151/sqft
- Tax assessed value: $413,230
- Annual tax amount: $7,061
- Date on market: 6/24/2026
- Listing terms: Cash,Conventional,FHA,VA Loan
- Ownership: Private
Estimated market value
Not available
Estimated sales range
Not available
Not available
Price history
| Date | Event | Price |
|---|---|---|
| 7/10/2026 | Price change | $589,900-1.5%$151/sqft |
Source:  Heartland MLS as distributed by MLS GRID #2627165 Report a problem Heartland MLS as distributed by MLS GRID #2627165 Report a problem | ||
| 6/24/2026 | Listed for sale | $599,000+2.4%$154/sqft |
Source: Heartland MLS as distributed by MLS GRID #2627165 Report a problem | ||
| 6/20/2026 | Listing removed | -- |
Source: Owner Report a problem | ||
| 6/4/2026 | Listed for sale | $585,000+62.5%$150/sqft |
Source: Owner Report a problem | ||
| 5/7/2019 | Sold | -- |
Source: Heartland MLS as distributed by MLS GRID #45001_2151675 Report a problem | ||
| 4/8/2019 | Pending sale | $360,000$92/sqft |
Source: ReeceNichols Liberty #2151675 Report a problem | ||
| 3/28/2019 | Price change | $360,000-1.4%$92/sqft |
Source: ReeceNichols Liberty #2151675 Report a problem | ||
| 3/19/2019 | Price change | $365,000-1.4%$94/sqft |
Source: ReeceNichols Liberty #2151675 Report a problem | ||
| 3/7/2019 | Listed for sale | $370,000+17.5%$95/sqft |
Source: ReeceNichols Liberty #2151675 Report a problem | ||
| 3/5/2014 | Sold | -- |
Source: Heartland MLS as distributed by MLS GRID #1859391 Report a problem | ||
| 11/22/2013 | Listed for sale | $315,000$81/sqft |
Source: RE/MAX Revolution #1859391 Report a problem | ||
Public tax history
| Year | Property taxes | Tax assessment |
|---|---|---|
| 2025 | $7,061 +11.6% | $78,514 |
| 2024 | $6,326 +0.1% | $78,514 |
| 2023 | $6,317 +4.8% | $78,514 +8.2% |
| 2022 | $6,028 -0.3% | $72,564 |
| 2021 | $6,045 +10.8% | $72,564 +12.4% |
| 2020 | $5,458 | $64,558 +21.4% |
| 2018 | -- | $53,182 |
| 2017 | $4,404 -0.6% | $53,182 |
| 2016 | $4,432 -0.3% | $53,182 |
| 2015 | $4,446 +1.3% | $53,182 |
| 2013 | $4,389 | $53,182 |
| 2012 | -- | $53,182 |
| 2011 | -- | $53,182 |
| 2010 | -- | $53,182 |
| 2009 | -- | $53,182 |
Find assessor info on the county website
Monthly payment
Est. payment
Payment breakdown
Explore the cost of this home by adjusting the details. Changes won't be saved.Climate risks
Neighborhood: The Coves
Nearby schools
GreatSchools rating
- 8/10Hopewell ElementaryGrades: K-5Distance: 2.3 mi
- 5/10Plaza Middle SchoolGrades: 6-8Distance: 1.3 mi
- 9/10Park Hill High SchoolGrades: 9-12Distance: 1.3 mi
Schools provided by the listing agent
- Elementary: Tiffany Ridge
- Middle: Congress
- High: Park Hill
Source: Heartland MLS as distributed by MLS GRID. This data may not be complete. We recommend contacting the local school district to confirm school assignments for this home.
- $507,2004 bd2 ba3.4k sqft5623 NW 81st Ter, Kansas City, MO 64151Off Market
- $528,2005 bd4 ba3.9k sqft5620 NW 81st St, Kansas City, MO 64151Off Market
- $542,0004 bd5 ba3.6k sqft5624 NW 81st St, Kansas City, MO 64151Off Market
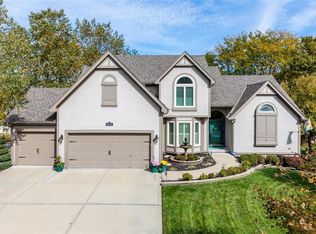
- $30,000-- bd-- ba-- sqft5621 NW 81st Ter, Kansas City, MO 64151Off Market
- $529,6003 bd3 ba3.4k sqft5616 NW 81st St, Kansas City, MO 64151Off Market
- $453,300-- bd1 ba2.9k sqft8105 N Cosby Ave, Kansas City, MO 64151Off Market
- $--7 Acres81 Northwest St, Kansas City, MO 64151Off Market
- $548,0005 bd5 ba3.6k sqft5618 NW 81st Ter, Kansas City, MO 64151Off Market
A local agent can set up tours, give advice and negotiate with sellers.
A local lender can help you make sure your offer is ready when you are.
Similar homes
- $599,9904 bd5 ba4k sqft5404 Meadow Lk, Parkville, MO 64152For Sale
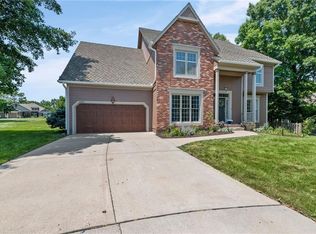 MLS ID #2632355, Deb Danaher, Platinum Realty LLC. Heartland MLS as distributed by MLS GRID
 - $575,0004 bd5 ba4k sqft10816 N Mattox Ct, Kansas City, MO 64154For Sale
 MLS ID #2625839, Gayla Hiatt Group, Keller Williams KC North. Heartland MLS as distributed by MLS GRID
 - $575,0005 bd4 ba3.6k sqft6190 N Nevada Ave, Parkville, MO 64152For Sale
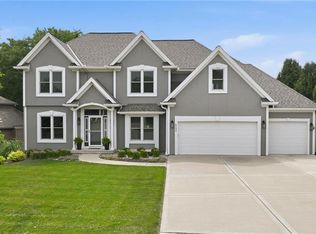 MLS ID #2632779, Dani Beyer Team, Keller Williams KC North. Heartland MLS as distributed by MLS GRID
 - $525,0004 bd4 ba4.3k sqft7706 N Montgall Bpig 29 Ave, Kansas City, MO 64119For Sale
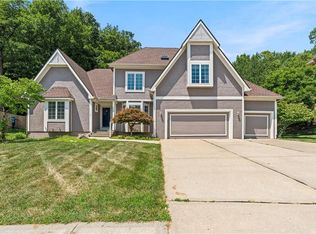 MLS ID #2633014, Fidelity RE Group, Keller Williams KC North. Heartland MLS as distributed by MLS GRID
 - $725,0004 bd5 ba4.3k sqft5303 NW 60th Ter, Kansas City, MO 64151For SaleMLS ID #2613467, Andrew Hicklin, ReeceNichols-KCN. Heartland MLS as distributed by MLS GRID
- $550,0004 bd4 ba3.1k sqft10312 N Revere Ave, Kansas City, MO 64154AuctionMLS ID #2626549, Alex Forster, Cates Auction & Realty Co Inc. Heartland MLS as distributed by MLS GRID
- $529,0005 bd4 ba3.2k sqft6719 NW Monticello Ter, Parkville, MO 64152For SaleMLS ID #2614274, Melissa Hopkins, Keller Williams KC North. Heartland MLS as distributed by MLS GRID
- $595,0004 bd5 ba4.5k sqft6304 N Kensington Ct, Gladstone, MO 64119For SaleMLS ID #2631114, John Eads, RE/MAX Premier Properties. Heartland MLS as distributed by MLS GRID
- $580,0004 bd3 ba3k sqft9425 N Spruce Ct, Kansas City, MO 64156For SaleMLS ID #2608745, Michelle Cole, EXP Realty LLC. Heartland MLS as distributed by MLS GRID
- $550,0005 bd5 ba3.6k sqft4800 NE 60th Ter, Gladstone, MO 64119For SaleMLS ID #2632377, Concierge Real Estate Group, Worth Clark Realty. Heartland MLS as distributed by MLS GRID
- $399,0004 bd4 ba2.9k sqft5115 NW 66th Ter, Kansas City, MO 64151For SaleMLS ID #2626872, Urban Cool KC Team, KW KANSAS CITY METRO. Heartland MLS as distributed by MLS GRID
- $625,0004 bd5 ba3.8k sqft14440 NW 64th Ter, Kansas City, MO 64152For SaleMLS ID #2629426, Mary Beth Schwartz, KW KANSAS CITY METRO. Heartland MLS as distributed by MLS GRID
- $609,0005 bd4 ba3.4k sqft13365 NW 72nd St, Parkville, MO 64152For SaleMLS ID #2625421, Majid Ghavami, ReeceNichols- Leawood Town Center. Heartland MLS as distributed by MLS GRID
- $475,0004 bd3 ba2.5k sqft5724 N Kirkwood Ave, Kansas City, MO 64151For SaleMLS ID #2629377, Madison Moss (Harpst), RE/MAX Innovations. Heartland MLS as distributed by MLS GRID
- $649,9004 bd5 ba3.6k sqft10400 River Hills Dr, Kansas City, MO 64152For SaleMLS ID #2608902, Russ Wolfe, ReeceNichols-KCN. Heartland MLS as distributed by MLS GRID
- $550,0005 bd5 ba3.4k sqft9611 N Ditzler Ct, Kansas City, MO 64157For SaleMLS ID #2624357, Ken Hoover Group, Keller Williams KC North. Heartland MLS as distributed by MLS GRID
- $665,0006 bd3 ba3.6k sqft10402 NW River Hills Dr, Kansas City, MO 64152For SaleMLS ID #2626290, Julie Shiplet, ReeceNichols - Lees Summit. Heartland MLS as distributed by MLS GRID
- $589,0005 bd4 ba3.6k sqft702 Bellerive Ct, Lansing, KS 66043For SaleMLS ID #2630236, Ryan Callahan, Real Broker, LLC. Heartland MLS as distributed by MLS GRID
- $470,0004 bd4 ba3.9k sqft2507 NE 78th Ter, Gladstone, MO 64118For SaleMLS ID #2632253, Angela Brown, Keller Williams KC North. Heartland MLS as distributed by MLS GRID
- $799,0005 bd4 ba3.8k sqft8119 NW Venita St, Weatherby Lake, MO 64152For SaleMLS ID #2632794, Lara Golos, RE/MAX Revolution. Heartland MLS as distributed by MLS GRID
