Located in highly sought-after Tiffany Greens, this 1.5-story Coronado floor plan by Don Julian Builders offers 4 bedrooms, 4 baths, 3,160± finished sq. ft., a 3-car garage, and timeless architectural detail throughout. The home features soaring ceilings, including a 17’ foyer, 12’ ceilings throughout, abundant natural light, refinished white oak hardwood floors, updated interior paint, and elegant formal and everyday living spaces. The open kitchen and living area offer warm cabinetry, generous counter space, large windows, and an inviting fireplace. The spacious primary suite includes a large bath with dual vanities, jetted soaking tub, walk-in shower, and excellent closet access. The 2,158± sq. ft. unfinished daylight basement includes egress windows and is stubbed and partially framed, ready for future finish. Additional highlights include a new “Presidential” roof in 2024, newer water heater in 2022, 10’ x 25’ concrete patio added in 2024, mature trees, lovely landscaping, and a 0.27± acre lot. Enjoy the perks of living in the Tiffany Greens Golf Community — semi-Olympic pool, children’s pool, community center and setup a round of golf or become a member. Exceptional Northland location minutes from KCI Airport, Zona Rosa, local restaurants, shopping, I-29, I-435, and 152 Hwy. Located in the highly rated Platte County School District.
Contingent
$550,000
10312 N Revere Ave, Kansas City, MO 64154
4beds
3,160sqft
:
Get pre-qualified$3,641/mo
Single Family Residence
Built in 2006
0.27 Acres Lot
$544,600 Zestimate®
$174/sqft
$104/mo HOA
What's special
Inviting fireplaceUpdated interior paintExcellent closet accessSpacious primary suiteTimeless architectural detail throughoutWalk-in showerJetted soaking tub
- 49 days |
- 670 |
- 40 |
Likely to sell faster than
Zillow last checked:
Listing updated:
Listed by:
Alex Forster 816-781-1134,
Cates Auction & Realty Co Inc
Source: Heartland MLS as distributed by MLS GRID,MLS#: 2626549
Facts & features
Interior
Bedrooms & bathrooms
- Bedrooms: 4
- Bathrooms: 4
- Full bathrooms: 3
- 1/2 bathrooms: 1
Primary bedroom
- Features: Carpet, Ceiling Fan(s)
- Level: First
- Dimensions: 16 x 16
Bedroom 2
- Features: Carpet, Ceiling Fan(s), Walk-In Closet(s)
- Level: Second
- Dimensions: 15 x 11
Bedroom 3
- Features: Carpet, Walk-In Closet(s)
- Level: Second
- Dimensions: 18 x 10
Bedroom 4
- Features: Carpet, Walk-In Closet(s)
- Level: Second
- Dimensions: 18 x 12
Primary bathroom
- Features: Ceramic Tiles, Double Vanity, Separate Shower And Tub
- Level: First
Dining room
- Level: First
- Dimensions: 14 x 11
Half bath
- Level: First
Hearth room
- Features: Ceiling Fan(s), Fireplace
- Level: First
- Dimensions: 17 x 14
Kitchen
- Features: Granite Counters, Indirect Lighting, Kitchen Island
- Level: First
Laundry
- Features: Ceramic Tiles
- Level: First
Living room
- Features: Carpet, Ceiling Fan(s), Fireplace
- Level: First
- Dimensions: 14 x 15
Heating
- Forced Air
Cooling
- Electric
Appliances
- Included: Cooktop, Dishwasher, Disposal, Exhaust Fan, Microwave, Stainless Steel Appliance(s)
- Laundry: Laundry Room, Main Level
Features
- Ceiling Fan(s), Kitchen Island, Pantry, Vaulted Ceiling(s), Walk-In Closet(s)
- Flooring: Carpet, Tile, Wood
- Basement: Concrete,Daylight,Full,Bath/Stubbed,Sump Pump
- Number of fireplaces: 2
- Fireplace features: Hearth Room, Living Room
Interior area
- Total structure area: 3,160
- Total interior livable area: 3,160 sqft
- Finished area above ground: 3,160
- Finished area below ground: 0
Video & virtual tour
Property
Parking
- Total spaces: 3
- Parking features: Attached, Garage Door Opener, Garage Faces Front
- Attached garage spaces: 3
Features
- Patio & porch: Patio
Lot
- Size: 0.27 Acres
- Features: City Limits
Details
- Parcel number: 189031200018014000
- Special conditions: As Is
Construction
Type & style
- Home type: SingleFamily
- Architectural style: Traditional
- Property subtype: Single Family Residence
Materials
- Stucco & Frame
- Roof: Composition
Condition
- Year built: 2006
Details
- Builder model: Coronado
- Builder name: Julian
Utilities & green energy
- Sewer: Public Sewer
- Water: City/Public - Verify
Community & HOA
Community
- Security: Security System, Smoke Detector(s)
- Subdivision: Tiffany Greens
HOA
- Has HOA: Yes
- Amenities included: Clubhouse, Community Center, Exercise Room, Golf Course, Pool
- HOA fee: $1,247 annually
- HOA name: Tiffany Greens Homes Association
Location
- Region: Kansas City
Financial & listing details
- Price per square foot: $174/sqft
- Tax assessed value: $461,185
- Annual tax amount: $6,951
- Date on market: 6/26/2026
- Listing terms: Cash,Conventional,FHA,VA Loan
- Ownership: Private
- Road surface type: Paved
Estimated market value
$544,600
$517,000 - $572,000
$3,097/mo
Price history
| Date | Event | Price |
|---|---|---|
| 11/17/2025 | Listing removed | $550,000$174/sqft |
Source:  ReeceNichols Real Estate #2567003 Report a problem ReeceNichols Real Estate #2567003 Report a problem | ||
| 8/3/2025 | Listed for sale | $550,000-1.4%$174/sqft |
Source:  Heartland MLS as distributed by MLS GRID #2567003 Report a problem Heartland MLS as distributed by MLS GRID #2567003 Report a problem | ||
| 7/31/2025 | Listing removed | $557,750$177/sqft |
Source: Heartland MLS as distributed by MLS GRID #2524578 Report a problem | ||
| 6/21/2025 | Price change | $557,750-2.1%$177/sqft |
Source: Heartland MLS as distributed by MLS GRID #2524578 Report a problem | ||
| 5/1/2025 | Price change | $570,000-1.7%$180/sqft |
Source: Heartland MLS as distributed by MLS GRID #2524578 Report a problem | ||
| 2/28/2025 | Price change | $579,900-0.9%$184/sqft |
Source: Heartland MLS as distributed by MLS GRID #2524578 Report a problem | ||
| 1/1/2025 | Listed for sale | $584,900-2.5%$185/sqft |
Source: Heartland MLS as distributed by MLS GRID #2524578 Report a problem | ||
| 1/1/2025 | Listing removed | $599,900$190/sqft |
Source: ReeceNichols Real Estate #2507769 Report a problem | ||
| 10/15/2024 | Price change | $599,900-2.4%$190/sqft |
Source: Heartland MLS as distributed by MLS GRID #2507769 Report a problem | ||
| 9/21/2024 | Listed for sale | $614,900$195/sqft |
Source: Heartland MLS as distributed by MLS GRID #2507769 Report a problem | ||
Public tax history
| Year | Property taxes | Tax assessment |
|---|---|---|
| 2025 | $6,951 +5.8% | $87,625 |
| 2024 | $6,572 +0.1% | $87,625 |
| 2023 | $6,565 +10.6% | $87,625 +14.1% |
| 2022 | $5,935 -0.3% | $76,797 |
| 2021 | $5,953 +11.1% | $76,797 +12.7% |
| 2020 | $5,360 | $68,143 |
| 2018 | -- | $68,143 |
| 2017 | $5,241 +1% | $68,143 |
| 2016 | $5,189 +0.1% | $68,143 |
| 2015 | $5,182 -11.6% | $68,143 |
| 2013 | $5,861 | $68,143 -17.4% |
| 2012 | -- | $82,464 |
| 2011 | -- | $82,464 |
| 2010 | -- | $82,464 |
| 2009 | -- | $82,464 |
Find assessor info on the county website
Monthly payment
Est. payment
Payment breakdown
Explore the cost of this home by adjusting the details. Changes won't be saved.Climate risks
Neighborhood: Kansas City International
Nearby schools
GreatSchools rating
- 7/10Barry SchoolGrades: PK-5Distance: 3.1 mi
- 6/10Platte Purchase Middle SchoolGrades: 6-8Distance: 2.7 mi
- 6/10Platte County High SchoolGrades: 9-12Distance: 8.4 mi
Schools provided by the listing agent
- Elementary: Barry Elementary
- Middle: Platte Purchase
- High: Platte County R-III
Source: Heartland MLS as distributed by MLS GRID. This data may not be complete. We recommend contacting the local school district to confirm school assignments for this home.
- $613,6004 bd5 ba4.3k sqft10304 N Revere Ave, Kansas City, MO 64154Off Market

- $544,6004 bd4 ba2.4k sqft10316 N Revere Ave, Kansas City, MO 64154Off Market
- $596,0004 bd3 ba3.2k sqft10315 N Saline Ave, Kansas City, MO 64154Off Market

- $--5 bd5 ba3.5k sqft10315 N Revere Ave, Kansas City, MO 64154Sold
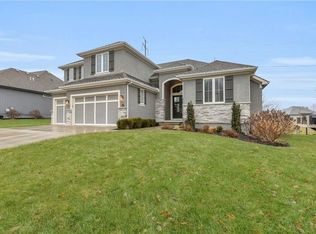
- $583,2004 bd5 ba2.7k sqft10311 N Saline Ave, Kansas City, MO 64154Off Market
- $672,0005 bd5 ba4.4k sqft6100 NW 103rd St, Kansas City, MO 64154Off Market
- $614,2005 bd4 ba2.6k sqft10320 N Revere Ave, Kansas City, MO 64154Off Market
- $--4 bd3 ba3k sqft10317 N Revere Ave, Kansas City, MO 64154Sold
A local agent can set up tours, give advice and negotiate with sellers.
Similar homes
- $625,0006 bd5 ba3.7k sqft6613 NW 106th St, Kansas City, MO 64154For Sale
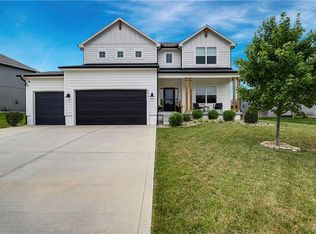 MLS ID #2634214, Kara McGraw, ReeceNichols -The Village. Heartland MLS as distributed by MLS GRID
 - $560,0004 bd4 ba3.2k sqft9000 N Seymour Ave, Kansas City, MO 64153For Sale
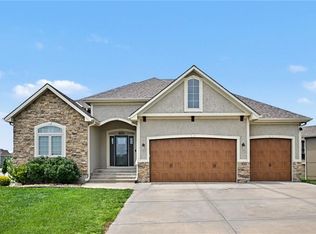 MLS ID #2626536, Janet Rao, BHG Kansas City Homes. Heartland MLS as distributed by MLS GRID
 - $574,0005 bd5 ba3.8k sqft5627 NW 81st Ter, Kansas City, MO 64151For Sale
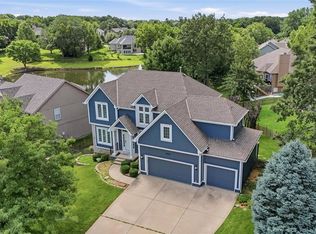 MLS ID #2627165, Luke Cachia, HomeSmart Legacy. Heartland MLS as distributed by MLS GRID
 - $545,0004 bd3 ba2.7k sqft6229 N Green Hills Ln, Kansas City, MO 64151For Sale
 MLS ID #2629655, Aimee Paine, Keller Williams KC North. Heartland MLS as distributed by MLS GRID
 - $565,0004 bd3 ba3k sqft9425 N Spruce Ct, Kansas City, MO 64156For SaleMLS ID #2608745, Michelle Cole, EXP Realty LLC. Heartland MLS as distributed by MLS GRID
- $595,0004 bd4 ba3k sqft5821 N Bedford Ave, Kansas City, MO 64151For SaleMLS ID #2634889, Stephen W Smith, RE/MAX Revolution. Heartland MLS as distributed by MLS GRID
- $549,9504 bd5 ba4.1k sqft5500 NW 62nd St, Kansas City, MO 64151For SaleMLS ID #2620932, Brooke Miller, ReeceNichols - Country Club Plaza. Heartland MLS as distributed by MLS GRID
- $595,0004 bd5 ba3.7k sqft1609 NW 95th St, Kansas City, MO 64155For SaleMLS ID #2629405, Plains Paris Team, Keller Williams KC North. Heartland MLS as distributed by MLS GRID
- $470,0004 bd4 ba3.4k sqft7648 N Lucerne Ct, Kansas City, MO 64151For SaleMLS ID #2618663, Nelson Home Group, Keller Williams KC North. Heartland MLS as distributed by MLS GRID
- $435,0003 bd3 ba2.6k sqft3115 NW 86th St, Kansas City, MO 64154For SaleMLS ID #2633173, Lena Kalinichenko, BHHS Stein & Summers Real Estate. Heartland MLS as distributed by MLS GRID
- $525,0004 bd4 ba4.3k sqft7706 N Montgall Ave, Kansas City, MO 64119For SaleMLS ID #2633014, Fidelity RE Group, Keller Williams KC North. Heartland MLS as distributed by MLS GRID
- $560,0004 bd5 ba3.7k sqft14255 NW 65th Pl, Parkville, MO 64152For SaleMLS ID #2634130, Kelli Chabot, Keller Williams KC North. Heartland MLS as distributed by MLS GRID
- $559,9505 bd4 ba3.2k sqft8100 NE 103rd St, Kansas City, MO 64157For SaleMLS ID #2612743, Jo Marie Armilio, Keller Williams KC North. Heartland MLS as distributed by MLS GRID
- $580,0005 bd3 ba3.2k sqft6388 NW Sioux Dr, Parkville, MO 64152For SaleMLS ID #2634811, Jessica Walker, Keller Williams KC North. Heartland MLS as distributed by MLS GRID
- $424,9003 bd3 ba2.5k sqft3119 NW 86th St, Kansas City, MO 64154For SaleMLS ID #2622954, Bill Brown, Berkshire Hathaway HomeServices All-Pro Real Estate. Heartland MLS as distributed by MLS GRID
- $585,0004 bd5 ba4k sqft5404 Meadow Lk, Parkville, MO 64152For SaleMLS ID #2632355, Deb Danaher, Platinum Realty LLC. Heartland MLS as distributed by MLS GRID
- $525,0005 bd4 ba3.2k sqft6719 NW Monticello Ter, Parkville, MO 64152For SaleMLS ID #2614274, Melissa Hopkins, Keller Williams KC North. Heartland MLS as distributed by MLS GRID
- $440,0004 bd4 ba3.2k sqft10926 N Holly St, Kansas City, MO 64155For SaleMLS ID #2627148, Kristin Turner, Keller Williams KC North. Heartland MLS as distributed by MLS GRID
- $495,0004 bd3 ba3.6k sqft8260 N Woodland Ave, Kansas City, MO 64118For SaleMLS ID #2628217, Kris Rezac, Platinum Realty LLC. Heartland MLS as distributed by MLS GRID
- $575,0005 bd4 ba3.6k sqft6190 N Nevada Ave, Parkville, MO 64152For SaleMLS ID #2632779, Dani Beyer Team, Keller Williams KC North. Heartland MLS as distributed by MLS GRID
