Stunning Reverse 1.5 Story-Perfect for Entertaining & Relaxation!
Step into your dream home with this exceptional beauty. Offering spacious living & luxurious comforts at every turn! Nestled in a serene neighborhood, this property is designed to fit all your needs. One owner home.
4 BR + office, 2 living areas, 3 Bath home is move in ready. HUGE oversized bedrooms all with W-I Closets! Two of the bedrooms are located on main level with easy access to laundry room.
Primary suite is a true retreat with a spa-like feel. Private office on lower level is another "must" in today's living.
Relax by the warm inviting fireplaces in BOTH living (see thru fp) and family room for cozy nights or creating a stunning ambiance for entertaining. Step outside to your beautifully landscaped yard with covered patio for hosting summer BBQ's and private backyard adjacent to common space with East exposure....this outdoor oasis is an entertainers dream!
The kitchen offers oversized kitchen island, instant hot water at kitchen sink, built in appliances including gas cooktop, walk-in pantry, granite c tops and custom cabinetry. The drop zone is conveniently located off the garage and the extra deep 3 car garage bay area is another unique feature. Irrigation system, quiet street are additional features this home offers. The open and inviting layout create a seamless flow throughout this home.... functional yet gorgeous.
Neighborhood has large pool, clubhouse and party room. Tiffany Greens golf membership is not included. Great location to KCI, downtown, Zona Rosa, St Joseph, The Legends, Liberty and Briarcliff Village.
Sold
Price Unknown
10317 N Revere Ave, Kansas City, MO 64154
4beds
3,081sqft
Single Family Residence
Built in 2018
10,454 Square Feet Lot
$591,100 Zestimate®
$--/sqft
$3,618 Estimated rent
Home value
$591,100
$550,000 - $638,000
$3,618/mo
Zestimate® history
Owner options
List your home for rent
$3,618/mo
Rent Zestimate®
Find your next renter with Zillow Rental Manager. Plus, with online applications, you can quickly screen prospective tenants – for free.
$3,618/mo
Rent Zestimate®
Refinance and save
$1,210/mo
Est. payment
Refinancing to a lower rate could help reduce your monthly payments and save thousands over the life of the loan.
$1,210/mo
Est. payment
Explore your selling options
Work with a Zillow partner agent
Leverage their expertise and Zillow's premium Showcase listings to get your home seen by more buyers.
Get startedList with your own agent
Get your home in front of millions of buyers by listing it on Zillow.
Learn how to do itSell it yourself
Take full control of how buyers see your home on Zillow by listing For Sale by Owner (FSBO).
List your homeWhat's special
Warm inviting fireplacesPrivate backyardInstant hot waterGranite c topsHuge oversized bedroomsSpa-like feelPrivate office
Zillow last checked:
Listing updated:
Listed by:
Denise Sewell 816-456-9600,
Platinum Realty LLC
Bought with:
Brenda Shores, 1999032416
Real Broker, LLC
Source: Heartland MLS as distributed by MLS GRID,MLS#: 2535940
Facts & features
Interior
Bedrooms & bathrooms
- Bedrooms: 4
- Bathrooms: 3
- Full bathrooms: 3
Primary bedroom
- Features: All Carpet
- Level: First
Bedroom 3
- Level: Lower
Bedroom 4
- Level: Lower
Bathroom 2
- Features: All Carpet
- Level: First
Cooling
- Electric
Appliances
- Included: Cooktop, Dishwasher, Disposal, Microwave
- Laundry: Bedroom Level, Laundry Room
Features
- Ceiling Fan(s), Custom Cabinets, Kitchen Island, Pantry, Stained Cabinets, Walk-In Closet(s)
- Flooring: Carpet, Tile, Wood
- Basement: Daylight,Egress Window(s),Finished,Full
- Number of fireplaces: 2
- Fireplace features: Electric, Family Room, Gas, Living Room, See Through
Interior area
- Total structure area: 3,081
- Total interior livable area: 3,081 sqft
- Finished area above ground: 1,833
- Finished area below ground: 1,248
Property
Parking
- Total spaces: 3
- Parking features: Attached
- Attached garage spaces: 3
Features
- Spa features: Bath
Lot
- Size: 10,454 Square Feet
Details
- Parcel number: 189030300008014000
Construction
Type & style
- Home type: SingleFamily
- Architectural style: Traditional
- Property subtype: Single Family Residence
Materials
- Stone Trim, Stucco, Wood Siding
- Roof: Composition
Condition
- Year built: 2018
Details
- Builder model: The Franklin
- Builder name: Patriot Homes
Utilities & green energy
- Sewer: Public Sewer
- Water: Public
Community & HOA
Community
- Security: Smoke Detector(s)
- Subdivision: Tiffany Greens
HOA
- Has HOA: Yes
- Amenities included: Clubhouse, Exercise Room, Pool
- HOA fee: $1,210 annually
- HOA name: Tiffany Greens HOA
Location
- Region: Kansas City
Financial & listing details
- Tax assessed value: $426,734
- Annual tax amount: $6,080
- Date on market: 3/14/2025
- Listing terms: Cash,Conventional,VA Loan
- Ownership: Private
Price history
| Date | Event | Price |
|---|---|---|
| 4/30/2025 | Sold | -- |
Source:  Heartland MLS as distributed by MLS GRID #2535940 Report a problem Heartland MLS as distributed by MLS GRID #2535940 Report a problem | ||
| 3/16/2025 | Pending sale | $564,900$183/sqft |
Source: Heartland MLS as distributed by MLS GRID #2535940 Report a problem | ||
| 3/14/2025 | Listed for sale | $564,900$183/sqft |
Source: Heartland MLS as distributed by MLS GRID #2535940 Report a problem | ||
| 1/29/2018 | Sold | -- |
Source: Heartland MLS as distributed by MLS GRID #45001_2071713 Report a problem | ||
Public tax history
| Year | Property taxes | Tax assessment |
|---|---|---|
| 2025 | $6,432 +5.8% | $81,079 |
| 2024 | $6,081 +0.1% | $81,079 |
| 2023 | $6,074 +10.6% | $81,079 +14.1% |
| 2022 | $5,492 -0.3% | $71,060 |
| 2021 | $5,509 -1.4% | $71,060 |
| 2020 | $5,589 | $71,060 |
| 2018 | -- | $71,060 +1071.6% |
| 2017 | $466 +1% | $6,065 |
| 2016 | $462 +0.1% | $6,065 |
| 2015 | $461 -30.4% | $6,065 |
| 2013 | $662 | $6,065 |
| 2012 | -- | $6,065 -28.9% |
| 2011 | -- | $8,531 |
| 2010 | -- | $8,531 |
| 2009 | -- | $8,531 |
Find assessor info on the county website
Neighborhood: Kansas City International
Nearby homes
- $--4 bd4 ba4k sqft10321 N Revere Ave, Kansas City, MO 64154Sold

- $--5 bd5 ba3.5k sqft10315 N Revere Ave, Kansas City, MO 64154Sold
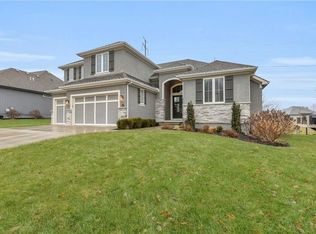
- $548,2004 bd4 ba2.4k sqft10316 N Revere Ave, Kansas City, MO 64154Off Market
- $653,2004 bd5 ba5.9k sqft10309 N Revere Ave, Kansas City, MO 64154Off Market
- $550,0004 bd4 ba3.1k sqft10312 N Revere Ave, Kansas City, MO 64154For Sale
- $616,5005 bd4 ba2.6k sqft10320 N Revere Ave, Kansas City, MO 64154Off Market
- $36,000-- bd-- ba-- sqft5904 NW 103rd St, Kansas City, MO 64154Off Market
- $611,5004 bd5 ba4.3k sqft10304 N Revere Ave, Kansas City, MO 64154Off Market
Nearby schools
GreatSchools rating
- 7/10Barry SchoolGrades: PK-5Distance: 3.1 mi
- 6/10Platte Purchase Middle SchoolGrades: 6-8Distance: 2.7 mi
- 6/10Platte County High SchoolGrades: 9-12Distance: 8.4 mi
Schools provided by the listing agent
- Elementary: Barry Elementary
- Middle: Barry Middle
Source: Heartland MLS as distributed by MLS GRID. This data may not be complete. We recommend contacting the local school district to confirm school assignments for this home.
Get a cash offer in 3 minutes
Find out how much your home could sell for in as little as 3 minutes with a no-obligation cash offer.
Estimated market value
$591,100
Get a cash offer in 3 minutes
Find out how much your home could sell for in as little as 3 minutes with a no-obligation cash offer.
Estimated market value
$591,100
- Missouri
- Platte County
- Kansas City
- 64154
- Kansas City International
- 10317 N Revere Ave
Nearby cities
Nearby neighborhoods
Nearby zip codes
Other Kansas City Topics
