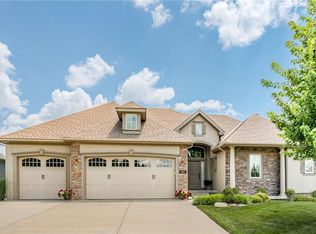
Welcome to this beautifully designed 4-bedroom, 4.5-bath home nestled on a desirable corner lot in the highly sought-after Fountain Hills subdivision. Thoughtfully designed with both luxury and convenience in mind, this home offers spacious living, quality finishes, and outstanding features.
The heart of the home is the well-appointed kitchen featuring granite countertops, abundant cabinetry, and generous workspace for cooking and entertaining. Bathrooms are finished with cultured marble vanities, providing timeless style and durability throughout.
A standout feature of this home is the residential elevator, offering easy access between levels and making everyday living more convenient. Additional features include zero-step entry from the front door, zero-entry access into the master shower, and 36-inch doorways where possible.
The oversized 3-car garage is equipped with a commercial-grade gas heater and a floor drain, making it an ideal workspace year-round. Outside, a 6-zone sprinkler system helps keep the lawn and landscaping beautifully maintained with ease. A Generac whole-house generator automatically provides backup power during outages, adding comfort and peace of mind.
Offering the perfect blend of elegance, functionality, and thoughtful design, this Fountain Hills home is a rare opportunity to enjoy luxury living in one of the area's most desirable neighborhoods.
Active
$595,000
1609 NW 95th St, Kansas City, MO 64155
4beds
3,749sqft
:
Get pre-qualified$3,883/mo
Single Family Residence
Built in 2017
10,019 Square Feet Lot
$-- Zestimate®
$159/sqft
$46/mo HOA
What's special
- 17 days |
- 649 |
- 21 |
Zillow last checked:
Listing updated:
Listed by:
Plains Paris Team 816-439-8705,
Keller Williams KC North,
Amie Cummings 816-260-8302,
Keller Williams KC North
Source: Heartland MLS as distributed by MLS GRID,MLS#: 2629405
Facts & features
Interior
Bedrooms & bathrooms
- Bedrooms: 4
- Bathrooms: 5
- Full bathrooms: 4
- 1/2 bathrooms: 1
Primary bedroom
- Level: Upper
Bedroom 2
- Level: Upper
Bedroom 3
- Level: Upper
Bedroom 4
- Level: Upper
Primary bathroom
- Level: Upper
Bathroom 2
- Level: Upper
Bathroom 3
- Level: Upper
Bathroom 4
- Level: Lower
Dining room
- Level: Main
Half bath
- Level: Main
Kitchen
- Level: Main
Living room
- Level: Main
Recreation room
- Level: Lower
Heating
- Natural Gas
Cooling
- Electric
Appliances
- Included: Dishwasher, Disposal, Microwave, Free-Standing Electric Oven
- Laundry: Bedroom Level
Features
- Ceiling Fan(s), Kitchen Island, Pantry, Walk-In Closet(s)
- Basement: Finished,Walk-Out Access
- Number of fireplaces: 2
- Fireplace features: Living Room, Recreation Room
Interior area
- Total structure area: 3,749
- Total interior livable area: 3,749 sqft
- Finished area above ground: 2,760
- Finished area below ground: 989
Property
Parking
- Total spaces: 4
- Parking features: Attached, Built-In
- Attached garage spaces: 4
Accessibility
- Accessibility features: Accessible Full Bath, Accessible Bedroom, Accessible Central Living Area, Accessible Common Area, Accessible Doors, Accessible Entrance, Accessible Hallway(s), Accessible Kitchen, Accessible Washer/Dryer, Customized Wheelchair Accessible
Features
- Patio & porch: Screened
- Spa features: Bath
Lot
- Size: 10,019 Square Feet
Details
- Parcel number: 132070008019.00
Construction
Type & style
- Home type: SingleFamily
- Architectural style: Traditional
- Property subtype: Single Family Residence
Materials
- Board & Batten Siding
- Roof: Composition
Condition
- Year built: 2017
Utilities & green energy
- Sewer: Public Sewer
- Water: Public
Community & HOA
Community
- Subdivision: Fountain Hills
HOA
- Has HOA: Yes
- Amenities included: Pool
- HOA fee: $550 annually
Location
- Region: Kansas City
Financial & listing details
- Price per square foot: $159/sqft
- Tax assessed value: $89,740
- Annual tax amount: $6,451
- Date on market: 7/9/2026
- Listing terms: Cash,Conventional,FHA,VA Loan
- Ownership: Private
Estimated market value
Not available
Estimated sales range
Not available
Not available
Price history
| Date | Event | Price |
|---|---|---|
| 7/9/2026 | Listed for sale | $595,000$159/sqft |
Source:  Heartland MLS as distributed by MLS GRID #2629405 Report a problem Heartland MLS as distributed by MLS GRID #2629405 Report a problem | ||
| 6/12/2017 | Sold | -- |
Source: Agent Provided Report a problem | ||
| 1/13/2017 | Sold | -- |
Source: Heartland MLS as distributed by MLS GRID #1981944 Report a problem | ||
| 10/25/2016 | Sold | -- |
Source: Agent Provided Report a problem | ||
Public tax history
| Year | Property taxes | Tax assessment |
|---|---|---|
| 2025 | $6,451 -2.8% | $89,740 -1.6% |
| 2024 | $6,635 +0.7% | $91,160 |
| 2023 | $6,587 +10.4% | $91,160 +14.2% |
| 2022 | $5,966 -0.5% | $79,800 |
| 2021 | $5,997 +9% | $79,800 +10.9% |
| 2020 | $5,500 | $71,930 0% |
| 2019 | $5,500 +2.1% | $71,934 -0.8% |
| 2018 | $5,385 +2261.7% | $72,520 +7.8% |
| 2017 | $228 | $67,250 +2112.2% |
| 2016 | $228 | $3,040 |
| 2015 | $228 | $3,040 |
Find assessor info on the county website
Monthly payment
Est. payment
Payment breakdown
Explore the cost of this home by adjusting the details. Changes won't be saved.Climate risks
Neighborhood: Outer Gashland
Nearby schools
GreatSchools rating
- 4/10Pathfinder Elementary SchoolGrades: PK-5Distance: 1 mi
- 6/10Platte Purchase Middle SchoolGrades: 6-8Distance: 0.3 mi
- 6/10Platte County High SchoolGrades: 9-12Distance: 11.2 mi
- $490,3004 bd3 ba2.3k sqft1605 NW 95th St, Kansas City, MO 64155Off Market
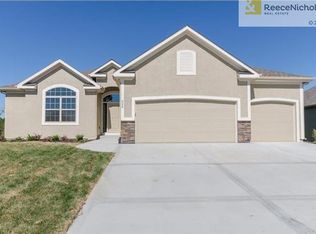
- $463,5002 bd3 ba1.6k sqft9411 N Genessee St, Kansas City, MO 64155Off Market

- $523,9004 bd4 ba2.6k sqft1608 NW 95th St, Kansas City, MO 64155Off Market

- $556,7004 bd4 ba2.6k sqft1608 NW 95th St, Kansas City, MO 64155Off Market
- $480,9002 bd3 ba1.7k sqft1601 NW 95th St, Kansas City, MO 64155Off Market
- $436,5003 bd2 ba1.5k sqft9416 N Genessee St, Kansas City, MO 64155Off Market
- $568,7004 bd4 ba3.5k sqft9412 N Genessee St, Kansas City, MO 64155Off Market
- $--4 bd3 ba2k sqft1700 NW 95th St, Kansas City, MO 64155Sold
A local agent can set up tours, give advice and negotiate with sellers.
Similar homes
- $600,0005 bd5 ba3.6k sqft4606 NE 90th Ter, Kansas City, MO 64156For Sale
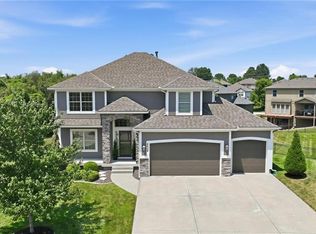 MLS ID #2631370, Kristin Turner, Keller Williams KC North. Heartland MLS as distributed by MLS GRID
 - $589,9005 bd5 ba3.8k sqft5627 NW 81st Ter, Kansas City, MO 64151For Sale
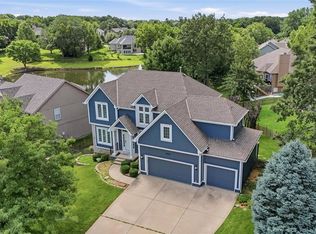 MLS ID #2627165, Luke Cachia, HomeSmart Legacy. Heartland MLS as distributed by MLS GRID
 - $649,9005 bd5 ba3.3k sqft10512 N Euclid Ave, Kansas City, MO 64155For Sale
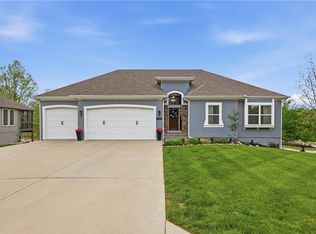 MLS ID #2616339, Kristy Wendt, United Real Estate Kansas City. Heartland MLS as distributed by MLS GRID
 - $725,0004 bd3 ba3.5k sqft1819 NE 102nd Ter, Kansas City, MO 64155For Sale
 MLS ID #2602014, Jenny Burkhead, Keller Williams KC North. Heartland MLS as distributed by MLS GRID
 - $489,9004 bd4 ba3.4k sqft1014 NE 92nd Ct, Kansas City, MO 64155For SaleMLS ID #2615748, Jessica Arbuckle, Keller Williams KC North. Heartland MLS as distributed by MLS GRID
- $580,0004 bd3 ba3k sqft9425 N Spruce Ct, Kansas City, MO 64156For SaleMLS ID #2608745, Michelle Cole, EXP Realty LLC. Heartland MLS as distributed by MLS GRID
- $575,0004 bd5 ba4k sqft10816 N Mattox Ct, Kansas City, MO 64154For SaleMLS ID #2625839, Gayla Hiatt Group, Keller Williams KC North. Heartland MLS as distributed by MLS GRID
- $560,0004 bd4 ba3.2k sqft9000 N Seymour Ave, Kansas City, MO 64153For SaleMLS ID #2626536, Janet Rao, BHG Kansas City Homes. Heartland MLS as distributed by MLS GRID
- $589,9005 bd5 ba3.2k sqft10838 N Bristol Ave, Kansas City, MO 64156For SaleMLS ID #2630069, Angela Moyer, RE/MAX Innovations. Heartland MLS as distributed by MLS GRID
- $679,0003 bd3 ba3k sqft1923 NE 104th Ter, Kansas City, MO 64155For SaleMLS ID #2615828, Jenny Burkhead, Keller Williams KC North. Heartland MLS as distributed by MLS GRID
- $440,0004 bd4 ba3.2k sqft10926 N Holly St, Kansas City, MO 64155For SaleMLS ID #2627148, Kristin Turner, Keller Williams KC North. Heartland MLS as distributed by MLS GRID
- $595,0004 bd5 ba4.5k sqft6304 N Kensington Ct, Gladstone, MO 64119For SaleMLS ID #2631114, John Eads, RE/MAX Premier Properties. Heartland MLS as distributed by MLS GRID
- $550,0004 bd4 ba3.1k sqft10312 N Revere Ave, Kansas City, MO 64154AuctionMLS ID #2626549, Alex Forster, Cates Auction & Realty Co Inc. Heartland MLS as distributed by MLS GRID
- $725,0004 bd5 ba4k sqft2827 NE 102nd Ter, Kansas City, MO 64155For SaleMLS ID #2607830, Kabuki Mungai-Anyumba, ReeceNichols-KCN. Heartland MLS as distributed by MLS GRID
- $550,0005 bd5 ba3.4k sqft9611 N Ditzler Ct, Kansas City, MO 64157For SaleMLS ID #2624357, Ken Hoover Group, Keller Williams KC North. Heartland MLS as distributed by MLS GRID
- $404,9004 bd3 ba2.5k sqft1403 NE 87th St, Kansas City, MO 64155For SaleMLS ID #2629553, Dave Baldwin, Platinum Realty LLC. Heartland MLS as distributed by MLS GRID
- $569,9505 bd5 ba3.2k sqft8100 NE 103rd St, Kansas City, MO 64157For SaleMLS ID #2612743, Jo Marie Armilio, Keller Williams KC North. Heartland MLS as distributed by MLS GRID
- $509,9004 bd4 ba2.4k sqft10524 N Randolph Ave, Kansas City, MO 64157For SaleMLS ID #2632274, MICHAEL SIELA, REECENICHOLS-IDE CAPITAL. Heartland MLS as distributed by MLS GRID
- $650,0004 bd5 ba3.7k sqft8820 NE 94th St, Kansas City, MO 64157For SaleMLS ID #2598411, Tabitha Elliott, Platinum Realty LLC. Heartland MLS as distributed by MLS GRID
- $595,0004 bd4 ba3.7k sqft6180 N Nevada Ave, Kansas City, MO 64152For SaleMLS ID #2622394, Shelli Jaye, RE/MAX Realty Suburban Inc. Heartland MLS as distributed by MLS GRID
