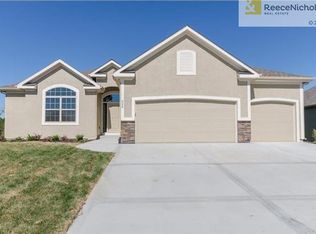
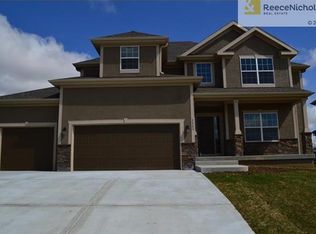
The Tortuga floor plan offer 2751 Sq ft of finished space, 4 bedrooms, 3 full baths, 3 car garage, reverse plan features a spacious open floor plan that includes a covered deck, lg kitchen island, generous pantry plus a built in china cabinet. Main floor master suite & main guest room. Main level laundry & mud room. The walkout lower level features 2 additional bedrooms & a lg family room. The flat backyard backs to green space. The subdivision includes a swimming pool, playground & walking trails.
This property is off market, which means it's not currently listed for sale or rent on Zillow. This may be different from what's available on other websites or public sources.