Welcome home to this beautifully maintained 5-bedroom, 3.1-bath residence located in the highly sought-after Park Hill School District. Thoughtfully designed with a bright, open floor plan that still feels warm and inviting, this home offers exceptional space for both everyday living and entertaining. The spacious kitchen serves as the heart of the home with abundant cabinetry, granite countertops, a large center island, and seamless flow into the living and dining areas. The inviting great room features hardwood floors, a stunning fireplace, and walls of windows overlooking the expansive backyard. A formal dining room and dedicated office provide additional flexibility for today's lifestyle. Upstairs, the spacious primary suite offers a tray ceiling, large walk-in closet, and a spa-inspired bath with dual vanities and a jetted tub. The finished walkout lower level is perfect for hosting gatherings with a large recreation area, wet bar, and additional living space. Recent updates include beautifully renovated laundry, half, and hall bathrooms, full exterior paint, refreshed landscaping, and new hardscape on the lower patio. Enjoy outdoor living from the covered deck overlooking the fully fenced backyard with plenty of room to play or relax. Combining generous living spaces, tasteful updates, and an ideal location, this home is ready for its next owners to enjoy.
Active
$575,000
6190 N Nevada Ave, Parkville, MO 64152
5beds
3,643sqft
Single Family Residence
Built in 2005
0.35 Acres Lot
$-- Zestimate®
$158/sqft
$-- HOA
What's special
- 23 days |
- 1,240 |
- 79 |
Likely to sell faster than
Zillow last checked:
Listing updated:
Listed by:
Dani Beyer Team 816-321-0120,
Keller Williams KC North,
Amber Ryan 816-848-2606,
Keller Williams KC North
Source: Heartland MLS as distributed by MLS GRID,MLS#: 2632779
Facts & features
Interior
Bedrooms & bathrooms
- Bedrooms: 5
- Bathrooms: 4
- Full bathrooms: 3
- 1/2 bathrooms: 1
Dining room
- Description: Breakfast Area,Formal
Heating
- Natural Gas
Cooling
- Electric
Appliances
- Laundry: Laundry Room, Main Level
Features
- Ceiling Fan(s), Kitchen Island, Pantry, Vaulted Ceiling(s), Walk-In Closet(s), Wet Bar
- Flooring: Carpet, Ceramic Tile, Wood
- Windows: Window Coverings
- Basement: Finished,Full,Walk-Out Access
- Number of fireplaces: 1
- Fireplace features: Living Room
Interior area
- Total structure area: 3,643
- Total interior livable area: 3,643 sqft
- Finished area above ground: 2,743
- Finished area below ground: 900
Video & virtual tour
Property
Parking
- Total spaces: 3
- Parking features: Attached, Garage Faces Front
- Attached garage spaces: 3
Features
- Spa features: Bath
- Fencing: Wood
Lot
- Size: 0.35 Acres
- Features: Corner Lot
Details
- Parcel number: 209.029200012019000
Construction
Type & style
- Home type: SingleFamily
- Architectural style: Traditional
- Property subtype: Single Family Residence
Materials
- Frame, Stucco
- Roof: Composition
Condition
- Year built: 2005
Utilities & green energy
- Sewer: Public Sewer
- Water: Public
Community & HOA
Community
- Subdivision: Thousand Oaks
HOA
- Has HOA: Yes
- Amenities included: Clubhouse, Play Area, Pool, Tennis Court(s), Trail(s)
- HOA name: Thousand Oaks Home Association
Location
- Region: Parkville
Financial & listing details
- Price per square foot: $158/sqft
- Tax assessed value: $407,348
- Annual tax amount: $6,452
- Date on market: 7/24/2026
- Listing terms: Cash,Conventional,FHA,VA Loan
- Ownership: Private
Estimated market value
Not available
Estimated sales range
Not available
Not available
Price history
| Date | Event | Price |
|---|---|---|
| 7/24/2026 | Listed for sale | $575,000+21.1%$158/sqft |
Source:  Heartland MLS as distributed by MLS GRID #2632779 Report a problem Heartland MLS as distributed by MLS GRID #2632779 Report a problem | ||
| 7/27/2022 | Sold | -- |
Source: Heartland MLS as distributed by MLS GRID #2387630 Report a problem | ||
| 6/18/2022 | Pending sale | $475,000$130/sqft |
Source: Heartland MLS as distributed by MLS GRID #2387630 Report a problem | ||
| 6/17/2022 | Listed for sale | $475,000+53.2%$130/sqft |
Source: Heartland MLS as distributed by MLS GRID #2387630 Report a problem | ||
| 10/19/2016 | Sold | -- |
Source: Heartland MLS as distributed by MLS GRID #45001_2002081 Report a problem | ||
| 9/10/2016 | Price change | $310,000-3.1%$85/sqft |
Source: Keller Williams - Kansas City - Northland #2002081 Report a problem | ||
| 8/9/2016 | Price change | $320,000-1.5%$88/sqft |
Source: Keller Williams - Kansas City - Northland #2002081 Report a problem | ||
| 7/14/2016 | Listed for sale | $325,000+25.5%$89/sqft |
Source: Keller Williams KC North #2002081 Report a problem | ||
| 6/6/2011 | Listing removed | $259,000$71/sqft |
Source: Garry Cribb #163939597 Report a problem | ||
| 2/12/2011 | Price change | $259,000-2.3%$71/sqft |
Source: Coldwell Banker Weber & Associates #1707464 Report a problem | ||
| 1/1/2011 | Price change | $265,000-5%$73/sqft |
Source: Coldwell Banker Weber and Associates #1707464 Report a problem | ||
| 10/13/2010 | Price change | $279,000-3.8%$77/sqft |
Source: Prudential Kansas City Realty #1691430 Report a problem | ||
| 8/28/2010 | Listed for sale | $290,000$80/sqft |
Source: Prudential Kansas City Realty #1691430 Report a problem | ||
| 5/30/2008 | Sold | -- |
Source: Public Record Report a problem | ||
Public tax history
| Year | Property taxes | Tax assessment |
|---|---|---|
| 2025 | $6,452 +12.1% | $77,396 |
| 2024 | $5,758 -0.2% | $77,396 |
| 2023 | $5,772 +10.4% | $77,396 +11.8% |
| 2022 | $5,229 -0.4% | $69,227 |
| 2021 | $5,248 +15% | $69,227 +17.6% |
| 2020 | $4,563 | $58,872 |
| 2018 | -- | $58,872 |
| 2017 | $4,599 -1.6% | $58,872 |
| 2016 | $4,675 -0.5% | $58,872 |
| 2015 | $4,697 | $58,872 |
| 2013 | $4,697 | $58,872 |
| 2012 | -- | $58,872 |
| 2011 | -- | $58,872 |
| 2010 | -- | $58,872 |
| 2009 | -- | $58,872 |
Find assessor info on the county website
Monthly payment
Est. payment
Payment breakdown
Explore the cost of this home by adjusting the details. Changes won't be saved.Climate risks
Neighborhood: 64152
Nearby schools
GreatSchools rating
- 7/10Union Chapel Elementary SchoolGrades: K-5Distance: 1.3 mi
- 6/10Walden Middle SchoolGrades: 6-8Distance: 6 mi
- 8/10Park Hill South High SchoolGrades: 9-12Distance: 6.6 mi
- $595,0004 bd4 ba3.7k sqft6180 N Nevada Ave, Kansas City, MO 64152Pending

- $597,3004 bd4 ba3k sqft14325 NW 61st St, Parkville, MO 64152Off Market

- $499,3004 bd3 ba2.5k sqft6170 N Nevada Ave, Parkville, MO 64152Off Market
- $489,500-- bd1 ba2.1k sqft14310 NW 61st St, Kansas City, MO 64152Off Market
- $557,0004 bd3 ba2.7k sqft14375 NW 61st St, Parkville, MO 64152Off Market
- $554,3005 bd3 ba4k sqft6195 N Nevada Ave, Parkville, MO 64152Off Market
- $544,3004 bd3 ba2.5k sqft14320 NW 61st St, Parkville, MO 64152Off Market
- $584,5004 bd5 ba3.5k sqft6205 N Nevada Ave, Kansas City, MO 64152Off Market
A local agent can set up tours, give advice and negotiate with sellers.
A local lender can help you make sure your offer is ready when you are.
Similar homes
- $580,0005 bd3 ba3.2k sqft6388 NW Sioux Dr, Parkville, MO 64152For Sale
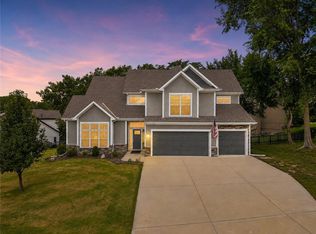 MLS ID #2634811, Jessica Walker, Keller Williams KC North. Heartland MLS as distributed by MLS GRID
 - $599,0004 bd5 ba3.8k sqft14440 NW 64th Ter, Kansas City, MO 64152For Sale
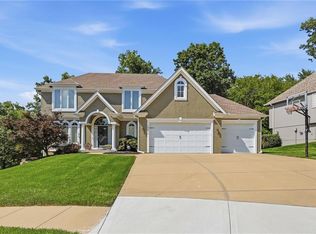 MLS ID #2629426, Mary Beth Schwartz, KW KANSAS CITY METRO. Heartland MLS as distributed by MLS GRID
 - $585,0004 bd4 ba3.9k sqft6725 N Nevada Ave, Parkville, MO 64152For Sale
 MLS ID #2627613, Hannah Sharp, Keller Williams KC North. Heartland MLS as distributed by MLS GRID
 - $650,0004 bd4 ba3.6k sqft14535 NW 63rd St, Parkville, MO 64152For Sale
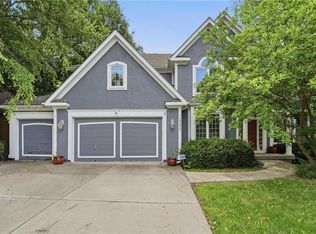 MLS ID #2619671, Ken Hoover Group, Keller Williams KC North. Heartland MLS as distributed by MLS GRID
 - $595,0005 bd4 ba3.4k sqft13365 NW 72nd St, Parkville, MO 64152For SaleMLS ID #2625421, Majid Ghavami, ReeceNichols- Leawood Town Center. Heartland MLS as distributed by MLS GRID
- $585,0004 bd5 ba4k sqft5404 Meadow Lk, Parkville, MO 64152For SaleMLS ID #2632355, Deb Danaher, Platinum Realty LLC. Heartland MLS as distributed by MLS GRID
- $525,0005 bd4 ba3.2k sqft6719 NW Monticello Ter, Parkville, MO 64152For SaleMLS ID #2614274, Melissa Hopkins, Keller Williams KC North. Heartland MLS as distributed by MLS GRID
- $649,9004 bd5 ba3.6k sqft10400 River Hills Dr, Kansas City, MO 64152For SaleMLS ID #2608902, Russ Wolfe, ReeceNichols-KCN. Heartland MLS as distributed by MLS GRID
- $595,0004 bd4 ba3k sqft5821 N Bedford Ave, Kansas City, MO 64151For SaleMLS ID #2634889, Stephen W Smith, RE/MAX Revolution. Heartland MLS as distributed by MLS GRID
- $507,0003 bd3 ba2.6k sqft5316 NW Bluff Dr, Kansas City, MO 64152For SaleMLS ID #2626881, Amy Robertson, ReeceNichols - Lees Summit. Heartland MLS as distributed by MLS GRID
- $785,0005 bd4 ba3.8k sqft8119 NW Venita St, Weatherby Lake, MO 64152For SaleMLS ID #2632794, Lara Golos, RE/MAX Revolution. Heartland MLS as distributed by MLS GRID
- $545,0004 bd3 ba2.7k sqft6229 N Green Hills Ln, Kansas City, MO 64151For SaleMLS ID #2629655, Aimee Paine, Keller Williams KC North. Heartland MLS as distributed by MLS GRID
- $560,0004 bd4 ba3.2k sqft9000 N Seymour Ave, Kansas City, MO 64153For SaleMLS ID #2626536, Janet Rao, BHG Kansas City Homes. Heartland MLS as distributed by MLS GRID
- $760,0005 bd5 ba5.3k sqft8033 Clearwater Dr, Parkville, MO 64152For SaleMLS ID #2626858, Jenny Burkhead, Keller Williams KC North. Heartland MLS as distributed by MLS GRID
- $695,0004 bd5 ba4.3k sqft5303 NW 60th Ter, Kansas City, MO 64151For SaleMLS ID #2635084, Andrew Hicklin, ReeceNichols-KCN. Heartland MLS as distributed by MLS GRID
- $599,9006 bd5 ba3.5k sqft6717 NW 104th Ter, Kansas City, MO 64154For SaleMLS ID #2624430, Becky Riley, ReeceNichols-KCN. Heartland MLS as distributed by MLS GRID
- $599,0004 bd5 ba3.8k sqft12670 Oak Harbor Dr, Platte City, MO 64079For SaleMLS ID #2622004, Terry Terese Durand, ReeceNichols-KCN. Heartland MLS as distributed by MLS GRID
- $565,0005 bd4 ba3.2k sqft12760 N Imperial Dr, Long Eddy, MO 64079For SaleMLS ID #2629371, Madison Moss (Harpst), RE/MAX Innovations. Heartland MLS as distributed by MLS GRID
- $725,0004 bd5 ba4.2k sqft5529 Sleepy Hollow Rd, Parkville, MO 64152For SaleMLS ID #2605572, Generations Real Estate Partners, BHG Kansas City Homes. Heartland MLS as distributed by MLS GRID
- $559,9004 bd3 ba3.3k sqft4904 N 126th St, Kansas City, KS 66109For SaleMLS ID #2629441, Sophia Warfield, Keller Williams Realty Partners Inc.. Heartland MLS as distributed by MLS GRID
