Welcome home to 8033 Clearwater Drive. This premier property offers luxury and comfort in historic Parkville. With 5,300 sq ft of finished living space, the stately residence sits on a premium lot of just under 20,000 sq ft. The large backyard features mature trees, creating a park-like setting that extends to a small neighborhood creek. This private backyard oasis can be enjoyed from two spacious outdoor living areas.
An elegant split staircase greets you in the main foyer, leading to a substantial, classic layout. The main level features a formal dining room, family room, hearth room, and a dedicated home office. The gourmet kitchen includes rich cherry cabinetry, a premium vented Dacor 6-burner gas cooktop, and abundant storage. The main level is flooded with natural light from south-facing windows and features its own walk-out deck.
The second level houses four spacious bedrooms, highlighted by a true primary retreat. This expansive 28’8” x 17’11” suite overlooks the backyard forest for exceptional privacy. It includes a fireplace-warmed sitting area with built-in bookshelves, a massive en suite bathroom, and a huge walk-in closet. The main guest suite features a vaulted ceiling and private bath, while bedrooms three and fourth share a Jack-and-Jill layout. Downstairs, the versatile walk-out basement serves as the ultimate hangout, featuring a wet bar, workshop, ample storage, and a secluded fifth bedroom suite with a full bath. The open rec area connects easily to a beautiful lower deck.
Experience the ultimate resort lifestyle in Riss Lake. This premier 134-acre waterfront community features three pools and a swim team, with the main pool just a short walk away. Amenities include a playground, nature trails, and courts for tennis, pickleball, basketball, and sand volleyball. Enjoy weekends on the stocked lake, complete with a private marina. This prime location is minutes from downtown Parkville and a short drive to KCI Airport and downtown KC.
Active
$760,000
8033 Clearwater Dr, Parkville, MO 64152
5beds
5,300sqft
Single Family Residence
Built in 1998
0.44 Acres Lot
$-- Zestimate®
$143/sqft
$122/mo HOA
What's special
- 61 days |
- 1,175 |
- 51 |
Likely to sell faster than
Zillow last checked:
Listing updated:
Listed by:
Jenny Burkhead 816-547-9699,
Keller Williams KC North,
Dan Sexton 913-617-5612,
Keller Williams KC North
Source: Heartland MLS as distributed by MLS GRID,MLS#: 2626858
Facts & features
Interior
Bedrooms & bathrooms
- Bedrooms: 5
- Bathrooms: 5
- Full bathrooms: 4
- 1/2 bathrooms: 1
Dining room
- Description: Breakfast Area,Eat-In Kitchen,Formal,Hearth Room
Heating
- Heat Pump, Natural Gas
Cooling
- Electric
Appliances
- Included: Cooktop, Dishwasher, Disposal, Exhaust Fan, Humidifier, Microwave, Refrigerator, Built-In Oven, Stainless Steel Appliance(s)
- Laundry: Main Level, Off The Kitchen
Features
- Ceiling Fan(s), Kitchen Island, Pantry, Vaulted Ceiling(s), Walk-In Closet(s), Wet Bar
- Flooring: Carpet, Tile, Wood
- Basement: Basement BR,Finished,Full,Walk-Out Access
- Number of fireplaces: 2
- Fireplace features: Hearth Room, See Through
Interior area
- Total structure area: 5,300
- Total interior livable area: 5,300 sqft
- Finished area above ground: 4,100
- Finished area below ground: 1,200
Property
Parking
- Total spaces: 3
- Parking features: Attached, Garage Door Opener, Garage Faces Front
- Attached garage spaces: 3
Features
- Patio & porch: Deck
- Spa features: Bath
Lot
- Size: 0.44 Acres
- Features: Level
Details
- Parcel number: 207.025100004004000
- Other equipment: Back Flow Device
Construction
Type & style
- Home type: SingleFamily
- Architectural style: Traditional
- Property subtype: Single Family Residence
Materials
- Brick/Mortar, Stucco
- Roof: Composition
Condition
- Year built: 1998
Utilities & green energy
- Sewer: Public Sewer, Grinder Pump
- Water: Public
Community & HOA
Community
- Security: Smoke Detector(s)
- Subdivision: Riss Lake
HOA
- Has HOA: Yes
- Amenities included: Boat Dock, Play Area, Pool, Tennis Court(s), Trail(s)
- Services included: All Amenities, Curbside Recycle, Trash
- HOA fee: $1,460 annually
Location
- Region: Parkville
Financial & listing details
- Price per square foot: $143/sqft
- Tax assessed value: $515,728
- Annual tax amount: $8,225
- Date on market: 6/25/2026
- Listing terms: Cash,Conventional,VA Loan
- Ownership: Private
- Road surface type: Paved
Estimated market value
Not available
Estimated sales range
Not available
Not available
Price history
| Date | Event | Price |
|---|---|---|
| 6/25/2026 | Listed for sale | $760,000+16.9%$143/sqft |
Source:  Heartland MLS as distributed by MLS GRID #2626858 Report a problem Heartland MLS as distributed by MLS GRID #2626858 Report a problem | ||
| 6/1/2021 | Sold | -- |
Source: Agent Provided Report a problem | ||
| 4/10/2021 | Pending sale | $650,000$123/sqft |
Source:  RE/MAX of Kansas-Missouri #2307960 Report a problem RE/MAX of Kansas-Missouri #2307960 Report a problem | ||
| 4/10/2021 | Contingent | $650,000$123/sqft |
Source: Heartland MLS as distributed by MLS GRID #2307960 Report a problem | ||
| 3/18/2021 | Listed for sale | $650,000+12.3%$123/sqft |
Source: Heartland MLS as distributed by MLS GRID #2307960 Report a problem | ||
| 8/6/2008 | Sold | -- |
Source: Agent Provided Report a problem | ||
| 6/13/2008 | Listed for sale | $579,000$109/sqft |
Source: Listhub #1479280 Report a problem | ||
Public tax history
| Year | Property taxes | Tax assessment |
|---|---|---|
| 2025 | $8,225 +4.3% | $97,988 |
| 2024 | $7,884 -0.1% | $97,988 |
| 2023 | $7,894 +4.5% | $97,988 +5.9% |
| 2022 | $7,554 -0.3% | $92,529 |
| 2021 | $7,576 +4.5% | $92,529 +7.1% |
| 2020 | $7,247 | $86,407 +7% |
| 2018 | -- | $80,750 |
| 2017 | $6,826 -1.6% | $80,750 |
| 2016 | $6,935 -0.5% | $80,750 |
| 2015 | $6,968 +2.7% | $80,750 |
| 2013 | $6,784 | $80,750 |
| 2012 | -- | $80,750 |
| 2011 | -- | $80,750 |
| 2010 | -- | $80,750 |
| 2009 | -- | $80,750 |
Find assessor info on the county website
Monthly payment
Est. payment
Payment breakdown
Explore the cost of this home by adjusting the details. Changes won't be saved.Climate risks
Neighborhood: 64152
Nearby schools
GreatSchools rating
- 7/10English Landing Elementary SchoolGrades: K-5Distance: 0.6 mi
- 8/10Lakeview Middle SchoolGrades: 6-8Distance: 0.4 mi
- 8/10Park Hill South High SchoolGrades: 9-12Distance: 2.9 mi
Schools provided by the listing agent
- Elementary: English Landing
- Middle: Lakeview
- High: Park Hill South
Source: Heartland MLS as distributed by MLS GRID. This data may not be complete. We recommend contacting the local school district to confirm school assignments for this home.
- $843,8004 bd5 ba5k sqft8029 Clearwater Dr, Parkville, MO 64152Off Market

- $638,6004 bd4 ba3k sqft8101 Clearwater Dr, Kansas City, MO 64152Off Market
- $790,9005 bd5 ba4.4k sqft8025 Clearwater Dr, Parkville, MO 64152Off Market

- $674,9004 bd4 ba2.6k sqft8105 Clearwater Dr, Parkville, MO 64152Off Market
- $896,8004 bd4 ba3.4k sqft6128 Arbor Way, Parkville, MO 64152Off Market
- $859,8005 bd5 ba4.8k sqft6120 Arbor Way, Parkville, MO 64152Off Market
- $803,5004 bd5 ba4.3k sqft6155 Timberidge Ct, Parkville, MO 64152Off Market
- $878,3004 bd5 ba5.6k sqft8032 Clearwater Dr, Parkville, MO 64152Off Market
A local agent can set up tours, give advice and negotiate with sellers.
A local lender can help you make sure your offer is ready when you are.
Similar homes
- $775,0005 bd5 ba4.9k sqft6119 S National Dr, Kansas City, MO 64152For Sale
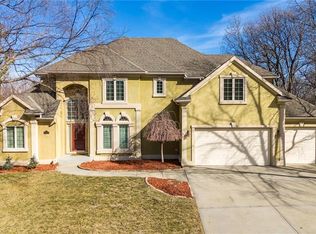 MLS ID #2596511, Ken Hoover Group, Keller Williams KC North. Heartland MLS as distributed by MLS GRID
 - $775,0004 bd3 ba3.1k sqft8245 Westlake Dr, Parkville, MO 64152For Sale
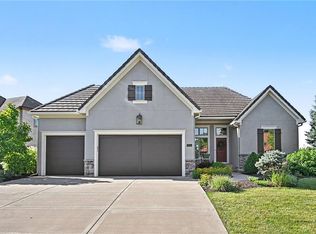 MLS ID #2621180, Generations Real Estate Partners, BHG Kansas City Homes. Heartland MLS as distributed by MLS GRID
 - $850,0005 bd5 ba4.9k sqft7305 NW Emerald Hills Dr, Kansas City, MO 64152For Sale By Owner

- $785,0004 bd5 ba6k sqft6112 N Mattox Rd, Kansas City, MO 64151For Sale
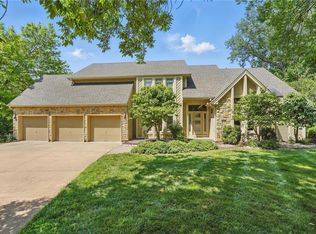 MLS ID #2606853, Dani Beyer Team, Keller Williams KC North. Heartland MLS as distributed by MLS GRID
 - $570,0004 bd5 ba4k sqft5404 Meadow Lk, Parkville, MO 64152For SaleMLS ID #2632355, Deb Danaher, Platinum Realty LLC. Heartland MLS as distributed by MLS GRID
- $695,0004 bd5 ba4.3k sqft5303 NW 60th Ter, Kansas City, MO 64151For SaleMLS ID #2635084, Andrew Hicklin, ReeceNichols-KCN. Heartland MLS as distributed by MLS GRID
- $645,9006 bd3 ba3.6k sqft10402 NW River Hills Dr, Kansas City, MO 64152For SaleMLS ID #2626290, Julie Shiplet, ReeceNichols - Lees Summit. Heartland MLS as distributed by MLS GRID
- $649,9004 bd5 ba3.6k sqft10400 River Hills Dr, Kansas City, MO 64152For SaleMLS ID #2608902, Russ Wolfe, ReeceNichols-KCN. Heartland MLS as distributed by MLS GRID
- $920,0004 bd4 ba3.8k sqft5950 N Saline Ave, Kansas City, MO 64151For SaleMLS ID #2633670, Tiffany Allen, BHG Kansas City Homes. Heartland MLS as distributed by MLS GRID
- $525,0005 bd4 ba3.2k sqft6719 NW Monticello Ter, Parkville, MO 64152For SaleMLS ID #2614274, Melissa Hopkins, Keller Williams KC North. Heartland MLS as distributed by MLS GRID
- $499,7004 bd3 ba3.5k sqft6209 NW 77th St, Kansas City, MO 64151For SaleMLS ID #2638097, Dennis Wright, Platinum Realty LLC. Heartland MLS as distributed by MLS GRID
- $750,0005 bd5 ba4.6k sqft9415 N Kensington Ave, Kansas City, MO 64156For SaleMLS ID #2632002, Angela Brown, Keller Williams KC North. Heartland MLS as distributed by MLS GRID
- $599,0004 bd5 ba3.8k sqft14440 NW 64th Ter, Kansas City, MO 64152For SaleMLS ID #2629426, Mary Beth Schwartz, KW KANSAS CITY METRO. Heartland MLS as distributed by MLS GRID
- $507,0003 bd3 ba2.6k sqft5316 NW Bluff Dr, Kansas City, MO 64152For SaleMLS ID #2626881, Amy Robertson, ReeceNichols - Lees Summit. Heartland MLS as distributed by MLS GRID
- $575,0005 bd3 ba3.2k sqft6388 NW Sioux Dr, Parkville, MO 64152For SaleMLS ID #2634811, Jessica Walker, Keller Williams KC North. Heartland MLS as distributed by MLS GRID
- $650,0004 bd4 ba3.6k sqft14535 NW 63rd St, Parkville, MO 64152For SaleMLS ID #2619671, Ken Hoover Group, Keller Williams KC North. Heartland MLS as distributed by MLS GRID
- $585,0004 bd4 ba3.9k sqft6725 N Nevada Ave, Parkville, MO 64152For SaleMLS ID #2627613, Hannah Sharp, Keller Williams KC North. Heartland MLS as distributed by MLS GRID
- $1,050,0005 bd5 ba4.8k sqft8030 N Caldwell Ave, Parkville, MO 64152For SaleMLS ID #2628122, Katie Stokes, United Real Estate Kansas City. Heartland MLS as distributed by MLS GRID
- $549,9504 bd5 ba4.1k sqft5500 NW 62nd St, Kansas City, MO 64151For SaleMLS ID #2620932, Brooke Miller, ReeceNichols - Country Club Plaza. Heartland MLS as distributed by MLS GRID
- $899,5004 bd4 ba3.4k sqft6601 N Evans Ave, Kansas City, MO 64151For SaleMLS ID #2624828, Rena Bowman, Platinum Realty LLC. Heartland MLS as distributed by MLS GRID
