MOTIVATED SELLER! PRICE DROP! BRING AN OFFER! Beautiful home in the Lakes at Oakmont with lakes, fishing, walking trails surrounded by nature, woods, and pristine landscaping. 2 Story floor plan on a nearly ½ acre. Approximately 3,800 square feet of living space with 4 bedrooms, 4 1/2 bathrooms. The main level provides a “grandeur entry spiral staircase”, private den/office, dining room, great room, hearth room, breakfast nook, large kitchen island with seating, large walk-in pantry, laundry room off the kitchen near the garage, built-in shelving in the garage, and access to the “newer splendid enjoyable covered deck”. The lower level has a spacious recreation room which walks out to the patio and fire pit, there is a non-conforming room that could be utilized for storage, non-conforming bedroom, or craft room. Updates include a kitchen remodel in 2021 with new backsplash, painted cabinets, new hardware, new light fixtures and added wood shelving to the walk-in pantry. In 2023 the main level bathroom was updated with flooring and vanity. 2023 the exterior of the home was painted, 2024 the HVAC system coils were replace, 2026 there was a complete deck removal adding a new enlarged covered composite deck including outdoor shades also in 2026 roof and gutters. The upper level received upgrades as well by painting 3 of the bedrooms and adding to the primary suite a design custom closet. In the Platte County R-3 School District and is centrally located from I-29 and I-435 with easy acess to St. Joseph and Kansas City on the Missouri or Kansas side. The list of wonderful features continues.... Come and take a tour you will be impressed!
Active
Price cut: $16K (7/23)
$599,000
12670 Oak Harbor Dr, Platte City, MO 64079
4beds
3,870sqft
Single Family Residence
Built in 2003
0.6 Acres Lot
$-- Zestimate®
$155/sqft
$33/mo HOA
What's special
Hearth roomBreakfast nookDining roomLarge walk-in pantryGreat roomGrandeur entry spiral staircase
- 97 days
- 866
- 40
Zillow last checked:
Listing updated:
Listed by:
Terry Terese Durand 816-517-9009,
ReeceNichols-KCN
Source: Heartland MLS as distributed by MLS GRID,MLS#: 2622004
Facts & features
Interior
Bedrooms & bathrooms
- Bedrooms: 4
- Bathrooms: 5
- Full bathrooms: 4
- 1/2 bathrooms: 1
Dining room
- Description: Kit/Dining Combo,Kit/Family Combo,Liv/Dining Combo
Heating
- Heat Pump, Natural Gas
Cooling
- Heat Pump
Appliances
- Included: Cooktop, Dishwasher, Disposal, Exhaust Fan, Refrigerator, Built-In Oven, Gas Range, Water Purifier, Water Softener
- Laundry: Laundry Room, Main Level
Features
- Ceiling Fan(s), Kitchen Island, Painted Cabinets, Pantry, Vaulted Ceiling(s), Walk-In Closet(s)
- Flooring: Carpet, Tile, Wood
- Doors: Storm Door(s)
- Windows: Window Coverings, Storm Window(s), Thermal Windows
- Basement: Finished,Full,Walk-Out Access
- Number of fireplaces: 3
- Fireplace features: Great Room, Hearth Room, Primary Bedroom, See Through
Interior area
- Total structure area: 3,870
- Total interior livable area: 3,870 sqft
- Finished area above ground: 2,870
- Finished area below ground: 1,000
Property
Parking
- Total spaces: 3
- Parking features: Attached, Garage Door Opener, Garage Faces Front
- Attached garage spaces: 3
Features
- Patio & porch: Deck, Deck- Covered, Patio
- Exterior features: Fire Pit
- Spa features: Bath
Lot
- Size: 0.6 Acres
- Features: Cul-De-Sac, Sprinkler-In Ground, Many Trees
Details
- Parcel number: 174018200002024000
- Other equipment: Back Flow Device
Construction
Type & style
- Home type: SingleFamily
- Architectural style: Traditional
- Property subtype: Single Family Residence
Materials
- Board & Batten Siding, Synthetic Stucco
- Roof: Composition
Condition
- Year built: 2003
Details
- Builder name: Legend Homes
Utilities & green energy
- Sewer: Public Sewer
- Water: PWS Dist
Community & HOA
Community
- Security: Smoke Detector(s)
- Subdivision: Lakes At Oakmont
HOA
- Has HOA: Yes
- Amenities included: Other, Trail(s)
- Services included: Partial Amenities
- HOA fee: $400 annually
- HOA name: LOA - Lakes At Oakmont
Location
- Region: Platte City
Financial & listing details
- Price per square foot: $155/sqft
- Tax assessed value: $405,420
- Annual tax amount: $5,779
- Date on market: 5/27/2026
- Listing terms: Cash,Conventional,VA Loan
- Exclusions: See Disclosure
- Ownership: Other
- Road surface type: Paved
Estimated market value
Not available
Estimated sales range
Not available
Not available
Price history
| Date | Event | Price |
|---|---|---|
| 7/23/2026 | Price change | $599,000-2.6%$155/sqft |
Source:  Heartland MLS as distributed by MLS GRID #2622004 Report a problem Heartland MLS as distributed by MLS GRID #2622004 Report a problem | ||
| 7/10/2026 | Price change | $615,000-1.6%$159/sqft |
Source: Heartland MLS as distributed by MLS GRID #2622004 Report a problem | ||
| 5/27/2026 | Listed for sale | $625,000+79.3%$161/sqft |
Source: Heartland MLS as distributed by MLS GRID #2622004 Report a problem | ||
| 8/23/2016 | Sold | -- |
Source: Heartland MLS as distributed by MLS GRID #45001_1990924 Report a problem | ||
| 7/16/2016 | Pending sale | $348,500$90/sqft |
Source: ReeceNichols Parkville #1990924 Report a problem | ||
| 6/9/2016 | Price change | $348,500-0.4%$90/sqft |
Source: ReeceNichols Parkville #1990924 Report a problem | ||
| 5/10/2016 | Listed for sale | $350,000+6.4%$90/sqft |
Source: ReeceNichols Parkville #1990924 Report a problem | ||
| 9/10/2015 | Sold | -- |
Source: Heartland MLS as distributed by MLS GRID #1928064 Report a problem | ||
| 4/15/2015 | Price change | $329,000-8.4%$85/sqft |
Source: Platinum Realty LLC #1928064 Report a problem | ||
| 3/22/2015 | Listed for sale | $359,000$93/sqft |
Source: Platinum Realty #1928064 Report a problem | ||
Public tax history
| Year | Property taxes | Tax assessment |
|---|---|---|
| 2025 | $5,779 +8.3% | $77,030 |
| 2024 | $5,335 +4.1% | $77,030 |
| 2023 | $5,124 +4.9% | $77,030 +5.9% |
| 2022 | $4,882 -0.3% | $72,739 |
| 2021 | $4,895 +8.4% | $72,739 +10.1% |
| 2020 | $4,517 | $66,050 +14% |
| 2018 | -- | $57,950 |
| 2017 | $3,958 +0.8% | $57,950 |
| 2016 | $3,925 -12.6% | $57,950 -12.6% |
| 2015 | $4,489 +16% | $66,300 +6.3% |
| 2013 | $3,868 | $62,356 |
| 2012 | -- | $62,356 |
| 2011 | -- | $62,356 |
| 2010 | -- | $62,356 |
| 2009 | -- | $62,356 |
Find assessor info on the county website
Monthly payment
Est. payment
Payment breakdown
Explore the cost of this home by adjusting the details. Changes won't be saved.Climate risks
Neighborhood: 64079
Nearby schools
Schools provided by the listing agent
- Elementary: Siegrist
- Middle: Platte City
- High: Platte County R-III
Source: Heartland MLS as distributed by MLS GRID. This data may not be complete. We recommend contacting the local school district to confirm school assignments for this home.
- $643,0004 bd3 ba3k sqft12660 Oak Harbor Dr, Platte City, MO 64079Off Market
- $591,2004 bd3 ba1.9k sqft12680 Oak Harbor Dr, Platte City, MO 64079Off Market
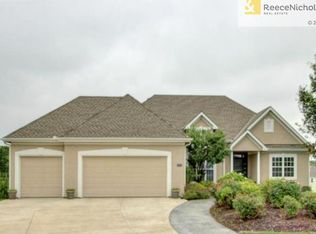
- $559,0003 bd4 ba1.7k sqft15900 NW 126th Ter, Platte City, MO 64079Off Market
- $590,7004 bd3 ba4.6k sqft12690 Oak Harbor Dr, Platte City, MO 64079Off Market
Similar homes
- $679,0004 bd4 ba4.2k sqft17855 NW 126th St, Platte City, MO 64079For Sale
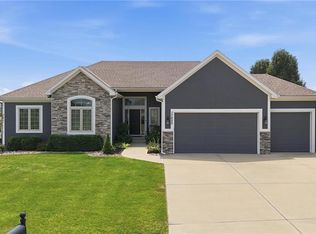 MLS ID #2634700, Ryan Nichols, Blue Bridge Realty LLC. Heartland MLS as distributed by MLS GRID
 - $565,0005 bd4 ba3.2k sqft12760 N Imperial Dr, Long Eddy, MO 64079For Sale
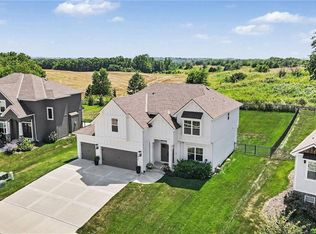 MLS ID #2629371, Madison Moss (Harpst), RE/MAX Innovations. Heartland MLS as distributed by MLS GRID
 - $565,0003 bd3 ba2.2k sqft13365 N Silver Ridge Dr, Platte City, MO 64079For Sale
 MLS ID #2634288, Steve Wegner, Wegner Realty. Heartland MLS as distributed by MLS GRID
 - $479,9004 bd3 ba1.9k sqft13305 N Copper Ridge Dr, Platte City, MO 64079For Sale
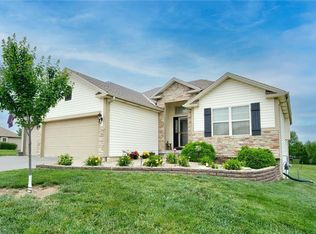 MLS ID #2638514, Anna Wilson, United Real Estate Kansas City. Heartland MLS as distributed by MLS GRID
