Welcome to 10900 Delavan Court, a beautiful all-brick home situated on a desirable corner lot with plenty of space to spread out and enjoy.
Step inside to an open and inviting floor plan designed for comfortable everyday living and entertaining. Everything you need is conveniently located on the main level, with no stairs to navigate unless you are heading down to the finished lower level. The spacious primary suite offers a relaxing retreat, while the additional bedrooms provide flexibility for family, guests, or a home office.
The finished lower level dramatically expands the living space and is perfect for entertaining, movie nights, a game room, recreation area, or additional gathering space. Outside, enjoy the patio and plenty of room to relax or entertain.
The three-car garage provides excellent space for vehicles, storage, hobbies, and more.
Location is another standout feature. This home offers quick and convenient access to all major interstates, making travel throughout the Kansas City metropolitan area easy. Shopping, dining, entertainment, and everyday conveniences are all within easy reach.
And Chiefs fans, take note! You’ll be just a short drive from the proposed new home of the Kansas City Chiefs, adding even more excitement to this already convenient location.
With its all-brick construction, main-level living, finished lower level, three-car garage, corner lot, and outstanding highway access, 10900 Delavan Court offers the space, convenience, and flexibility buyers are looking for.
Come see everything this home has to offer!
Active
Price cut: $5K (9/25)
$580,000
10900 Delavan Ct, Kansas City, KS 66109
4beds
3,186sqft
Single Family Residence
Built in 2007
0.31 Acres Lot
$-- Zestimate®
$182/sqft
$38/mo HOA
What's special
- 59 days
- 319
- 15
Zillow last checked:
Listing updated:
Listed by:
Terrell Walls 816-547-9308,
Walls Real Estate Company
Source: Heartland MLS as distributed by MLS GRID,MLS#: 2636627
Facts & features
Interior
Bedrooms & bathrooms
- Bedrooms: 4
- Bathrooms: 3
- Full bathrooms: 3
Primary bedroom
- Level: Main
Bedroom 2
- Level: Main
Bedroom 3
- Level: Main
Bedroom 4
- Level: Basement
Primary bathroom
- Level: Main
Bathroom 2
- Level: Main
Bathroom 3
- Level: Basement
Breakfast room
- Level: Main
Dining room
- Level: Main
Great room
- Level: Main
Kitchen
- Level: Main
Other
- Level: Basement
Recreation room
- Level: Basement
Utility room
- Level: Main
Workshop
- Level: Basement
Heating
- Natural Gas
Cooling
- Electric
Appliances
- Included: Dishwasher, Disposal, Exhaust Fan, Microwave, Free-Standing Electric Oven
- Laundry: Main Level
Features
- Ceiling Fan(s), Kitchen Island, Pantry, Vaulted Ceiling(s), Walk-In Closet(s)
- Flooring: Carpet, Tile, Wood
- Basement: Basement BR,Finished,Full
- Number of fireplaces: 1
- Fireplace features: Great Room
Interior area
- Total structure area: 3,186
- Total interior livable area: 3,186 sqft
- Finished area above ground: 2,386
- Finished area below ground: 800
Property
Parking
- Total spaces: 3
- Parking features: Attached, Garage Faces Front
- Attached garage spaces: 3
Features
- Patio & porch: Porch
- Spa features: Bath
Lot
- Size: 0.31 Acres
- Features: Corner Lot, Cul-De-Sac
Details
- Parcel number: 292682
Construction
Type & style
- Home type: SingleFamily
- Architectural style: Traditional
- Property subtype: Single Family Residence
Materials
- Brick
- Roof: Composition
Condition
- Year built: 2007
Utilities & green energy
- Sewer: Public Sewer
- Water: Public
Community & HOA
Community
- Security: Security System
- Subdivision: Whispering Ridge- Swanson Farm
HOA
- Has HOA: Yes
- HOA fee: $450 annually
Location
- Region: Kansas City
Financial & listing details
- Price per square foot: $182/sqft
- Tax assessed value: $557,000
- Annual tax amount: $10,657
- Date on market: 8/21/2026
- Listing terms: Cash,Conventional,FHA,VA Loan
- Ownership: Private
Estimated market value
Not available
Estimated sales range
Not available
Not available
Price history
| Date | Event | Price |
|---|---|---|
| 9/25/2026 | Price change | $580,000-0.9%$182/sqft |
Source:  Heartland MLS as distributed by MLS GRID #2636627 Report a problem Heartland MLS as distributed by MLS GRID #2636627 Report a problem | ||
| 8/21/2026 | Listed for sale | $585,000+2.6%$184/sqft |
Source: Heartland MLS as distributed by MLS GRID #2636627 Report a problem | ||
| 7/14/2025 | Listing removed | $570,000$179/sqft |
Source: Heartland MLS as distributed by MLS GRID #2546488 Report a problem | ||
| 6/13/2025 | Price change | $570,000-1.7%$179/sqft |
Source: Heartland MLS as distributed by MLS GRID #2546488 Report a problem | ||
| 5/16/2025 | Listed for sale | $580,000+0.9%$182/sqft |
Source: Heartland MLS as distributed by MLS GRID #2546488 Report a problem | ||
| 4/17/2025 | Listing removed | $575,000$180/sqft |
Source: Heartland MLS as distributed by MLS GRID #2519774 Report a problem | ||
| 4/4/2025 | Price change | $575,000-1.7%$180/sqft |
Source: Heartland MLS as distributed by MLS GRID #2519774 Report a problem | ||
| 3/19/2025 | Price change | $585,000-0.5%$184/sqft |
Source: Heartland MLS as distributed by MLS GRID #2519774 Report a problem | ||
| 2/20/2025 | Price change | $588,000-0.3%$185/sqft |
Source: Heartland MLS as distributed by MLS GRID #2519774 Report a problem | ||
| 1/31/2025 | Listed for sale | $589,900$185/sqft |
Source: Heartland MLS as distributed by MLS GRID #2519774 Report a problem | ||
Public tax history
| Year | Property taxes | Tax assessment |
|---|---|---|
| 2025 | $10,657 +2.1% | $64,055 -0.6% |
| 2024 | $10,437 -2.6% | $64,435 +4.5% |
| 2023 | $10,718 +24.1% | $61,674 +23.2% |
| 2022 | $8,639 +13.1% | $50,048 +11.2% |
| 2021 | $7,636 +2.4% | $45,021 +2% |
| 2020 | $7,460 +2.1% | $44,138 +2% |
| 2019 | $7,309 -0.6% | $43,272 +2% |
| 2018 | $7,349 +8.3% | $42,424 +7% |
| 2017 | $6,784 +2% | $39,657 +3% |
| 2016 | $6,654 +0.1% | $38,502 +2% |
| 2015 | $6,646 +8.1% | $37,748 +2% |
| 2014 | $6,150 | $37,007 |
| 2013 | -- | $37,007 |
| 2012 | -- | $37,007 |
| 2011 | -- | -- |
| 2008 | -- | $29,901 +149.5% |
| 2007 | -- | $11,983 |
Find assessor info on the county website
Monthly payment
Est. payment
Payment breakdown
Explore the cost of this home by adjusting the details. Changes won't be saved.Climate risks
Neighborhood: Canan Woods

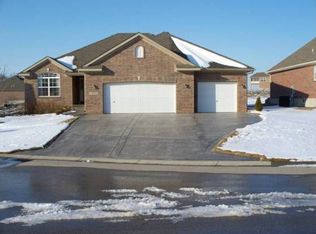
Similar homes
- $385,0004 bd3 ba2k sqft2510 N 111th Ter, Kansas City, KS 66109For Sale
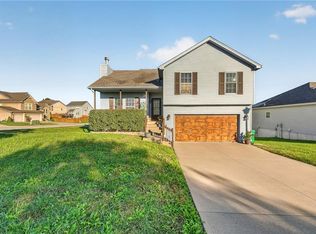 MLS ID #2647563, Sheldon Oots, The Real Estate Depot LLC. Heartland MLS as distributed by MLS GRID
 - $475,0004 bd4 ba3k sqft12233 Pine Valley Dr, Kansas City, KS 66109For Sale
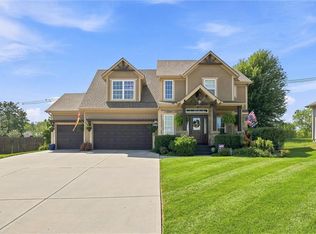 MLS ID #2640034, Kim Brown, ReeceNichols -Johnson County W. Heartland MLS as distributed by MLS GRID
 - $384,0004 bd3 ba2.5k sqft3708 N 112th St, Kansas City, KS 66109For Sale
 MLS ID #2636406, Candace White, RE/MAX PROFESSIONALS. Heartland MLS as distributed by MLS GRID
 - $440,0005 bd4 ba3k sqft12213 Clubhouse Dr, Kansas City, KS 66109For Sale
 MLS ID #2642438, Michelle Thor, United Real Estate Kansas City. Heartland MLS as distributed by MLS GRID
