Welcome home to this spacious 5 bedroom, 3 bath home with a desirable open-concept layout! The inviting great room features a cozy fireplace and flows into the kitchen with stainless steel appliances, stained cabinets, and a sunny breakfast area. Enjoy outdoor living with both a deck and oversized patio, ideal for gatherings or just relaxing on a beautiful day. The unfinished Walkout basement provides the opportunity to create additional living space and easy access to the backyard. The 3-car garage offers ample parking and storage. Situated on a large corner lot and conveniently located near neighborhood pool and playground! Just a short trip to the Legends Area for shopping, restaurants, and more!
Pending
$471,000
11104 Augusta Dr, Kansas City, KS 66109
5beds
2,644sqft
:
Get pre-qualified$3,305/mo
Single Family Residence
Built in 2006
0.3 Acres Lot
$-- Zestimate®
$178/sqft
$72/mo HOA
What's special
- 153 days |
- 59 |
- 0 |
Zillow last checked:
Listing updated:
Listed by:
Kimberly Clark 913-515-1884,
ReeceNichols- Leawood Town Center,
Rob Ellerman Team 816-304-4434,
ReeceNichols - Lees Summit
Source: Heartland MLS as distributed by MLS GRID,MLS#: 2604194
Facts & features
Interior
Bedrooms & bathrooms
- Bedrooms: 5
- Bathrooms: 3
- Full bathrooms: 3
Heating
- Forced Air, Natural Gas
Cooling
- Electric
Appliances
- Included: Dishwasher, Disposal, Microwave, Free-Standing Electric Oven
- Laundry: Laundry Room
Features
- Ceiling Fan(s), Pantry, Stained Cabinets, Vaulted Ceiling(s), Walk-In Closet(s)
- Flooring: Carpet, Ceramic Tile, Wood
- Basement: Interior Entry,Unfinished,Walk-Out Access
- Number of fireplaces: 1
- Fireplace features: Gas Starter, Great Room
Interior area
- Total structure area: 2,644
- Total interior livable area: 2,644 sqft
- Finished area above ground: 2,644
- Finished area below ground: 0
Video & virtual tour
Property
Parking
- Total spaces: 3
- Parking features: Attached, Garage Door Opener, Garage Faces Front
- Attached garage spaces: 3
Features
- Patio & porch: Deck, Patio, Porch
Lot
- Size: 0.3 Acres
- Features: City Lot, Corner Lot
Details
- Parcel number: 282160
Construction
Type & style
- Home type: SingleFamily
- Architectural style: Traditional
- Property subtype: Single Family Residence
Materials
- Frame, Stucco
- Roof: Composition
Condition
- Year built: 2006
Utilities & green energy
- Sewer: Public Sewer
- Water: Public
Community & HOA
Community
- Subdivision: Northridge at Piper Estates
HOA
- Has HOA: Yes
- Amenities included: Play Area, Pool
- Services included: Trash
- HOA fee: $860 annually
- HOA name: Homes Assoc. Solutions / Northridge
Location
- Region: Kansas City
Financial & listing details
- Price per square foot: $178/sqft
- Tax assessed value: $475,000
- Annual tax amount: $7,964
- Date on market: 3/12/2026
- Listing terms: Cash,Conventional,FHA,VA Loan
- Exclusions: See Disclosures
- Ownership: Private
- Road surface type: Paved
Estimated market value
Not available
Estimated sales range
Not available
Not available
Price history
| Date | Event | Price |
|---|---|---|
| 5/16/2026 | Pending sale | $471,000$178/sqft |
Source:  Heartland MLS as distributed by MLS GRID #2604194 Report a problem Heartland MLS as distributed by MLS GRID #2604194 Report a problem | ||
| 5/13/2026 | Price change | $471,000-2.9%$178/sqft |
Source: Heartland MLS as distributed by MLS GRID #2604194 Report a problem | ||
| 3/12/2026 | Listed for sale | $485,000+2.1%$183/sqft |
Source: Heartland MLS as distributed by MLS GRID #2604194 Report a problem | ||
| 7/18/2024 | Sold | -- |
Source: Heartland MLS as distributed by MLS GRID #2490996 Report a problem | ||
| 6/14/2024 | Pending sale | $475,000$180/sqft |
Source: Heartland MLS as distributed by MLS GRID #2490996 Report a problem | ||
| 5/31/2024 | Listed for sale | $475,000+102.2%$180/sqft |
Source: Heartland MLS as distributed by MLS GRID #2490996 Report a problem | ||
| 11/22/2010 | Listing removed | $234,900$89/sqft |
Source: REALTY EXECUTIVES of Kansas City #1674025 Report a problem | ||
| 8/13/2010 | Price change | $234,900-6%$89/sqft |
Source: Realty Executives #1674025 Report a problem | ||
| 7/25/2010 | Price change | $249,900-3.8%$95/sqft |
Source: Realty Executives #1674025 Report a problem | ||
| 6/25/2010 | Price change | $259,900-0.4%$98/sqft |
Source: Realty Executives #1674025 Report a problem | ||
| 5/20/2010 | Listed for sale | $261,000$99/sqft |
Source: Realty Executives of Kansas City #1674025 Report a problem | ||
| 4/23/2010 | Sold | -- |
Source: Public Record Report a problem | ||
Public tax history
| Year | Property taxes | Tax assessment |
|---|---|---|
| 2025 | $9,063 +13.8% | $54,625 +10.5% |
| 2024 | $7,964 -4.1% | $49,415 +3.1% |
| 2023 | $8,308 +14.7% | $47,933 +13.9% |
| 2022 | $7,247 +8.8% | $42,067 +7% |
| 2021 | $6,661 +1.7% | $39,308 +1.3% |
| 2020 | $6,551 +2.1% | $38,789 +2% |
| 2019 | $6,417 -0.6% | $38,028 +2% |
| 2018 | $6,453 +11.2% | $37,283 +9.8% |
| 2017 | $5,803 +2% | $33,961 +3% |
| 2016 | $5,692 +0.1% | $32,973 +2% |
| 2015 | $5,685 | $32,327 |
Find assessor info on the county website
Monthly payment
Est. payment
Payment breakdown
Explore the cost of this home by adjusting the details. Changes won't be saved.Climate risks
Neighborhood: Piper
Nearby schools
GreatSchools rating
- 6/10Piper East Elementary SchoolGrades: 3-5Distance: 0.2 mi
- 6/10Piper Middle SchoolGrades: 6-8Distance: 0.4 mi
- 6/10Piper High SchoolGrades: 9-12Distance: 3 mi
Schools provided by the listing agent
- Elementary: Piper
- Middle: Piper
- High: Piper
Source: Heartland MLS as distributed by MLS GRID. This data may not be complete. We recommend contacting the local school district to confirm school assignments for this home.
- $450,0004 bd4 ba3.1k sqft11106 Augusta Dr, Kansas City, KS 66109For Sale

- $466,8004 bd4 ba3.5k sqft4501 N 111th St, Kansas City, KS 66109Off Market
- $463,2004 bd3 ba2.2k sqft4504 N 111th St, Kansas City, KS 66109Off Market
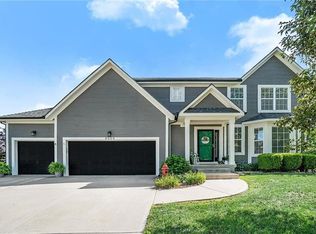
- $373,6003 bd2 ba1.6k sqft4503 N 111th St, Kansas City, KS 66109Off Market
- $442,7004 bd3 ba2.1k sqft4505 N 111th St, Kansas City, KS 66109Off Market
- $389,6005 bd3 ba2k sqft4506 N 111th St, Kansas City, KS 66109Off Market
- $427,0005 bd3 ba2.7k sqft4507 N 111th St, Kansas City, KS 66109Off Market
- $449,1004 bd3 ba2.6k sqft11024 Augusta Dr, Kansas City, KS 66109Off Market
A local agent can set up tours, give advice and negotiate with sellers.
Similar homes
- $520,0003 bd3 ba2.8k sqft11708 Delavan Ave, Kansas City, KS 66109For Sale
 MLS ID #2621595, Tracee Borger, Platinum Realty LLC. Heartland MLS as distributed by MLS GRID
 - $365,0004 bd3 ba2.2k sqft11224 Cernech Rd, Kansas City, KS 66109For Sale
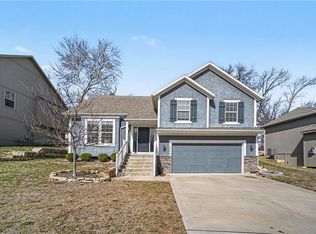 MLS ID #2609632, Bryce Workman, Worth Clark Realty. Heartland MLS as distributed by MLS GRID
 - $362,5003 bd3 ba2.5k sqft11448 Parkview Ave, Kansas City, KS 66109For Sale
 MLS ID #2620324, We Sell KC Team, 1st Class Real Estate-We Sell. Heartland MLS as distributed by MLS GRID
 - $510,0005 bd4 ba3.1k sqft13317 Davis Ave, Bonner Springs, KS 66012For Sale
 MLS ID #2635737, Kimberly Sanders, BHG Kansas City Homes. Heartland MLS as distributed by MLS GRID
 - $455,0004 bd3 ba3.3k sqft713 Rock Creek Dr, Lansing, KS 66043For SaleMLS ID #2632393, Dorothy Butterfield, Fishburn Realty, LLC. Heartland MLS as distributed by MLS GRID
- $500,0004 bd3 ba2.6k sqft2901 Erie Park, Kansas City, MO 64116For SaleMLS ID #2635892, Kelly Tucker, ReeceNichols - Lees Summit. Heartland MLS as distributed by MLS GRID
- $455,0005 bd3 ba2.9k sqft483 S 137th Pl, Bonner Springs, KS 66012For SaleMLS ID #2622877, Alison Zimmerlin, ReeceNichols - Leawood. Heartland MLS as distributed by MLS GRID
- $500,0004 bd3 ba3.1k sqft22414 W 45th St, Shawnee, KS 66226For SaleMLS ID #2633308, Diedre Williams, Compass Realty Group. Heartland MLS as distributed by MLS GRID
- $450,0004 bd3 ba3k sqft497 S 137th Pl, Bonner Springs, KS 66012For SaleMLS ID #2629571, D Ann Woodward, ReeceNichols -Johnson County W. Heartland MLS as distributed by MLS GRID
- $460,0004 bd3 ba2.4k sqft804 Merion St, Lansing, KS 66043For SaleMLS ID #2621460, Laurie Mefford, EXP Realty LLC. Heartland MLS as distributed by MLS GRID
- $510,0005 bd3 ba3.6k sqft17713 157th Ter, Basehor, KS 66007For SaleMLS ID #2625549, Collette Fultz, NextHome Gadwood Group. Heartland MLS as distributed by MLS GRID
- $470,0004 bd4 ba3.4k sqft7648 N Lucerne Ct, Kansas City, MO 64151For SaleMLS ID #2618663, Nelson Home Group, Keller Williams KC North. Heartland MLS as distributed by MLS GRID
- $485,0003 bd4 ba2.8k sqft5224 N Main St, Kansas City, MO 64118For SaleMLS ID #2633210, Concierge Real Estate Group, Worth Clark Realty. Heartland MLS as distributed by MLS GRID
- $479,9504 bd3 ba2.1k sqft1485 N 162nd Cir, Basehor, KS 66007For SaleMLS ID #2624634, Dan Lynch, Lynch Real Estate. Heartland MLS as distributed by MLS GRID
- $475,0004 bd3 ba2.7k sqft4925 Tallgrass St, Leavenworth, KS 66048For SaleMLS ID #2598655, Tonia Stutz, Reilly Real Estate LLC. Heartland MLS as distributed by MLS GRID
- $325,0005 bd4 ba2.3k sqft5524 NW Raintree Dr, Kansas City, MO 64152For SaleMLS ID #2635868, Brad Whitford, HomeSmart Legacy. Heartland MLS as distributed by MLS GRID
- $485,0005 bd3 ba3.2k sqft1322 S Greenwood Dr, Tonganoxie, KS 66086For SaleMLS ID #2620373, Joanna Eibes, Realty Executives. Heartland MLS as distributed by MLS GRID
- $449,0004 bd3 ba2.6k sqft15700 NW 125th St, Platte City, MO 64079For SaleMLS ID #2631607, Terry Moorehead, United Real Estate Kansas City. Heartland MLS as distributed by MLS GRID
- $429,9004 bd3 ba2.4k sqft9918 N Highland Pl, Kansas City, MO 64155For SaleMLS ID #2635596, Vicki Smith, RE/MAX Innovations. Heartland MLS as distributed by MLS GRID
- $525,0004 bd3 ba2.3k sqft4735 Summit Ct, Shawnee, KS 66216For SaleMLS ID #2633973, Bryan Huff, Keller Williams Realty Partners Inc.. Heartland MLS as distributed by MLS GRID
