Welcome home to 11106 August Dr., where comfort, style, and entertaining come together! As you step inside, you’re greeted by an inviting two-story entryway filled with natural light and leading into the heart of the home. The open-concept main living area features an abundance of windows, a cozy fireplace, and seamless flow between the living room, dining space, and kitchen. The kitchen shines with crisp white cabinetry, and updated hardwood flooring, making it both beautiful and functional. A separate formal dining room provides the perfect space for hosting family and friends.
Upstairs, the spacious primary suite offers a private retreat with a beautifully remodeled bathroom featuring a separate soaking tub and shower, along with two walk-in closets for plenty of storage. Three additional bedrooms and a full bathroom complete the second level.
The finished lower level is built for entertaining with a wet bar, ample cabinet and counter space, a spacious rec room, and an additional full bathroom. Step outside to enjoy the backyard oasis featuring a deck, patio, and firepit — the perfect setup for relaxing evenings or gatherings with friends.
This home has been thoughtfully updated with new carpet throughout most of the home, a new garage door opener, kitchen remodel (2020), updated hardwood flooring (2020), remodeled primary bathroom (July 2026), stained deck (2026), and remote blinds in the main living area. With spacious living areas, modern updates, and an entertainer’s dream basement, this home is ready to welcome you!
Show for backups
$450,000
11106 Augusta Dr, Kansas City, KS 66109
4beds
3,102sqft
Single Family Residence
Built in 2005
8,712 Square Feet Lot
$-- Zestimate®
$145/sqft
$-- HOA
What's special
- 22 days |
- 277 |
- 20 |
Zillow last checked:
Listing updated:
Listed by:
Nelson Home Group 816-459-0029,
Keller Williams KC North,
Katy Gaines 816-506-7747,
Keller Williams KC North
Source: Heartland MLS as distributed by MLS GRID,MLS#: 2619064
Facts & features
Interior
Bedrooms & bathrooms
- Bedrooms: 4
- Bathrooms: 4
- Full bathrooms: 3
- 1/2 bathrooms: 1
Heating
- Natural Gas
Cooling
- Electric
Features
- Basement: Daylight
- Number of fireplaces: 1
Interior area
- Total structure area: 3,102
- Total interior livable area: 3,102 sqft
- Finished area above ground: 2,290
- Finished area below ground: 812
Property
Parking
- Total spaces: 2
- Parking features: Attached, Garage Faces Front
- Attached garage spaces: 2
Lot
- Size: 8,712 Square Feet
- Features: City Lot
Details
- Parcel number: 282161
Construction
Type & style
- Home type: SingleFamily
- Architectural style: Traditional
- Property subtype: Single Family Residence
Materials
- Frame
- Roof: Composition
Condition
- Year built: 2005
Details
- Builder name: Apex/Bardwell
Utilities & green energy
- Sewer: Public Sewer
- Water: Public
Community & HOA
Community
- Subdivision: Northridge at Piper Estates
HOA
- Has HOA: Yes
- Amenities included: Play Area, Pool, Trail(s)
Location
- Region: Kansas City
Financial & listing details
- Price per square foot: $145/sqft
- Tax assessed value: $412,600
- Annual tax amount: $7,850
- Date on market: 7/23/2026
- Listing terms: Cash,Conventional,FHA,VA Loan
- Ownership: Private
Estimated market value
Not available
Estimated sales range
Not available
Not available
Price history
| Date | Event | Price |
|---|---|---|
| 7/24/2026 | Contingent | $450,000$145/sqft |
Source:  Heartland MLS as distributed by MLS GRID #2619064 Report a problem Heartland MLS as distributed by MLS GRID #2619064 Report a problem | ||
| 7/23/2026 | Listed for sale | $450,000$145/sqft |
Source: Heartland MLS as distributed by MLS GRID #2619064 Report a problem | ||
Public tax history
| Year | Property taxes | Tax assessment |
|---|---|---|
| 2025 | $7,850 +7.5% | $47,449 +4.5% |
| 2024 | $7,301 -3.4% | $45,391 +4% |
| 2023 | $7,558 +12.3% | $43,654 +11.6% |
| 2022 | $6,733 +14.1% | $39,123 +12.3% |
| 2021 | $5,900 +6.8% | $34,845 +6.4% |
| 2020 | $5,523 +2.1% | $32,746 +2% |
| 2019 | $5,411 -0.6% | $32,105 +2% |
| 2018 | $5,441 +20.8% | $31,475 +19.1% |
| 2017 | $4,506 +2% | $26,427 +3% |
| 2016 | $4,419 +0.1% | $25,658 +2% |
| 2015 | $4,414 +6.5% | $25,155 +2% |
| 2014 | $4,146 | $24,662 +3% |
| 2013 | -- | $23,943 |
| 2012 | -- | $23,943 |
| 2011 | -- | -- |
| 2008 | -- | $27,382 |
| 2007 | -- | $27,382 +8.7% |
| 2006 | -- | $25,186 +450.9% |
| 2005 | -- | $4,572 |
Find assessor info on the county website
Monthly payment
Est. payment
Payment breakdown
Explore the cost of this home by adjusting the details. Changes won't be saved.Climate risks
Neighborhood: Piper
Nearby schools
GreatSchools rating
- 6/10Piper East Elementary SchoolGrades: 3-5Distance: 0.3 mi
- 6/10Piper Middle SchoolGrades: 6-8Distance: 0.4 mi
- 6/10Piper High SchoolGrades: 9-12Distance: 3 mi
Schools provided by the listing agent
- Elementary: Piper
- Middle: Piper
- High: Piper
Source: Heartland MLS as distributed by MLS GRID. This data may not be complete. We recommend contacting the local school district to confirm school assignments for this home.
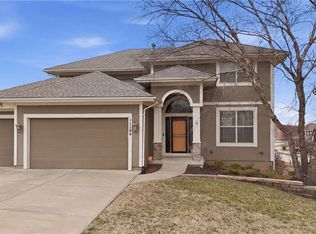
- $471,0005 bd3 ba2.6k sqft11104 Augusta Dr, Kansas City, KS 66109Pending
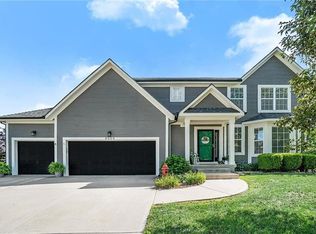
- $460,5004 bd3 ba2.2k sqft4504 N 111th St, Kansas City, KS 66109Off Market
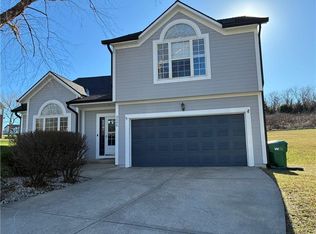
- $386,2005 bd3 ba2k sqft4506 N 111th St, Kansas City, KS 66109Off Market
- $464,5004 bd4 ba3.5k sqft4501 N 111th St, Kansas City, KS 66109Off Market
- $371,4003 bd2 ba1.6k sqft4503 N 111th St, Kansas City, KS 66109Off Market
- $368,7003 bd3 ba1.6k sqft4510 N 111th St, Kansas City, KS 66109Off Market
- $442,7004 bd3 ba2.1k sqft4505 N 111th St, Kansas City, KS 66109Off Market
- $420,0005 bd3 ba2.7k sqft4507 N 111th St, Kansas City, KS 66109Off Market
A local agent can set up tours, give advice and negotiate with sellers.
Similar homes
- $460,0004 bd4 ba3.2k sqft11020 Augusta Dr, Kansas City, KS 66109For Sale
 MLS ID #2627374, Kaleena Schumacher, Real Broker, LLC. Heartland MLS as distributed by MLS GRID
 - $450,0004 bd5 ba3.5k sqft4024 N 123rd Ter, Kansas City, KS 66109For Sale
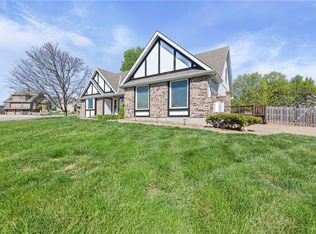 MLS ID #2614807, Jeff Curry, Weichert, Realtors Welch & Co.. Heartland MLS as distributed by MLS GRID
 - $470,0004 bd3 ba2.6k sqft3111 N 118th Ter, Kansas City, KS 66109For Sale
 MLS ID #2634478, Sandy Herrick, ReeceNichols - Overland Park. Heartland MLS as distributed by MLS GRID
 - $484,9504 bd3 ba2.2k sqft5416 N 101st Ter, Kansas City, KS 66109For Sale
 MLS ID #2629729, Kayla Blevins, Platinum Realty LLC. Heartland MLS as distributed by MLS GRID
 - $529,9994 bd4 ba3.9k sqft12343 Pinehurst Dr, Kansas City, KS 66109For SaleMLS ID #2623392, Kim Brown, ReeceNichols -Johnson County W. Heartland MLS as distributed by MLS GRID
- $520,0003 bd3 ba2.8k sqft11708 Delavan Ave, Kansas City, KS 66109For SaleMLS ID #2621595, Tracee Borger, Platinum Realty LLC. Heartland MLS as distributed by MLS GRID
- $394,9503 bd3 ba1.8k sqft3701 N 123rd St, Kansas City, KS 66109For SaleMLS ID #2613425, Chris Austin, KW KANSAS CITY METRO. Heartland MLS as distributed by MLS GRID
- $365,0004 bd3 ba2.2k sqft11224 Cernech Rd, Kansas City, KS 66109For SaleMLS ID #2609632, Bryce Workman, Worth Clark Realty. Heartland MLS as distributed by MLS GRID
- $559,9004 bd3 ba3.3k sqft4904 N 126th St, Kansas City, KS 66109For SaleMLS ID #2629441, Sophia Warfield, Keller Williams Realty Partners Inc.. Heartland MLS as distributed by MLS GRID
- $385,0003 bd2 ba1.7k sqft3738 N 123rd St, Kansas City, KS 66109For SaleMLS ID #2628461, Andrew Caldwell, ReeceNichols - Leawood. Heartland MLS as distributed by MLS GRID
- $475,0004 bd3 ba2.7k sqft4925 Tallgrass St, Leavenworth, KS 66048For SaleMLS ID #2636520, Tonia Stutz, Reilly Real Estate LLC. Heartland MLS as distributed by MLS GRID
- $450,0004 bd3 ba3k sqft497 S 137th Pl, Bonner Springs, KS 66012For SaleMLS ID #2629571, D Ann Woodward, ReeceNichols -Johnson County W. Heartland MLS as distributed by MLS GRID
- $425,0004 bd3 ba2.8k sqft21403 W 54th Ter, Shawnee, KS 66218For SaleMLS ID #2634656, James Stewart, ReeceNichols - Lees Summit. Heartland MLS as distributed by MLS GRID
- $480,0004 bd3 ba3.3k sqft6600 Speaker Rd, Kansas City, KS 66111For SaleMLS ID #2611919, Mauricio Leon, Keller Williams Realty Partners Inc.. Heartland MLS as distributed by MLS GRID
- $500,0005 bd4 ba3.1k sqft13317 Davis Ave, Bonner Springs, KS 66012For SaleMLS ID #2635737, Kimberly Sanders, BHG Kansas City Homes. Heartland MLS as distributed by MLS GRID
- $419,0004 bd4 ba2.8k sqft9921 W 67th St, Merriam, KS 66203For SaleMLS ID #2635529, Holly Taber, 1st Class Real Estate KC. Heartland MLS as distributed by MLS GRID
- $500,0004 bd3 ba3.1k sqft22414 W 45th St, Shawnee, KS 66226For SaleMLS ID #2633308, Diedre Williams, Compass Realty Group. Heartland MLS as distributed by MLS GRID
- $475,0003 bd4 ba2.8k sqft5224 N Main St, Kansas City, MO 64118For SaleMLS ID #2633210, Concierge Real Estate Group, Worth Clark Realty. Heartland MLS as distributed by MLS GRID
- $450,0004 bd4 ba2.4k sqft6925 Caenen Ave, Shawnee, KS 66216For SaleMLS ID #2622200, Teresa Hoffman, Keller Williams Realty Partners Inc.. Heartland MLS as distributed by MLS GRID
- $450,0003 bd3 ba2k sqft5204 Stearns St, Shawnee, KS 66203For SaleMLS ID #2635674, Jake Zillner, Modern Realty Advisors. Heartland MLS as distributed by MLS GRID
