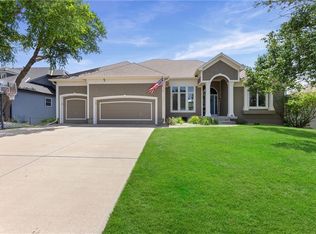
Spacious, stylish and designed for the way you live today, this beautifully maintained reverse 1.5-story home offers over 2,600 square feet of finished living space in one of Piper's most desirable neighborhoods. From the oversized rooms to the exceptional entertaining spaces,every detail has been thoughtfully designed for comfort & convenience.
Step inside to soaring 10-foot ceilings, abundant natural light,rich hardwood flooring & plantation shutters that create an inviting, upscale feel throughout the main level. The chef-inspired kitchen features granite countertops, stainless steel appliances, tall cabinetry, a large center island & a generous walk-in pantry—perfect for hosting family gatherings or casual evenings at home.
The private primary suite offers a relaxing retreat with a coffered ceiling, direct access to the covered patio, a spa-like bath with a jetted tub, walk-in shower & an oversized walk-in closet. A second main-level bedroom with its own walk-in closet, along with a conveniently located laundry room, provides convenience of main-level living.
Downstairs, you'll discover an entertainer's dream featuring a custom granite wet bar, spacious recreation room, two additional daylight bedrooms & a full bath—ideal for guests, multigenerational living, hobbies or game-day gatherings.
Enjoy peaceful mornings or evening sunsets from the covered patio overlooking the beautifully landscaped yard with an irrigation system. The rare oversized two-car garage easily accommodates larger SUVs, trucks & additional storage.
Located in the award-winning Piper School District & just minutes from Legends Outlets, Village West, Kansas Speedway, restaurants, entertainment & the proposed KC Chiefs stadium development, this home offers the perfect combination of location, quality and lifestyle.
If you've been waiting for a move-in ready home with space to entertain, quality finishes & an unbeatable Piper location, this is one you won't want to miss.
Active
$470,000
3111 N 118th Ter, Kansas City, KS 66109
4beds
2,663sqft
:
Get pre-qualified$3,300/mo
Single Family Residence
Built in 2014
9,798 Square Feet Lot
$-- Zestimate®
$176/sqft
$38/mo HOA
What's special
- 1 day |
- 226 |
- 11 |
Zillow last checked:
Listing updated:
Listed by:
Sandy Herrick 913-205-4333,
ReeceNichols - Overland Park
Source: Heartland MLS as distributed by MLS GRID,MLS#: 2634478
Facts & features
Interior
Bedrooms & bathrooms
- Bedrooms: 4
- Bathrooms: 3
- Full bathrooms: 3
Dining room
- Description: Kit/Dining Combo
Heating
- Electric, Heat Pump
Cooling
- Electric, Heat Pump
Appliances
- Included: Dishwasher, Disposal, Microwave, Stainless Steel Appliance(s)
- Laundry: Laundry Room, Main Level
Features
- Ceiling Fan(s), Kitchen Island, Pantry, Walk-In Closet(s), Wet Bar
- Flooring: Wood
- Basement: Daylight,Finished,Sump Pump
- Number of fireplaces: 1
- Fireplace features: Electric, Great Room
Interior area
- Total structure area: 2,663
- Total interior livable area: 2,663 sqft
- Finished area above ground: 1,676
- Finished area below ground: 987
Property
Parking
- Total spaces: 2
- Parking features: Attached, Garage Door Opener
- Attached garage spaces: 2
Accessibility
- Accessibility features: Accessible Approach with Ramp
Features
- Spa features: Bath
Lot
- Size: 9,798 Square Feet
- Features: Corner Lot
Details
- Parcel number: 287907
- Other equipment: Back Flow Device
Construction
Type & style
- Home type: SingleFamily
- Architectural style: Traditional
- Property subtype: Single Family Residence
Materials
- Frame
- Roof: Composition
Condition
- Year built: 2014
Details
- Builder name: Heartland Ventures
Utilities & green energy
- Sewer: Public Sewer
- Water: Public
Community & HOA
Community
- Subdivision: Pavilions of Piper
HOA
- Has HOA: Yes
- Services included: No Amenities
- HOA fee: $450 annually
Location
- Region: Kansas City
Financial & listing details
- Price per square foot: $176/sqft
- Tax assessed value: $501,300
- Annual tax amount: $9,674
- Date on market: 7/31/2026
- Listing terms: Cash,Conventional,FHA,VA Loan
- Ownership: Private
Estimated market value
Not available
Estimated sales range
Not available
Not available
Price history
| Date | Event | Price |
|---|---|---|
| 7/31/2026 | Listed for sale | $470,000$176/sqft |
Source:  Heartland MLS as distributed by MLS GRID #2634478 Report a problem Heartland MLS as distributed by MLS GRID #2634478 Report a problem | ||
| 7/30/2026 | Listing removed | $470,000$176/sqft |
Source:  ReeceNichols Real Estate #2622906 Report a problem ReeceNichols Real Estate #2622906 Report a problem | ||
| 7/23/2026 | Price change | $470,000-2.1%$176/sqft |
Source: Heartland MLS as distributed by MLS GRID #2622906 Report a problem | ||
| 6/26/2026 | Price change | $480,000-2%$180/sqft |
Source: Heartland MLS as distributed by MLS GRID #2622906 Report a problem | ||
| 6/1/2026 | Listed for sale | $490,000$184/sqft |
Source: Heartland MLS as distributed by MLS GRID #2622906 Report a problem | ||
| 7/7/2016 | Sold | -- |
Source: Heartland MLS as distributed by MLS GRID #1918314 Report a problem | ||
Public tax history
| Year | Property taxes | Tax assessment |
|---|---|---|
| 2025 | $9,575 +7.7% | $57,650 +4.7% |
| 2024 | $8,893 +2.4% | $55,062 +10% |
| 2023 | $8,683 +9.1% | $50,070 +8.5% |
| 2022 | $7,959 +14.8% | $46,149 +12.9% |
| 2021 | $6,930 +3.2% | $40,882 +2.8% |
| 2020 | $6,714 +2.1% | $39,753 +2% |
| 2019 | $6,578 +1.8% | $38,974 +4.4% |
| 2018 | $6,461 +2.3% | $37,329 +1.1% |
| 2017 | $6,313 +2% | $36,922 +3% |
| 2016 | $6,192 +95.9% | $35,847 +98.2% |
| 2015 | $3,161 +442.4% | $18,089 +431.6% |
| 2014 | $583 | $3,403 |
| 2013 | -- | $3,403 |
| 2012 | -- | $3,403 |
| 2011 | -- | -- |
| 2008 | -- | $7,020 +7.5% |
| 2007 | -- | $6,528 -7% |
| 2006 | -- | $7,020 |
Find assessor info on the county website
Monthly payment
Est. payment
Payment breakdown
Explore the cost of this home by adjusting the details. Changes won't be saved.Climate risks
Neighborhood: Piper
Nearby schools
GreatSchools rating
- NAPiper Elementary SchoolGrades: PK-2Distance: 0.4 mi
- 6/10Piper Middle SchoolGrades: 6-8Distance: 2.1 mi
- 6/10Piper High SchoolGrades: 9-12Distance: 1.4 mi
Schools provided by the listing agent
- Elementary: Piper
- Middle: Piper
- High: Piper
Source: Heartland MLS as distributed by MLS GRID. This data may not be complete. We recommend contacting the local school district to confirm school assignments for this home.
- $522,3004 bd3 ba2.8k sqft11807 Delavan Ave, Kansas City, KS 66109Off Market

- $496,8004 bd3 ba1.6k sqft3107 N 118th Ter, Kansas City, KS 66109Off Market
- $---- sqft11821 Delavan Ave, Kansas City, KS 66109Off Market
- $---- sqft11811 Delavan Ave, Kansas City, KS 66109Off Market
- $512,7004 bd3 ba2.6k sqft3112 N 118th Ter, Kansas City, KS 66109Off Market
- $476,9004 bd3 ba2.5k sqft3108 N 118th Trl, Kansas City, KS 66109Off Market
- $512,9005 bd3 ba2.8k sqft3103 N 118th Ter, Kansas City, KS 66109Off Market
- $68,500-- bd-- ba-- sqft3116 N 118th St, Kansas City, KS 66109Off Market
A local agent can set up tours, give advice and negotiate with sellers.
Similar homes
- $530,0003 bd3 ba2.8k sqft11708 Delavan Ave, Kansas City, KS 66109For Sale
 MLS ID #2621595, Tracee Borger, Platinum Realty LLC. Heartland MLS as distributed by MLS GRID
 - $565,9004 bd4 ba3.8k sqft12715 Sloan Ave, Kansas City, KS 66109For Sale
 MLS ID #2628087, Jeff Curry, Weichert, Realtors Welch & Co.. Heartland MLS as distributed by MLS GRID
 - $370,0004 bd3 ba2.2k sqft11224 Cernech Rd, Kansas City, KS 66109For Sale
 MLS ID #2609632, Bryce Workman, Worth Clark Realty. Heartland MLS as distributed by MLS GRID
 - $559,9004 bd3 ba3.3k sqft4904 N 126th St, Kansas City, KS 66109For Sale
 MLS ID #2629441, Sophia Warfield, Keller Williams Realty Partners Inc.. Heartland MLS as distributed by MLS GRID
 - $465,0004 bd3 ba2.1k sqft19505 W 110th St, Olathe, KS 66061For SaleMLS ID #2634036, Katie Quigley, EXP Realty LLC. Heartland MLS as distributed by MLS GRID
- $455,0004 bd3 ba3.3k sqft713 Rock Creek Dr, Lansing, KS 66043For SaleMLS ID #2632393, Dorothy Butterfield, Fishburn Realty, LLC. Heartland MLS as distributed by MLS GRID
- $455,0004 bd3 ba3k sqft497 S 137th Pl, Bonner Springs, KS 66012For SaleMLS ID #2629571, D Ann Woodward, ReeceNichols -Johnson County W. Heartland MLS as distributed by MLS GRID
- $455,0005 bd3 ba2.9k sqft483 S 137th Pl, Bonner Springs, KS 66012For SaleMLS ID #2622877, Alison Zimmerlin, ReeceNichols - Leawood. Heartland MLS as distributed by MLS GRID
- $479,9504 bd3 ba2.1k sqft1485 N 162nd Cir, Basehor, KS 66007For SaleMLS ID #2624634, Dan Lynch, Lynch Real Estate. Heartland MLS as distributed by MLS GRID
- $450,0004 bd3 ba2.9k sqft6200 N Green Hills Ln, Kansas City, MO 64151For SaleMLS ID #2633131, Greta Wakefield, KW Diamond Partners. Heartland MLS as distributed by MLS GRID
- $535,0005 bd4 ba2.9k sqft6989 141st St, Basehor, KS 66007For SaleMLS ID #2626281, Shelee Brim, Keller Williams Legacy Partner. Heartland MLS as distributed by MLS GRID
- $479,0005 bd4 ba3.3k sqft1354 Granite St, Lansing, KS 66043For SaleMLS ID #2621157, Shelli Seeger, Reilly Real Estate LLC. Heartland MLS as distributed by MLS GRID
- $525,0003 bd3 ba2.4k sqft19704 W 100th St, Lenexa, KS 66220For SaleMLS ID #2620808, Terri Monrad, BHG Kansas City Homes. Heartland MLS as distributed by MLS GRID
- $409,9004 bd3 ba2.4k sqft13787 Valleyview Way, Bonner Springs, KS 66012For SaleMLS ID #2625787, Gysselle Cisneros-Ramirez, Keller Williams Realty Partners Inc.. Heartland MLS as distributed by MLS GRID
- $450,0003 bd3 ba2k sqft15761 Sheridan Pl, Basehor, KS 66007For SaleMLS ID #2630116, Frank Audano, Weichert, Realtors Welch & Co.. Heartland MLS as distributed by MLS GRID
- $529,0005 bd3 ba3.1k sqft15416 Juniper Ln, Basehor, KS 66007For SaleMLS ID #2627650, Bridget Brown-Kiggins, Weichert, Realtors Welch & Co.. Heartland MLS as distributed by MLS GRID
- $515,0004 bd3 ba2.6k sqft17485 NW 128th Ct, Platte City, MO 64079For SaleMLS ID #2631899, Charles Whitfield, Platinum Realty LLC. Heartland MLS as distributed by MLS GRID
- $475,0004 bd3 ba2.5k sqft5724 N Kirkwood Ave, Kansas City, MO 64151For SaleMLS ID #2629377, Madison Moss (Harpst), RE/MAX Innovations. Heartland MLS as distributed by MLS GRID
- $449,9504 bd3 ba2.5k sqft931 N Oak Ter, Tonganoxie, KS 66086For SaleMLS ID #2623897, Katie Murray, Platinum Realty LLC. Heartland MLS as distributed by MLS GRID
- $539,0003 bd3 ba2k sqft6901 W 101st Ter, Overland Park, KS 66212For SaleMLS ID #2634093, Bill Guerry, KW KANSAS CITY METRO. Heartland MLS as distributed by MLS GRID
