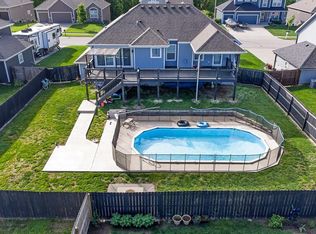
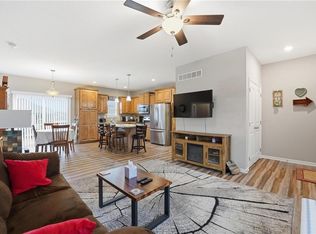
PRICE IMPROVEMENT! SELLER OFFERING $5000 TOWARDS BUYER'S CLOSING COSTS! This beautiful ranch home, located just minutes from Kansas City and Lawrence, has it all! The spacious covered deck overlooks a lush tree line, offering ample privacy. The open-concept kitchen, dining, and living area make it easy to entertain, and the large granite island in the kitchen is truly stunning! There is no shortage of space in this home. The finished walk-out basement includes a large family room, two bedrooms, and a full bath. The large three-car garage provides ample storage. The home's sprinkler system keeps the lawn lush and green all summer! This home is a must-see!
Active
Price cut: $19.1K (7/20)
$449,950
931 N Oak Ter, Tonganoxie, KS 66086
4beds
2,568sqft
:
Get pre-qualified$2,949/mo
Single Family Residence
Built in 2018
0.26 Acres Lot
$-- Zestimate®
$175/sqft
$-- HOA
What's special
Spacious covered deckLarge three-car garageFinished walk-out basementLarge family roomTwo bedrooms
- 63 days |
- 474 |
- 18 |
Zillow last checked:
Listing updated:
Listed by:
Katie Murray 785-550-1546,
Platinum Realty LLC
Source: Heartland MLS as distributed by MLS GRID,MLS#: 2623897
Facts & features
Interior
Bedrooms & bathrooms
- Bedrooms: 4
- Bathrooms: 3
- Full bathrooms: 3
Primary bedroom
- Features: All Carpet, Ceiling Fan(s)
- Level: Main
Bedroom 2
- Features: All Carpet, Ceiling Fan(s)
- Level: Main
Bedroom 3
- Features: Carpet
- Level: Basement
Bedroom 4
- Features: Carpet
- Level: Basement
Primary bathroom
- Features: Double Vanity, Granite Counters, Separate Shower And Tub, Walk-In Closet(s)
- Level: Main
Bathroom 2
- Features: Granite Counters, Shower Over Tub
- Level: Main
Bathroom 3
- Features: Granite Counters, Shower Over Tub
- Level: Basement
Dining room
- Features: Wood Floor
- Level: Main
Family room
- Features: All Carpet
- Level: Basement
Kitchen
- Features: Granite Counters, Kitchen Island, Pantry, Wood Floor
- Level: Main
Laundry
- Level: Main
Living room
- Features: Fireplace, Wood Floor
- Level: Main
Heating
- Natural Gas
Cooling
- Electric
Appliances
- Included: Dishwasher, Disposal
- Laundry: Main Level
Features
- Ceiling Fan(s)
- Basement: Finished,Full,Sump Pump,Walk-Out Access
- Number of fireplaces: 1
- Fireplace features: Living Room
Interior area
- Total structure area: 2,568
- Total interior livable area: 2,568 sqft
- Finished area above ground: 1,324
- Finished area below ground: 1,244
Property
Parking
- Total spaces: 3
- Parking features: Attached, Garage Door Opener, Garage Faces Front
- Attached garage spaces: 3
Lot
- Size: 0.26 Acres
- Features: City Lot
Details
- Parcel number: 1920300000167.000
Construction
Type & style
- Home type: SingleFamily
- Architectural style: Traditional
- Property subtype: Single Family Residence
Materials
- Frame, Stone Veneer, Wood Siding
- Roof: Composition
Condition
- Year built: 2018
Utilities & green energy
- Sewer: Public Sewer
- Water: Public
Community & HOA
Community
- Subdivision: Jackson Heights
HOA
- Has HOA: No
Location
- Region: Tonganoxie
Financial & listing details
- Price per square foot: $175/sqft
- Tax assessed value: $412,360
- Annual tax amount: $6,669
- Date on market: 6/3/2026
- Listing terms: Cash,Conventional,FHA,VA Loan
- Ownership: Private
- Road surface type: Paved
Estimated market value
Not available
Estimated sales range
Not available
Not available
Price history
| Date | Event | Price |
|---|---|---|
| 7/20/2026 | Price change | $449,950-4.1%$175/sqft |
Source:  Heartland MLS as distributed by MLS GRID #2623897 Report a problem Heartland MLS as distributed by MLS GRID #2623897 Report a problem | ||
| 7/6/2026 | Price change | $469,000-2.3%$183/sqft |
Source: Heartland MLS as distributed by MLS GRID #2623897 Report a problem | ||
| 6/26/2026 | Price change | $479,950-3%$187/sqft |
Source: Heartland MLS as distributed by MLS GRID #2623897 Report a problem | ||
| 6/3/2026 | Listed for sale | $495,000$193/sqft |
Source: Heartland MLS as distributed by MLS GRID #2623897 Report a problem | ||
| 6/1/2018 | Sold | -- |
Source: Heartland MLS as distributed by MLS GRID #2071302 Report a problem | ||
Public tax history
| Year | Property taxes | Tax assessment |
|---|---|---|
| 2025 | $6,669 +3% | $47,421 +3% |
| 2024 | $6,476 +2.1% | $46,041 +2% |
| 2023 | $6,341 +11% | $45,138 +16.3% |
| 2022 | $5,712 +6.1% | $38,824 +7.9% |
| 2021 | $5,381 +6.9% | $35,972 +7.1% |
| 2020 | $5,035 | $33,591 +2.5% |
| 2019 | -- | $32,775 +384.8% |
| 2018 | -- | $6,761 +112583.3% |
| 2017 | -- | $6 |
| 2016 | -- | $6 |
| 2015 | -- | $6 |
Find assessor info on the county website
Monthly payment
Est. payment
Payment breakdown
Explore the cost of this home by adjusting the details. Changes won't be saved.Climate risks
Neighborhood: 66086
Nearby schools
GreatSchools rating
- 6/10Tonganoxie Elementary SchoolGrades: PK-5Distance: 2.2 mi
- 4/10Tonganoxie Middle SchoolGrades: 6-8Distance: 2.3 mi
- 6/10Tonganoxie High SchoolGrades: 9-12Distance: 1.9 mi
- $410,4004 bd3 ba2k sqft927 N Oak Ter, Tonganoxie, KS 66086Off Market
- $418,6003 bd2 ba1.6k sqft935 N Oak Ter, Tonganoxie, KS 66086Off Market
- $393,1005 bd3 ba2.3k sqft924 Chestnut Dr, Tonganoxie, KS 66086Off Market

- $479,4005 bd4 ba3k sqft923 N Oak Ter, Tonganoxie, KS 66086Off Market
- $394,0005 bd3 ba2.3k sqft924 N Chestnut Dr, Tonganoxie, KS 66086Off Market
- $214,5005 bd3 ba2.3k sqft924 N Chestnut Dr, Tonganoxie, KS 66086Off Market
- $332,5003 bd2 ba-- sqft924 Chesnut Dr, Tonganoxie, KS 66086Off Market
- $339,9003 bd2 ba1.4k sqft928 N Chestnut Dr, Tonganoxie, KS 66086Off Market
A local agent can set up tours, give advice and negotiate with sellers.
Similar homes
- $449,9504 bd3 ba2k sqft928 N Oak Ter, Tonganoxie, KS 66086For Sale
 MLS ID #2621394, Lisa Miller, Lynch Real Estate. Heartland MLS as distributed by MLS GRID
 - $375,0003 bd2 ba1.8k sqft941 N Cottonwood Ct, Tonganoxie, KS 66086For Sale
 MLS ID #2617985, Lisa Ferguson, ReeceNichols -Johnson County W. Heartland MLS as distributed by MLS GRID
 - $399,9503 bd3 ba2.3k sqft180 Rawlings Dr, Tonganoxie, KS 66086For Sale
 MLS ID #2622430, Dan Lynch, Lynch Real Estate. Heartland MLS as distributed by MLS GRID
 - $579,9004 bd3 ba2.2k sqft2705 Meadowbrook Ct, Tonganoxie, KS 66086For Sale
 MLS ID #2632060, Joanna Eibes, Realty Executives. Heartland MLS as distributed by MLS GRID
 - $499,0005 bd3 ba3.2k sqft1322 S Greenwood Dr, Tonganoxie, KS 66086For SaleMLS ID #2620373, Joanna Eibes, Realty Executives. Heartland MLS as distributed by MLS GRID
- $539,9506 bd3 ba3.2k sqft594 N Oakwood Ln, Tonganoxie, KS 66086For SaleMLS ID #2606520, Amanda Starcher, Realty Executives. Heartland MLS as distributed by MLS GRID
- $455,0004 bd3 ba2.6k sqft16746 Ruby Way, Basehor, KS 66007For SaleMLS ID #2614932, Danna Brown, Realty Executives. Heartland MLS as distributed by MLS GRID
- $400,0005 bd3 ba2.2k sqft16913 Juniper Dr, Basehor, KS 66007For SaleMLS ID #2633700, Dan Long Real Estate Team, Keller Williams Platinum Prtnr. Heartland MLS as distributed by MLS GRID
- $465,0004 bd3 ba2.7k sqft14070 NW 64th Ter, Parkville, MO 64152For SaleMLS ID #2635240, Jarred Donalson, Keller Williams KC North. Heartland MLS as distributed by MLS GRID
- $470,0004 bd3 ba2.6k sqft3111 N 118th Ter, Kansas City, KS 66109For SaleMLS ID #2634478, Sandy Herrick, ReeceNichols - Overland Park. Heartland MLS as distributed by MLS GRID
- $445,0004 bd3 ba2.8k sqft21403 W 54th Ter, Shawnee, KS 66218For SaleMLS ID #2634656, James Stewart, ReeceNichols - Lees Summit. Heartland MLS as distributed by MLS GRID
- $450,0004 bd3 ba3.5k sqft3935 N 125th St, Kansas City, KS 66109For SaleMLS ID #2626023, Amber Dollard, Lynch Real Estate. Heartland MLS as distributed by MLS GRID
- $479,9504 bd3 ba2.1k sqft1485 N 162nd Cir, Basehor, KS 66007For SaleMLS ID #2624634, Dan Lynch, Lynch Real Estate. Heartland MLS as distributed by MLS GRID
- $450,0004 bd3 ba3k sqft497 S 137th Pl, Bonner Springs, KS 66012For SaleMLS ID #2629571, D Ann Woodward, ReeceNichols -Johnson County W. Heartland MLS as distributed by MLS GRID
- $450,0004 bd3 ba2.5k sqft1609 Shadow Dr, Leavenworth, KS 66048For SaleMLS ID #2632014, Christina Moreno, The Moreno Group. Heartland MLS as distributed by MLS GRID
- $445,0004 bd3 ba2.8k sqft3211 N 123rd Ter, Kansas City, KS 66109For SaleMLS ID #2616583, Jonathan Cutler, Ensign Executive Group, LLC. Heartland MLS as distributed by MLS GRID
- $455,0004 bd3 ba3.3k sqft713 Rock Creek Dr, Lansing, KS 66043For SaleMLS ID #2632393, Dorothy Butterfield, Fishburn Realty, LLC. Heartland MLS as distributed by MLS GRID
- $455,0005 bd3 ba2.9k sqft483 S 137th Pl, Bonner Springs, KS 66012For SaleMLS ID #2622877, Alison Zimmerlin, ReeceNichols - Leawood. Heartland MLS as distributed by MLS GRID
- $425,0004 bd3 ba2.5k sqft6908 Millridge St, Shawnee, KS 66218For SaleMLS ID #2633925, Jo Chavez, Redfin Corporation. Heartland MLS as distributed by MLS GRID
- $425,0003 bd3 ba2k sqft15761 Sheridan Pl, Basehor, KS 66007For SaleMLS ID #2630116, Frank Audano, Weichert, Realtors Welch & Co.. Heartland MLS as distributed by MLS GRID
