This 2020-built ranch in West Glen is designed around a spacious open-concept main floor, where the kitchen, great room, and dining area all flow together beneath a vaulted, beamed ceiling that makes the whole space feel even larger. The great room is anchored by a cozy fireplace, and the kitchen brings a large island, granite counters, under cabinet lighting, gas stove, a pantry, and no shortage of cabinet space. The primary suite sits just off the kitchen, with a huge walk-in closet that connects directly to the laundry room and mud room — a smart, functional flow for everyday life. At the front of the home, a second bedroom and full bath are tucked away from the primary suite, giving guests or family members their own private space. Hardwood floors run through nearly all of this main level, tying the whole layout together.
Downstairs, a finished lower level adds valuable bonus space without disrupting that single-story lifestyle — a family room with a wet bar for entertaining, two additional bedrooms, a full bath, and ample storage, ideal for guests, hobbies, or simply spreading out. A spacious 3-car garage and brand new carpet round out the interior. Outside, enjoy a fully fenced backyard with an in-ground sprinkler system on a quiet cul-de-sac, just 10 minutes to Fort Leavenworth's gates. A new roof in 2024 adds peace of mind, and low HOA dues keep ongoing costs down. Effortless one-level living, with room to grow below. Bonus - it's located in the Lansing School District! Additional professional photos coming soon, stay tuned! Current photos are AI enhanced.
Coming soon 07/31
$450,000
1609 Shadow Dr, Leavenworth, KS 66048
4beds
2,583sqft
:
Get pre-qualified$3,011/mo
Single Family Residence
Built in 2020
0.26 Acres Lot
$-- Zestimate®
$174/sqft
$29/mo HOA
What's special
- --
- on Zillow |
- 424
- views |
- 19
- saves |
Zillow last checked:
Listing updated:
Listed by:
Christina Moreno 913-680-7045,
The Moreno Group
Source: Heartland MLS as distributed by MLS GRID,MLS#: 2632014
Facts & features
Interior
Bedrooms & bathrooms
- Bedrooms: 4
- Bathrooms: 3
- Full bathrooms: 3
Primary bedroom
- Features: All Carpet, Ceiling Fan(s)
- Level: First
Bedroom 2
- Features: All Carpet
- Level: First
Bedroom 3
- Features: All Carpet
- Level: Basement
Bedroom 4
- Features: All Carpet
- Level: Basement
Primary bathroom
- Features: Ceramic Tiles, Double Vanity, Shower Only
- Level: Main
Bathroom 2
- Features: Ceramic Tiles, Shower Over Tub
- Level: Main
Bathroom 3
- Features: Ceramic Tiles, Shower Over Tub
- Level: Lower
Dining room
- Level: Main
Family room
- Level: Lower
Great room
- Features: Fireplace
- Level: Main
Kitchen
- Features: Kitchen Island, Pantry
- Level: Main
Laundry
- Level: First
Heating
- Natural Gas
Cooling
- Electric
Appliances
- Included: Dishwasher, Disposal, Humidifier, Microwave, Refrigerator, Gas Range, Stainless Steel Appliance(s)
- Laundry: Main Level
Features
- Ceiling Fan(s), Kitchen Island, Pantry, Vaulted Ceiling(s), Walk-In Closet(s)
- Flooring: Carpet, Tile, Wood
- Windows: Thermal Windows
- Basement: Basement BR,Finished,Sump Pump
- Number of fireplaces: 1
- Fireplace features: Gas, Great Room
Interior area
- Total structure area: 2,583
- Total interior livable area: 2,583 sqft
- Finished area above ground: 1,574
- Finished area below ground: 1,009
Property
Parking
- Total spaces: 3
- Parking features: Attached
- Attached garage spaces: 3
Features
- Fencing: Wood
Lot
- Size: 0.26 Acres
- Dimensions: 84 x 133
- Features: City Lot, Cul-De-Sac
Details
- Parcel number: 1051500000002.140
Construction
Type & style
- Home type: SingleFamily
- Architectural style: Traditional
- Property subtype: Single Family Residence
Materials
- Stone & Frame
- Roof: Composition
Condition
- Year built: 2020
Details
- Builder model: Pearl
- Builder name: JMK Partners LLC
Utilities & green energy
- Sewer: Public Sewer
- Water: Public
Community & HOA
Community
- Subdivision: West Glen
HOA
- Has HOA: Yes
- Services included: Snow Removal, Trash
- HOA fee: $350 annually
- HOA name: West Glen HOA
Location
- Region: Leavenworth
Financial & listing details
- Price per square foot: $174/sqft
- Tax assessed value: $455,400
- Annual tax amount: $6,489
- Date on market: 7/18/2026
- Listing terms: Cash,Conventional,FHA,VA Loan
- Ownership: Private
Estimated market value
Not available
Estimated sales range
Not available
Not available
Price history
| Date | Event | Price |
|---|---|---|
| 4/22/2022 | Sold | -- |
Source:  Heartland MLS as distributed by MLS GRID #2369378 Report a problem Heartland MLS as distributed by MLS GRID #2369378 Report a problem | ||
| 3/15/2022 | Contingent | $415,000$161/sqft |
Source: Heartland MLS as distributed by MLS GRID #2369378 Report a problem | ||
| 3/13/2022 | Listed for sale | $415,000$161/sqft |
Source: Heartland MLS as distributed by MLS GRID #2369378 Report a problem | ||
| 8/21/2020 | Sold | -- |
Source: Heartland MLS as distributed by MLS GRID #2204108 Report a problem | ||
Public tax history
| Year | Property taxes | Tax assessment |
|---|---|---|
| 2025 | $6,489 +1.1% | $52,371 |
| 2024 | $6,417 +4.9% | $52,371 +0.6% |
| 2023 | $6,117 +11% | $52,083 +17.9% |
| 2022 | $5,509 +6.2% | $44,159 +8.6% |
| 2021 | $5,189 +122.6% | $40,655 +129.1% |
| 2020 | $2,331 | $17,747 +232% |
| 2019 | -- | $5,346 |
Find assessor info on the county website
Monthly payment
Est. payment
Payment breakdown
Explore the cost of this home by adjusting the details. Changes won't be saved.Climate risks
Neighborhood: 66048
Nearby schools
GreatSchools rating
- 6/10Lansing Elementary SchoolGrades: PK-3Distance: 2.6 mi
- 6/10Lansing Middle 6-8Grades: 6-8Distance: 3.3 mi
- 8/10Lansing High 9-12Grades: 9-12Distance: 3.4 mi
- $--4 bd3 ba2.9k sqft4841 Shady Bend Rd, Leavenworth, KS 66048Sold

- $--4 bd3 ba2.2k sqft1605 Shadow Dr, Leavenworth, KS 66048Sold
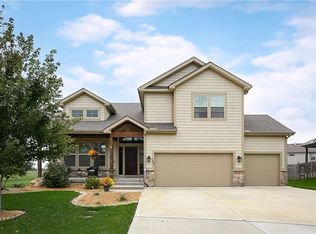
- $417,5005 bd3 ba2.3k sqft1612 Shadow Dr, Leavenworth, KS 66048Off Market
- $405,9003 bd3 ba2.2k sqft1629 Shadow Dr, Leavenworth, KS 66048Off Market
- $413,9004 bd3 ba2.3k sqft1616 Shadow Dr, Leavenworth, KS 66048Off Market
- $401,9004 bd3 ba2.1k sqft1608 Shadow Dr, Leavenworth, KS 66048Off Market
- $33,140-- bd-- ba-- sqft4623 New Lawrence Rd, Leavenworth, KS 66048Off Market
- $423,6004 bd3 ba1.6k sqft1620 Shadow Dr, Leavenworth, KS 66048Off Market
A local agent can set up tours, give advice and negotiate with sellers.
Similar homes
- $349,9504 bd3 ba2.1k sqft916 Lewis Dr, Leavenworth, KS 66048For Sale
 MLS ID #2633621, Shelli Seeger, Reilly Real Estate LLC. Heartland MLS as distributed by MLS GRID
 - $484,9904 bd4 ba2.9k sqft4837 Shady Bend Rd, Leavenworth, KS 66048For Sale
 MLS ID #2630307, Brianna Kuhl, Platinum Realty LLC. Heartland MLS as distributed by MLS GRID
 - $550,0005 bd4 ba3.2k sqft4716 Redwood St, Leavenworth, KS 66048For Sale
 MLS ID #2633601, Pamela Chyba, ListWithFreedom.com Inc. Heartland MLS as distributed by MLS GRID
 - $490,0004 bd3 ba2.7k sqft4925 Tallgrass St, Leavenworth, KS 66048For Sale
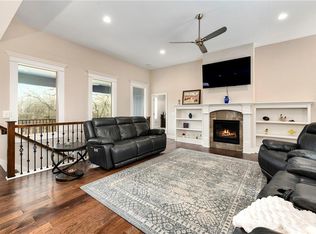 MLS ID #2598655, Tonia Stutz, Reilly Real Estate LLC. Heartland MLS as distributed by MLS GRID
 - $425,0004 bd3 ba2.6k sqft1208 Tanglewood St, Leavenworth, KS 66048For SaleMLS ID #2622878, Quinn Whimley, Reilly Real Estate LLC. Heartland MLS as distributed by MLS GRID
- $419,0004 bd4 ba3k sqft2332 S 24th St, Leavenworth, KS 66048For SaleMLS ID #2621612, David Moorehead, United Real Estate Kansas City. Heartland MLS as distributed by MLS GRID
- $355,0004 bd3 ba2.2k sqft2606 S 24th St, Leavenworth, KS 66048For SaleMLS ID #2632703, Laurie Mefford, EXP Realty LLC. Heartland MLS as distributed by MLS GRID
- $--3 bd3 ba1.4k sqft1027 Tamarisk Dr, Leavenworth, KS 66048AuctionServiceLink Auction
- $399,0004 bd3 ba2.4k sqft2128 Alder St, Leavenworth, KS 66048For SaleMLS ID #2622449, Jamie Alaniz, Platinum Realty LLC. Heartland MLS as distributed by MLS GRID
- $446,8503 bd3 ba1.8k sqft17739 Eisenhower Rd, Leavenworth, KS 66048For SaleMLS ID #2631009, Kimberly Vanek, Platinum Realty LLC. Heartland MLS as distributed by MLS GRID
- $469,9504 bd3 ba3.6k sqft517 S 21st St, Leavenworth, KS 66048For SaleMLS ID #2615148, John Barnes, ReeceNichols Premier Realty. Heartland MLS as distributed by MLS GRID
- $370,0004 bd4 ba3k sqft722 Deerfield St, Leavenworth, KS 66048For SaleMLS ID #2631945, Tara Myers, Coldwell Banker Distinctive Pr. Heartland MLS as distributed by MLS GRID
- $495,0004 bd4 ba3k sqft1633 Shadow Dr, Leavenworth, KS 66048For SaleMLS ID #2621988, Nick Knight, Platinum Realty LLC. Heartland MLS as distributed by MLS GRID
- $465,0004 bd4 ba3.6k sqft712 Cottonwood Dr, Lansing, KS 66043For SaleMLS ID #2633045, Sally Estes, Reilly Real Estate LLC. Heartland MLS as distributed by MLS GRID
- $380,0004 bd3 ba2.5k sqft2709 S 23rd St, Leavenworth, KS 66048For SaleMLS ID #2620136, Cherish Cho, Compass Realty Group. Heartland MLS as distributed by MLS GRID
- $350,0004 bd3 ba2.1k sqft933 Park Ave, Leavenworth, KS 66048For SaleMLS ID #2624074, Scott Angello, Reilly Real Estate LLC. Heartland MLS as distributed by MLS GRID
- $445,0005 bd3 ba3k sqft413 Hillbrook Ct, Lansing, KS 66043For SaleMLS ID #2632900, Teresa Whittamore, Reilly Real Estate LLC. Heartland MLS as distributed by MLS GRID
- $374,9995 bd4 ba2.5k sqft4602 Park Ln, Leavenworth, KS 66048For SaleMLS ID #2615291, Quinn Whimley, Reilly Real Estate LLC. Heartland MLS as distributed by MLS GRID
- $295,0003 bd2 ba1.6k sqft1035 Vilas St, Leavenworth, KS 66048For SaleMLS ID #2632997, Shelli Seeger, Reilly Real Estate LLC. Heartland MLS as distributed by MLS GRID
- $293,0004 bd2 ba2.7k sqft1600 S 5th St, Leavenworth, KS 66048For SaleMLS ID #2632847, RJC Team, Keller Williams KC North. Heartland MLS as distributed by MLS GRID
